Quick Orlando FL MLS Search

Browse All Orlando FL 4 Bedroom Properties for Sale

$399,990
4 Beds 2 Baths Riverwood Village SubDv. 32825 Zip Code
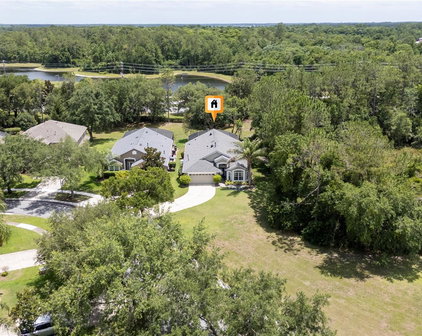
***Seller to provide new roof prior to closing with Buyer to choose color*** Tucked away on a quiet cul-de-sac with no HOA and no rear neighbors, this 4-bedroom, 2-bathroom home offers the space, flexibility, and privacy that are becoming harder to find. Inside, vaulted ceilings create an open, airy feel, while tile and luxury vinyl flooring throughout mean there's no carpet to worry about. The spacious living room serves as the heart of the home, providing plenty of room to gather, relax, and entertain. The updated kitchen combines style and function with stainless steel appliances, granite countertops, abundant cabinetry, and a breakfast nook spacious enough to accommodate a full dining table. Just beyond the kitchen, a dedicated laundry room adds everyday convenience. Near the front of the home, a versatile flex space offers endless possibilities as a formal dining room, home office, playroom, or additional living area designed to adapt to your needs. The primary suite provides a peaceful retreat with generous proportions and an en-suite bathroom. Three additional guest bedrooms offer flexibility for family and guests, including one bedroom with direct access to the guest bathroom, creating an ideal setup for multi-generational living or visiting guests. The thoughtfully designed floor plan offers separation between living spaces and bedrooms, maximizing both comfort and functionality. The layout includes a spacious living room, flexible bonus space, dedicated dining areas, and well-positioned bedrooms designed for everyday living. Through the French doors, you'll discover one of the home's standout features: a large screened-in porch overlooking the fully fenced backyard. With no rear neighbors, mature trees providing added privacy, and a storage shed for all your tools, hobbies, and outdoor equipment, this outdoor space is ready for everything from weekend barbecues to quiet mornings with coffee. Located in Orlando, this home offers convenient access to major roadways including SR 417 and SR 408, making commuting throughout Central Florida a breeze. Enjoy being just minutes from shopping, dining, everyday conveniences, and nearby parks and recreation opportunities. With its combination of privacy, flexible living spaces, no HOA restrictions, and a prime location close to everything Orlando has to offer, this home presents an incredible opportunity for buyers seeking both comfort and convenience.

427 Elkwood Lane, Orlando

$620,000
4 Beds 3 Baths Vista Lakes Village N-1 Pembroke SubDv. 32829 Zip Code
FALL IN LOVE AT FIRST SIGHT! From the moment you step inside 6609 Lake Pembroke Place, you’ll instantly feel right at home. Tucked away in the highly sought-after Vista Lakes/Lee Vista community, this beautifully renovated 4-bedroom, 3-bathroom gem strikes the perfect balance between modern style and effortless, comfortable living. With its bright, open-concept design, gorgeous marble floors, and a sleek glass rail staircase that adds just the right amount of contemporary flair, this home is completely turn-key and ready for you to move right in. The Main Level & Design Details: The spacious main floor flows beautifully from room to room, highlighting the stunning marble tile flooring downstairs. The kitchen is an absolute standout, boasting premium natural stone countertops throughout that extend into the bathrooms. As a huge bonus, all kitchen appliances, as well as the washer and dryer, are included. Head upstairs via the striking modern glass rail staircase with sleek metal trimmings to find beautiful, solid hardwood flooring running through all the bedrooms (no carpet!). An Outdoor Oasis for Family & Friends: Step outside into your private retreat. The large, screened-in lanai features premium travertine flooring, creating the perfect spot for weekend BBQs, relaxing evenings, and getting together with family and friends. The entire backyard is fully enclosed with a durable, stylish aluminum fence, offering plenty of space and peace of mind. Peace of Mind & Resort-Style Living: Move-In Ready: Meticulously maintained and completely updated. New Roof: Installed in May 2023. Amazing Community Amenities: Living here gives you access to a resort-style pool, tennis courts, a fitness center, playgrounds, parks, and even a private boat ramp with lake access for fishing and weekend recreation. Unbeatable Location: Enjoy a breeze of a commute with easy access to SR 417 and SR 528. You are just minutes away from the Orlando International Airport, Lake Nona, Medical City, top-rated schools, and all the shopping and dining at Lee Vista Promenade. This pristine property truly has it all—style, location, and community. Schedule your private showing today and welcome home!

6609 Lake Pembroke Place, Orlando

$950,000
4 Beds 3 Baths South Bay Sec 03 SubDv. 32819 Zip Code
Under contract-accepting backup offers. Charming, remodeled 1-story home in desirable South Bay! Located in the heart of Dr.Phillips in SW Orlando, and sitting on a conveniently quiet street, this lovely home is on a .69 acre, pond-front lot, with a gentle slope and large yard. Created with an inviting contemporary feel, you'll love the bright, flowing Great room, Dining, Parlor & Kitchen the moment you enter. Painted, designed and finished primarily in alabaster, grey and charcoal tones, with many luxury details: modern, wide-plank vinyl & large porcelain tile flooring, brick accents, dual skylights, custom fixtures, newer windows & sliders, & vaulted ceilings. The Kitchen renovation is Stunning and includes an enormous granite center island with storage drawers, soapstone countertops, glass tile back-splash, custom-lighted cabinetry with display windows, stainless appliances and more! The core of the home is ideal for entertaining. The Primary suite has a custom accent wall, luxury vinyl flooring, large soaking tub, custom walk-in 'rain-head' shower, dual vanities, custom mirrors, rectangular modern tile, walk-in closet & block glass natural light..The Guest wing of the home features a one-of-a-kind closet-bedroom with a center island with drawers & ironing board, and surrounding built-ins for all kinds of your clothes! Two additional sunny bedrooms plus a renovated full bath. The rear covered Lanai faces South and overlooks a shimmering, Pebble Tech screened pool, Sun-shelf, spa and a most peaceful view of South Bay's only natural pond; brick pavers & travertine flooring too. Additional features include, an inside laundry, 2-car side entry garage, tile roof, circular driveway & an incredible oak tree, set towards the front of the property. Only seconds out of the neighborhood to all that is Sand Lake Road, A-rated public schools, Dr.Phillips YMCA, attractions, I-4 and the Bay Hill Club & Lodge. This is a wonderful opportunity.

8606 Lost Cove Drive, Orlando

$560,000
4 Beds 2 Baths Orlando Highlands SubDv. 32803 Zip Code
UNDER CONTRACT - ACCEPTING BACK UP OFFERS! $15,000 PRICE IMPROVEMENT — MOTIVATED SELLER! NEW PRICE! This beautifully updated 4-bedroom, 2-bathroom bungalow in Orlando's highly sought-after Lake Como neighborhood is now an even more compelling opportunity. With a motivated seller and a significant price improvement, now is the time to make your move! Welcome to a home where timeless character meets extensive modern improvements. Every detail has been thoughtfully updated, allowing you to simply move in and enjoy. Inside, you'll find recently refinished original hardwood floors, fresh interior paint, smooth knockdown ceilings, recessed lighting, new ceiling fans, and elegant plantation shutters throughout. Natural light fills the home, creating a bright, warm, and inviting atmosphere. The updated kitchen features stainless steel appliances and opens seamlessly to the living and dining areas, making everyday living and entertaining effortless. The beautifully remodeled guest bathroom offers timeless finishes, while four spacious bedrooms provide flexibility for family, guests, or a home office. Enjoy true peace of mind knowing many of the home's major systems have already been updated, including a newer roof, A/C system, water heater, and dual-pane windows throughout. Step outside to your private backyard retreat featuring a large entertaining deck, fully fenced yard, mature landscaping, outdoor lighting, and updated exterior fixtures that enhance the home's curb appeal. Additional conveniences include a paver driveway, one-car garage, and backyard storage shed. Perfectly situated in Orlando's vibrant Hourglass District, you'll enjoy easy access to Downtown Orlando while being just moments from local restaurants, coffee shops, boutiques, entertainment, and scenic Lake Como Park. Schedule your private showing today and discover why this charming Lake Como bungalow is an opportunity you won't want to miss! ALL INFORMATION IS DEEMED RELIABLE BUT NOT GUARANTEED. MEASUREMENTS ARE APPROXIMATE. BUYERS AND THEIR AGENTS SHOULD VERIFY ANY INFORMATION IMPORTANT TO THEM.

719 Warwick Place, Orlando

$424,999
4 Beds 3 Baths Robinson Hills SubDv. 32818 Zip Code
PRICE REDUCTION!! + $5,000.00 towards closing costs and prepaids!! Welcome to this beautifully maintained 4-bedroom, 2.5-bathroom home situated on an oversized 0.44-acre cul-de-sac lot, offering both privacy and plenty of outdoor space. With major updates already completed and a desirable floor plan, this home is move-in ready.The spacious first-floor primary suite provides a private retreat, featuring an ensuite bathroom with a relaxing garden tub, separate shower, and a generously sized walk-in closet. The heart of the home is the well-appointed kitchen, complete with 42-inch cabinets with crown molding, a center island, and stainless steel appliances, making it ideal for everyday living and entertaining with the adjoining family room. The main living area provides a formal living and dining room, accentuated with laminate flooring and complemented by soaring vaulted ceilings that creates an open and airy feel throughout the first floor. Outside, you'll appreciate the freshly painted exterior, rain gutters, extended driveway, and expansive backyard space. Important updates include a new roof (2022), A/C system replacement (2017), and water heater replacement (2023), providing peace of mind for years to come. Located in a community with 24-hour security patrol, residents enjoy a picturesque walking trail around the lake, amenities including a playground, basketball court, a park and a meeting room, all included with the low HOA dues. This home is conveniently situated near shopping, restaurants, hospitals, and everyday conveniences, this exceptional property combines comfort, space, and value in a highly desirable location. Don't miss the opportunity to make this beautiful home yours—schedule your private showing today!

5306 Rabbit Ridge Trail, Orlando

$1,620,000
4 Beds 5 Baths Bay Hill Sec 12 SubDv. 32819 Zip Code
**PRICE TO SELL** Experience luxury living in the heart of Bay Hill, one of the most desirable and sought-after communities in Dr. Phillips. Perfectly positioned on a prime corner lot, this beautifully renovated and fully furnished single-story residence offers an exceptional combination of elegance, comfort, and functionality. Rarely available, the property features an oversized backyard and an expansive resort-style pool, creating a private outdoor oasis ideal for entertaining and family living. The thoughtfully designed floor plan includes 4 spacious bedrooms, 3.5 bathrooms, a dedicated media room, and a versatile flex space that can easily be converted into a fifth suite, home office, gym, or playroom. Filled with natural light and enhanced by modern upgrades throughout, this move-in-ready home delivers the convenience of one-level living in one of Orlando’s most desirable golf and country club communities. Just minutes from world-class dining, shopping, top-rated schools, Restaurant Row, major attractions, and everything that makes Dr. Phillips one of Central Florida’s premier destinations. A rare opportunity to own a fully renovated, turnkey home with an oversized lot in iconic Bay Hill. Buyers and agents are responsible for verifying room sizes, dimensions, and any costs associated with golf/social membership at the Bay Hill Club & Lodge, which are separate from the property. P.S. The pool screen has been removed and the big art portrait in the living room is not included !

5646 Masters Boulevard, Orlando

$595,000
4 Beds 3 Baths Somerset Park Ph 2 SubDv. 32824 Zip Code
Experience the Best of the Lake Nona Lifestyle! Step into your dream home, beautifully upgraded and move-in ready!n the highly desirable gated community of Somerset, perfectly located near Nona West Shopping Center and Lake Nona Medical City, the VA Hospital, Nemours Hospital, UCF College of Medicine, and some of Central Florida’s top employers. Designed for both comfort and entertaining, this move-in-ready home features a fully tiled first floor, elegant wood baluster staircase, hardwood flooring throughout the second level, and an open-concept floor plan filled with natural light. The gourmet kitchen is a chef’s dream, showcasing upgraded GE stainless steel appliances, double ovens, granite countertops, stylish backsplash, pendant lighting, premium 42-inch cabinetry with custom lighting, and a spacious walk-in pantry. A first-floor guest suite with an adjacent full bath offers flexibility for guests or multigenerational living. Upstairs, the spacious primary suite includes a tray ceiling, oversized walk-in closet, and a versatile flex space ideal for a nursery, office, or fitness area. The spa-inspired primary bath features an oversized frameless glass shower and upgraded granite vanities. Step outside to a private paved lanai overlooking a peaceful wooded conservation area with no rear neighbors. Enjoy resort-style living with community amenities while being just minutes from Lake Nona Town Center, Boxi Park, the USTA National Campus, premier shopping, dining, and entertainment. Orlando International Airport is only 10 minutes away, with easy access to Downtown Orlando, world-famous theme parks, and Florida's beautiful beaches via SR-417 and SR-528. This is more than a home it's the Lake Nona lifestyle you've been looking for. Schedule your private tour today!

3280 Somerset Park Drive, Orlando

$730,000
4 Beds 2 Baths University Woods Ph2 SubDv. 32817 Zip Code
***NEW PRICE IMPROVEMENT***Rare Lakefront Retreat on 1.21 Acres – Privacy, Serenity, and Space in Orlando. Discover a truly rare opportunity to enjoy lakefront living on 1.21 acres of peaceful waterfront property—something incredibly difficult to find in the Orlando area. This well-maintained, custom-built home has been lovingly cared for by its original owner and offers the perfect blend of comfort, privacy, and outdoor living. Inside and out, you'll appreciate the quality and thoughtful design of this custom home, including the durability and charm of a metal roof, where you can relax to the soothing sound of rainfall. Start your mornings with coffee and end your evenings with a glass of wine while taking in picturesque views of Lake Twylo from the impressive 13' x 35' screened lanai. This oversized outdoor living space is ideal for entertaining family and friends or simply enjoying the tranquility of nature. A charming screened front porch provides yet another inviting spot to unwind and enjoy the peaceful surroundings. Upgrades include a New Refrigerator and Dishwasher (2026), Range (2023), Home repiped in (2019) and Replaced some windows with double pane (2007). The home is very spacious with lots of closet space and a 5th room overlooking the lanai that offers many possibilities, bonus room, office/den, etc. Conveniently located this home offers easy access to major roadways, including State Road 417, Dean Road and University Boulevard making commuting a breeze. You’ll also enjoy being just Minutes from shopping, dining and schools. Nearby highlights include University of Central Florida and convenient access to Orlando International Airport. If you've been searching for acreage, waterfront views, and privacy without sacrificing convenience, this exceptional property is a must-see. Some pictures are virtually staged.

3286 Lake Twylo Road, Orlando

$630,000
4 Beds 3 Baths Hunters Creek Tr 235b Ph 02 SubDv. 32837 Zip Code
MAJOR PRICE REDUCTION WELCOME to 3849 Ocita Drive, this 4 BEDROOM 2.5 BATH DREAM HOME, stands out BEAUTIFULLY on the CORNER LOT, where ELABORATE STRUCTURAL DESIGN meets the ULTIMATE PEACE OF MIND. ORIGINALLY 2,300 SQ. FT., THIS PROPERTY underwent a FULLY PERMITTED, SEAMLESS 500 SQ. FT. ARCHITECTURAL EXPANSION, blossoming into a 2,822 SQ. FT. showstopper. By dramatically increasing the LIVABLE SQUARE FOOTAGE, this MASTERFULLY EXECUTED addition provides an INSTANT BOOST to your APPRAISAL VALUE and BUILT-IN EQUITY from DAY ONE! WHY BUYERS & INVESTORS Are FALLING IN LOVE: •THE ULTIMATE OPEN-CONCEPT FLOW: Step into an expansive PRIMARY FLOOR created by the seamless 500 SQ. FT. ADDITION, Flowing Effortlessly into a State-Of-The-Art CHEF’S ’s DREAM KITCHEN. • PREMIUM FINISHES THROUGHOUT: Exquisite GRANITE COUNTERTOPS serve as the design anchor. • UNMATCHED LAYOUT VERSATILITY (HIGH Rentability & MULTI-GEN POTENTIAL): A FIRST-FLOOR FLEX ROOM near THE ENTRANCE easily transitions into a PRIVATE HOME OFFICE, GYM, or GUEST BEDROOM. A SECOND FLOOR ESCAPE offering 3 BEDROOMS TO THOROUGHLY ENJOY. • FORTRESS-LEVEL PROTECTION & ELITE MECHANICALS: Enjoy ultimate PEACE OF MIND with TOP-TIER MAINTENANCE, HIGH-EFFICIENCY SYSTEMS, and structurally SUPERIOR UPGRADES designed to keep your holding costs low. Smart Money Note: With a RECENT 2 BEDROOM ADDITION TO THE UPSTAIRS LEVEL, and a FULLY PERMITTED SQUARE-FOOTAGE EXPANSION, this is the most competitive VALUE-ADD PROPERTY on the market in HUNTER'S CREEK.

3849 Ocita Drive, Orlando

$550,000
4 Beds 2 Baths Rolando Estates SubDv. 32803 Zip Code
**Seller is motivated - will consider all offers** This is a rare chance to secure a high-potential asset in one of Orlando’s most dynamic neighborhoods. Located in the vibrant Milk District, this beautifully updated four-bedroom, two-bathroom bungalow blends character, charm, and convenience. The spacious interior features generous living areas, a welcoming front porch, and mature landscaping. The 2023-updated kitchen includes wood cabinetry, granite countertops, and a breakfast bar. A large backyard and detached building offer endless possibilities for expansion, outdoor entertaining, or additional storage. Just minutes from Downtown Orlando, major highways, the Kia Center, Dr. Phillips Center, top restaurants, bars, and retail, this home also provides easy access to Orlando Executive and International Airports and nearby Winter Park, perfect for an exciting, urban lifestyle. This property is also a Prime Investment Opportunity in the Heart of Orlando! Zoned R-2 residential, this property offers multiple income-producing strategies. Convert it into office space, build a custom duplex, or add a detached garage apartment to maximize returns. With no HOA restrictions, you have complete flexibility to tailor this property to your investment goals. Its prime location also makes it ideal for high-demand short-term rentals like Airbnb or a pad split model, creating strong cash flow potential. All information is deemed reliable but not guaranteed; buyers and agents should verify all details, including taxes, zoning, room sizes, and lot dimensions. PLEASE READ REALTOR REMARKS for additional details.

2410 E Church Street, Orlando

$398,000
4 Beds 3 Baths Sawgrass Plantation Ph 1d-3 SubDv. 32824 Zip Code
Under contract-accepting backup offers. SELLER CONCESSION FOR TOWARD THE BUYER'S CLOSING COST. Perfectly positioned just minutes from Lake Nona and Orlando International Airport, this spacious two-story townhome puts you exactly where you want to be — without compromising on space, quality, or community. Zoned for top-rated schools and nestled in the sought-after Sawgrass Creek Townhomes Community, this 4-bedroom, 2.5-bath home with a 2-car garage is designed for families who want it all. The bright, open floor plan centers around a HUGE great room that connects seamlessly to a beautifully appointed kitchen with 42” wood cabinetry and quartz countertops — made for gathering and everyday living. Sliding glass doors lead to a private covered lanai, and a convenient powder room completes the first floor. Upstairs, the generous owner’s suite features an oversized walk-in closet and a spa-inspired bath with a large walk-in shower. Additional bedrooms, space and flexibility your family needs. This home is truly move-in ready — featuring a whole-house water purification system, brand-new refrigerator, new dryer, new water heater, and a fully fenced yard for privacy and peace of mind. Energy-efficient construction, slate appliances, quartz countertops throughout, advanced security system, and window blinds complete the package. Community amenities include a resort-style pool and spa, clubhouse, basketball and tennis courts, soccer fields, and a dog park — all maintained by the HOA.

12444 Turtle Grass Drive, Orlando

$433,890
4 Beds 3 Baths The Grow SubDv. 32820 Zip Code
Under Construction. The seeds have been planted! Welcome to Orlando's first agrihood, cultivating an authentic farm and garden community. This mixed-use development will feature unique home designs with vintage farmhouse style throughout a patchwork of gardens, preserves, and nature trails. Leave the crop cultivating to the professionals while you take advantage of the bounty in your own back yard! The spacious Trailwood townhome is a perfect blend of luxury and practicality, featuring 4 bedrooms, 3 bathrooms, a 2-car rear-load garage, and a private courtyard—ideal for both relaxation and entertaining. The open-concept first floor is a true highlight, with an expansive gathering room seamlessly flowing into the beautifully appointed kitchen. This chef-inspired space features white cabinetry, stunning quartz countertops, and a decorative tile backsplash. Stainless-steel Whirlpool appliances, a stainless steel single-bowl sink, and an upgraded faucet enhance both the functionality and style of the kitchen. Step outside through the gathering room to your private courtyard, an inviting outdoor space perfect for enjoying the fresh air in a tranquil setting. Also located on the first floor is a convenient bedroom and full bathroom, ensuring comfort and privacy for guests. For ultimate relaxation, the owner's suite is located on the second floor, offering ample natural light, a spacious walk-in closet, and a spa-inspired en suite bathroom. The owner’s bathroom is a serene escape, featuring quartz-topped dual vanity sinks, a glass door shower, a linen closet, and a private enclosed toilet. The second floor also includes two additional bedrooms, a full bathroom, and a laundry room, offering thoughtful separation for privacy and convenience. Wood-look luxury vinyl plank flooring spans the first floor living areas, providing both style and durability, while plush, stain-resistant carpet covers the bedroom floors and tile in the laundry room and bathrooms adds a sleek, modern touch. Experience the luxury and convenience of the popular Trailwood interior-unit townhome. Don’t miss your chance to make this stunning home yours!

1139 Lemongrass Alley, Orlando

$579,000
4 Beds 2 Baths Moss Park Lndgs A C E F G H I & SubDv. 32832 Zip Code
Beautiful single-story home situated on a premium lot on a private street, offering a rare combination of privacy and open green space. The property features a conservation area along one side of the home and an expansive green space at the front of the house, creating a peaceful setting with enhanced privacy. This spacious home offers 4 bedrooms plus a large open flex space that can be used as a home office, bonus room, playroom, or media room. The open-concept floor plan features high ceilings, abundant natural light, and numerous upgrades throughout. Brand new AC unit.The kitchen is beautifully appointed with quartz countertops, upgraded cabinetry, and modern finishes. Matching quartz countertops and upgraded cabinetry are also featured in the bathrooms. Seller is willing to offer a post-closing flooring improvement, replacing the existing wood and carpet areas with 5mm Koville Engineered Flooring, subject to mutually agreed-upon terms and installation details. The primary suite offers a relaxing retreat with a garden tub, separate walk-in shower, and spacious layout. Enjoy Florida living at its best with a screened-in pool and covered lanai overlooking the private backyard, perfect for entertaining or unwinding in your own private oasis. Additional features include a natural gas water heater, water softener system, and solar-powered attic ventilation fans designed to improve airflow and energy efficiency. Ideally located walking to the elementary school and just minutes from Moss Park, SR-417, Orlando International Airport, Medical City, and all the shopping, dining, entertainment, and conveniences of the highly desirable Lake Nona area.

10966 Eliotti Street, Orlando

$649,990
4 Beds 3 Baths Vista Lakes N-11 Avon SubDv. 32829 Zip Code
Welcome to 5870 Cheshire Cove Ter, a beautifully maintained 4-bedroom, 2.5-bathroom single-family home located in the sought-after Vista Lakes community of Orlando. Enjoy your private pool from your own backyard in this spacious two-story home featuring a 2-car garage with ample space for storage and an extended paved driveway. Inside, you’ll be greeted by fresh interior paint, well-kept exterior finishes, and an inviting layout perfect for both everyday living and entertaining. The first floor boasts a flex space ideal for an office, den, or media room, a formal dining area, and a large family room that seamlessly flows into the kitchen. The kitchen offers 42-inch solid wood cabinets, generous counter space, and a breakfast area. A first-floor primary bedroom and full bath provide convenience for guests or multi-generational living, while upstairs you’ll find the remaining bedrooms, including a spacious loft / second living room. Step outside to enjoy the extended covered patio, ideal for relaxing or entertaining by the pool. Major upgrades include a new roof in May 2025, recent updates within the last 5 years include all new flooring, interior and exterior paint, added gutters, replaced 2 x 15 seer HVAC, stainless steel appliances, water softener, water heater, ceiling fans, garage door opener, French drain (in yard), backyard fencing and more!!! Located just minutes from major expressways, shopping, dining, and top-rated schools, this home also includes access to resort-style amenities: an Olympic pool, water slides, fitness center, basketball and tennis courts, baseball fields, walking trails, and multiple parks. Don’t miss the opportunity to live in one of Orlando’s most desirable neighborhoods with unmatched amenities and stunning views—schedule your private tour today!

5870 Cheshire Cove Terrace, Orlando

$549,999
4 Beds 3 Baths Savannah Palms SubDv. 32828 Zip Code
Reduced by $50K! Welcome to 32828’s Savannah Palms, where modern design, thoughtful UPGRADES, and an unbeatable East Orlando location come together in this beautifully maintained 2023 BUILT Pulte Medina model that truly feels LIKE NEW and shows like a model home! This spacious single story floor plan offers a versatile layout with 4 bedrooms, 3 full baths, and 2 car garage, – perfect for growing households, multi-generational living, or anyone needing dedicated work or hobby space. The well designed interior greets you with high ceilings, high doors, and high baseboards, OPEN CONCEPT living spaces, extra two side windows in the living room, primary suite, creating a bright and elevated atmosphere throughout the entire home, complementing the light, modern design and making maintenance a breeze. The heart of the home is the CHEF’S GOURMET KITCHEN, designed for both everyday living and entertaining. It features sleek QUARTZ COUNTERTOPS, built-in STAINLESS STEEL APPLIANCES, a large ISLAND with bar seating, SOFT CLOSE CABINETRY, a large pantry, and generous prep and storage space, all open to a casual dining area, spacious living room and a more formal dining space for seamless connection. The primary suite is privately positioned at the back of the home and delivers a relaxing retreat with a spa-inspired en-suite bath that includes an OVERSIZED WALK-IN SHOWER, and expansive DUAL Vanities, plus big WALK-IN CLOSET. At the front of the home Big Bay window bedroom with its own en-suite bathroom on the right hand side of the home, A private guest suite on the other side of the home with its own en-suite bathroom provides ideal accommodations for visitors or extended family, while the 3-WAY SPLIT BEDROOM LAYOUT ensures privacy for everyone. The fourth Bedroom adds even more versatility – perfect as a home office, media room, or play space. Designed for comfort and convenience, this home also includes a mudroom and dedicated laundry room with customer built-in shelves and a sink, an additional storage room by the HVAC, along with a 2-car garage equipped with a MyQ wireless garage operator. Outdoor living is just as inviting with a large SCREENED LANAI overlooking the beautiful open green spaces and trees in BACKYARD, offering space to relax, entertain, or let pets and little ones play freely. Situated on a .14 ACRE LOT, the home also features automated irrigation for easy lawn maintenance. SMART & ENERGY EFFICIENT FEATURES add extra peace of mind and savings, including LED lighting, an energy-efficient water heater, Ring video doorbell, and automated exterior lighting controls. Residents of Savannah Palms enjoy a quiet community atmosphere with AT&T 1 GB INTERNET included with your HOA, NO CDD fees, and you are zoned for “A” Rated Discovery Middle School! The location is ideal – less than 10 minutes to Waterford Lakes Town Center, restaurants, shopping, and medical facilities, and approximately 20 minutes to Downtown Orlando, the Orlando International Airport (MCO), Sanford International Airport (SFB), and the Orlando Executive Airport. Future plans to expand Hancock Lone Palm Road connecting to Waterford Chase Parkway will add even greater convenience and access to the Avalon Park area. Spacious, modern, and thoughtfully designed with room to grow – this Savannah Palms home offers the best of newer construction living without the wait. Come see why this one truly stands out!

13031 Skyway Lane, Orlando

$584,000
4 Beds 3 Baths Deerfield Ph 02b SubDv. 32837 Zip Code
From the moment you arrive, this beautifully renovated Deerfield home feels like a breath of fresh air — bright, open, and thoughtfully redesigned with more than $100,000 in upgrades that make everyday living feel elevated and effortless. Step inside and you’re welcomed by sun-filled spaces, soft natural light, and a layout that flows with ease. The heart of the home is the brand-new designer kitchen, complete with crisp Shaker cabinetry, gorgeous hardware, new stainless-steel appliances, and wide ceramic tile flooring that ties everything together. The open living area features an elegant electric fireplace, creating a warm, inviting focal point for gatherings, quiet evenings, or simply enjoying the peaceful feel of the home. With 4 spacious bedrooms and 3 beautifully updated baths, there’s room for everyone to spread out comfortably. Fresh interior and exterior paint, a 2018 roof, and a 2023 A/C give you peace of mind from day one. Step outside and discover your own private Florida retreat — a large sparkling pool, expansive covered lanai, and plenty of outdoor space for relaxing, entertaining, or soaking in the sunshine. It’s the kind of backyard that becomes the heart of your home. All of this is tucked inside the highly desirable Deerfield community, known for its quiet streets, mature landscaping, and very low HOA. You’re minutes from everything —Orlando International Airport, The Loop, Lake Nona, Hunter’s Creek, top dining, shopping, parks, and easy access to 417, 528, and the Turnpike. It’s the perfect blend of convenience and comfort in one of Orlando’s most loved locations. A beautifully renovated home, a fantastic layout, a stunning outdoor space, and a location that truly enhances your lifestyle — this one has it all.

12714 Topsfield Drive, Orlando

$649,898
4 Beds 4 Baths Cypress Lakes Ph 01 46/82 SubDv. 32820 Zip Code
Under contract-accepting backup offers. Virtually Staged. What if your next home felt like your own private resort? Set on a premium conservation homesite with no rear neighbors, this extraordinary pool home offers the privacy, space, and luxury you've been searching for. From the tranquil conservation views to the resort-style backyard, every detail was designed for both entertaining and everyday living. The moment you step inside, you'll be captivated by the dramatic double grand staircase and soaring 25-foot ceilings that create an unforgettable first impression. With an expansive floor plan, oversized rooms, and timeless architectural details, this home offers the perfect balance of elegance and comfort. The first-floor primary suite is a true private retreat, thoughtfully separated from the rest of the home. Complete with a spacious sitting area, oversized walk-in closets, and spa-inspired bath that includes a garden tub and walk-in shower, it's the perfect place to relax at the end of the day. Upstairs, you'll find three generously sized secondary bedrooms along with a massive loft featuring its own kitchenette...ideal for a game room, media room, home office, or second living area. One of the upstairs bedrooms enjoys the privacy of its own en-suite bathroom, creating the perfect guest suite or multigenerational living space. The remaining two bedrooms are situated separately and share a well-appointed bathroom, providing a functional layout that offers both privacy and convenience. At the heart of the home, the chef's kitchen is designed to impress with double ovens, abundant cabinetry, expansive countertops, and an open layout that makes entertaining effortless. Step outside to your own backyard paradise. The screened lanai features an outdoor kitchenette overlooking the sparkling pool and spa, all backed by a peaceful conservation area that provides exceptional privacy with no rear neighbors. Whether hosting family and friends or enjoying a quiet evening under the stars, this outdoor living space is truly something special. A Bluetooth-operated speaker system throughout the home and lanai lets you create the perfect ambiance for every occasion. Enjoy peace of mind knowing the major updates have already been completed, including a new roof (2021), A/C (2021), water heater (2021) with booster added in 2026, pool screen enclosure (2022), refrigerator (2021), garbage disposal (2021), pool pump and filter cartridge (2024), and exterior paint (2024). Located in one of East Orlando's most desirable communities, residents enjoy resort-style amenities while being just minutes from shopping, dining, major highways, UCF, Lake Nona, Downtown Orlando, and Orlando International Airport. With grand architectural features, a private first-floor owner's retreat, a flexible upstairs layout, a resort-style pool, and the rare privacy of a conservation backdrop, this home offers a lifestyle that's hard to find. Schedule your private showing today and experience it for yourself.

1880 Oak Grove Chase Drive, Orlando

$500,000
4 Beds 3 Baths Villages 02 At Eastwood Ph 02 SubDv. 32828 Zip Code
Beautiful Conservation-Lot Home in Sought-After Eastwood! Welcome to this meticulously maintained two-story home offering 4 bedrooms, 3 full bathrooms, and a private fenced backyard overlooking conservation on a quiet cul-de-sac/end street. This move-in-ready home showcases extensive updates and true pride of ownership throughout. The fully remodeled kitchen (2023) is the heart of the home and features a huge island with seating, beautiful wood cabinetry and countertops, stainless steel appliances, creating the perfect space for everyday living and entertaining. The spacious floor plan includes formal living and dining areas, a first-floor primary suite with peaceful backyard views and a fabulously remodeled primary bathroom featuring a supersized walk-in rain shower, modern freestanding tub, and tastefully selected tile and vanities for a true spa-like experience. Also on the first floor is a guest room/office with its own full bathroom, offering an ideal setup for guests or multigenerational living. Upstairs, you’ll find two more bedrooms, a full bathroom, and an additional second-floor loft/family room that is perfect as a play area, media room, hobby space, or as a private retreat for extended family while visiting. Major updates include a new A/C (2023), new water heater (2023), fully renovated bathrooms within the past two years, conversion of the half bath into a third full bathroom, updated flooring throughout the home within the past four years, newer interior paint, extended paved patio (2026), updated covered porch and vinyl fence (approximately two years old). Additional improvements include a 2016 roof and upgraded windows. Eastwood residents enjoy outstanding amenities including a community pool and tennis courts. Conveniently located near top-rated schools, Waterford Lakes Town Center, SR 417, SR 408, downtown Orlando, Orlando International Airport, and area attractions. This beautifully updated home offers the perfect combination of comfort, privacy, and location.

526 Fitzwilliam Way, Orlando

$1,300,000
4 Beds 4 Baths Lancaster Hills SubDv. 32806 Zip Code
Welcome to this beautiful Mediterranean-style pool home tucked away on a quiet cul-de-sac in the heart of the highly sought-after Delaney Park neighborhood. Built in 2001, this exceptional residence combines newer construction with the timeless charm and character that make Delaney Park so desirable. From the moment you step inside, you’ll love the spacious living room filled with natural light, crown-molding, and arched doorways. Currently used as a pool room, this versatile space offers endless possibilities for entertaining or relaxing. The downstairs also features a private office/den with glass pocket doors and two closets. A downstairs half bathroom and spacious laundry room with utility sink add extra convenience. At the heart of the home is the beautifully designed kitchen featuring solid wood cabinetry, bar seating, a center island, ice maker, gas cooktop and hood, stainless steel appliances, and a fabulous butler’s pantry with additional storage and wine refrigerator. Adjacent to the kitchen is a charming dining area with built-in bench seating. The kitchen opens seamlessly to the inviting family room with a cozy gas fireplace and French doors leading to the spacious covered back porch and fully fenced saltwater pool area. Enjoy resort-style outdoor living with a heated spa and outdoor shower. Upstairs, the expansive primary suite is a true retreat with a private balcony overlooking the pool, a walk-in closet plus an additional storage closet, and a luxurious en-suite bath featuring dual sinks, soaking tub, toilet closet, and an oversized walk-in shower with multiple shower heads. Three additional spacious bedrooms offer excellent closet space. Two bedrooms share a hallway bath with dual sinks, linen closet, and shower/tub combination, while the fourth bedroom features its own en-suite bath and a walk-in closet.There is an abundance of storage with bonus closets upstairs and downstairs and 2 attics. Additional highlights include a detached 2-car garage with extra storage space, beautiful landscaping, and an unbeatable location. Walk to Delaney Park’s tennis courts, playground, and baseball fields, as well as Lake Davis. Conveniently located minutes from Downtown Orlando, SODO, Thornton Park, Dr. Phillips Performing Arts Center, Orlando Health, and top-rated Blankner K-8 and Boone High School.

1413 Osceola Court, Orlando

$710,000
4 Beds 3 Baths Stoneybrook Un X1 SubDv. 32828 Zip Code
Under contract-accepting backup offers. ACCEPTING BACK UP OFFERS. Comfort, Style, and Convenience await you in the Gated Golf Course Community of Stoneybrook East! Beautifully updated home nestled on a quiet conservation lot, this home provides a peaceful lifestyle among all of the great shopping, dining, theme parks and entertainment that make Orlando such a desireable place to live. Upon entry, the magnificent chandelier makes a statement of elegance, while the hardwood floors bring warmth and comfort. The updated kitchen is well appointed with stainless steel appliances and modern granite countertops that look into the family room for entertaining ease. The expansive master bedroom is an owners delight, with a large shower with double rainfall shower heads for a spa like experience, and a large custom walk in closet. The oversized gameroom, or flex space, is equipped with a wet bar that makes entertaining, or quiet family movie nights a breeze. Enjoy pool days and peaceful mornings on your large screened in back patio with views of the conservation and don't forget to stay and watch the amazing sunsets, they never disappoint! Updates and features worth mentioning: Roof replaced in 2021, Exterior painted 2022, Solar heated salt water pool panels re-installed in 2022, Energy efficient LED lighting throughout, Paver driveway and pool deck, Custom plantation shutters throughout the home, Storage room off the master bedroom for organized living, garage with keypad access and phone app connectivity for security and convenience, community club house with gym, pool, splash pad, tennis, pickleball, basketball, playground, vita course, and offering community events throughout the year, cable and high speed internet included in HOA. Easy access to 408, 528, 417, UCF, Valencia, theme parks, shopping, and dining. If you're seeking a move-in ready home with modern comforts, resort-style amenities, and a prime location, this property checks all the boxes. Schedule your tour to experience the lifestyle this home has to offer.

2627 Lakemoor Drive, Orlando

$1,229,000
4 Beds 3 Baths Ivanhoe Shores SubDv. 32804 Zip Code
Nestled on one of the most coveted tree-lined streets in College Park's Lake Ivanhoe District, this beautifully updated residence offers the perfect blend of timeless character and modern luxury. Just moments from Lake Ivanhoe and the shops and restaurants of Edgewater Drive, the home delivers an exceptional lifestyle in one of Orlando's most desirable neighborhoods. Inside, white oak flooring guides you through an elegant formal dining room and into a stunning open-concept living space designed for both everyday living and entertaining. At the heart of the home is a fully reimagined chef's kitchen featuring custom cabinetry, premium finishes, a wine refrigerator, and top-of-the-line Thermador appliances. A striking gas fireplace, custom ironwork, and thoughtfully curated details throughout create a level of craftsmanship rarely found. The versatile floor plan offers three spacious bedrooms upstairs, along with a flexible bonus space that is ideal for a home office, study area, or fitness room. A private first-floor guest suite provides the perfect retreat for visitors or multigenerational living. Significant recent improvements add both value and peace of mind, including a newly installed roof and a newly constructed saltwater pool. Outside, lush landscaping surrounds the backyard, creating a private oasis perfect for relaxing or entertaining. Ideally positioned near Princeton Elementary, Park Avenue, AdventHealth, Orlando Health, and Downtown Orlando, this home places the very best of Central Florida at your doorstep. Opportunities to own a turnkey property in this premier College Park location are few and far between.

1900 Gerda Terrace, Orlando

$419,000
4 Beds 2 Baths Quail Trail Estates SubDv. 32822 Zip Code
Virtually Staged. Rare opportunity to own a brand new home with NO HOA in an established Orlando neighborhood. This beautifully built 4 bedroom, 2 bath home offers the perfect combination of modern design, quality craftsmanship, and everyday comfort. From the moment you walk in, you'll appreciate the bright, open layout, abundant natural light, and thoughtfully selected finishes throughout. The heart of the home is the stunning kitchen, featuring quartz countertops, ceiling-height shaker cabinetry, brand new stainless steel appliances, and a large center island that seamlessly connects to the living and dining areas making it perfect for entertaining or simply enjoying everyday life. The split-bedroom floor plan provides privacy for the spacious primary suite, while the additional bedrooms offer flexibility for family, guests, a home office, or a growing family. Every detail has been carefully considered to create a home that is both stylish and functional. Outside, you'll find a paver driveway, two-car garage, and a spacious backyard with plenty of room to relax, play, or create your own outdoor oasis. Why buy an older home and worry about costly updates when you can enjoy the peace of mind that comes with brand-new construction? Conveniently located near Orlando International Airport, Downtown Orlando, Lake Nona, Valencia College, UCF, major highways, shopping, dining, and entertainment, this home offers easy access to everything Central Florida has to offer. Move-in ready, beautifully finished, and built for today's lifestyle this is one you won't want to miss.

7834 Tern Drive, Orlando

$1,139,900
4 Beds 3 Baths Cape Orlando Estates SubDv. 32833 Zip Code
On over 2.5 private acres in the sought-after community of Wedgefield, this exceptional estate offers a rare blend of luxury, privacy and convenience. Behind a long tree-lined driveway and surrounded by mature woods, the property creates a tranquil, nature-inspired retreat while remaining just 20 minutes from Lake Nona, Medical City, Orlando International Airport and approximately 30 minutes from Orlando’s world-renowned attractions. Spanning more than 5,400 square feet, the residence showcases soaring vaulted ceilings, abundant natural light, and a thoughtfully designed floor plan ideal for everyday living and entertaining. The private first-floor primary suite occupies its wing of the home and features wood flooring, dual walk-in closets, private patio access and a spacious spa-inspired bath. At the heart of the residence, the gourmet kitchen offers 42-inch cabinetry, granite countertops, an oversized island with vegetable sink, stainless steel appliances, beverage refrigerator, walk-through butler’s pantry, separate walk-in pantry and breakfast nook framed by picturesque views of the surrounding landscape. Upstairs, three additional bedrooms are complemented by generous flex spaces, including a massive bonus room and dedicated office, providing endless possibilities for remote work, a fitness studio, game room or multi-generational living. Two of the bedrooms enjoy direct access to an expansive 35-foot balcony overlooking the private grounds and peaceful wooded backdrop. Designed for those who value space, privacy and lifestyle, the estate also features a private pond and an impressive 60-by-35-foot detached workshop complete with oversized doors, a climate-controlled workspace, additional flex room ideal for a gym, and extensive covered parking for RVs, boats, recreational vehicles or an automotive collection. With no HOA and endless room to enjoy the outdoors, this is a rare opportunity to own one of Central Florida’s unique luxury lifestyle properties, where nature, privacy and convenience exist in harmony.

5920 Edgerton Avenue, Orlando

$925,000
4 Beds 4 Baths Estates/Lk Pickett Ph 1 SubDv. 32820 Zip Code
Experience elevated Florida living at 17614 Sailfin Drive, a beautifully designed single-story pool home situated on approximately 0.54 acres in Estates at Lake Pickett. This 4-bedroom, 3.5-bath residence offers 3,003 square feet of living space, an attached 3-car garage, private screened pool, covered lanai, and peaceful pond views. From the moment you enter through the impressive 8-foot front door with double sidelights, the home showcases an open-concept design with soaring 11'4" ceilings, upgraded 8-foot interior doors, abundant natural light, and thoughtful finishes throughout. The kitchen serves as the centerpiece of the home, featuring 42-inch cabinetry, granite countertops, stainless steel GE appliances, generous storage, and an impressive approximately 11-foot island that opens directly to the spacious family room. Large 10-foot sliding glass doors create a seamless connection between the interior and outdoor living areas, leading to the covered lanai and screened-in pool overlooking the pond. The primary suite offers generous space, dual walk-in closets, and a spacious bathroom with a freestanding soaking tub, oversized separate vanities with granite countertops, and a semi-frameless glass shower. Additional features include ceramic tile flooring throughout the home, Energy Star 3.1 certification, Core Fill insulation, R-38 ceiling insulation, radiant roof barrier technology, and Low-E double-pane windows. Enjoy the added advantages of NO CDD, Flood Zone X, and approximately $140 monthly HOA dues. With its combination of single-story living, private pool, pond views, oversized homesite, 3-car garage, energy-efficient features, and refined interior finishes, 17614 Sailfin Drive offers a distinctive opportunity in East Orlando. Schedule your private showing today. Buyer and buyer's agent are responsible for independently verifying measurements, HOA information, room sizes, schools, restrictions, solar transfer requirements, and any other information deemed important.

17614 Sailfin Drive, Orlando

$230,000
4 Beds 2 Baths Lake Lawne Shores SubDv. 32808 Zip Code
Under contract-accepting backup offers. Virtually Staged. Price reduced by $4,000! This property offers an excellent Path split investment opportunity with an estimated 10% ROI, while also being a great fit for first-time homebuyers or small families due to its practical room sizes and functional layout. This beautifully updated 4-bedroom, 2-bath home delivers outstanding value in a prime Orlando location — and with NO HOA, it provides maximum flexibility for both investors and homeowners. Major upgrades ensure long-term peace of mind, including a brand-new roof (2025), new electrical panel (2024–2025), new water heater (2024–2025), and an AC system estimated at approximately 5 years old. Updated plumbing under the kitchen and bathroom sinks further enhances reliability. Inside, the home features a bright, open layout with tile flooring throughout, creating a clean and cohesive flow. The modern kitchen is equipped with stainless-steel appliances, quartz countertops, and white shaker cabinets. Both bathrooms have been tastefully renovated with contemporary fixtures and vanities. All four bedrooms offer comfortable space suitable for small families, guests, or flexible use such as a home office. The fully fenced backyard, enclosed with durable white vinyl fencing, provides privacy and ample room for gatherings, gardening, or future enhancements — including space for a pool or additional storage. Conveniently located near major highways, shopping, dining, and entertainment, this home delivers strong long-term value and versatile living options. Whether you’re an investor seeking high rental income potential or a first-time buyer looking for an updated, move-in-ready home, this property checks all the boxes. Schedule your tour today!

4333 Arch Street, Orlando

$1,149,900
4 Beds 4 Baths College Park Third Add SubDv. 32804 Zip Code
Under contract-accepting backup offers. UNMATCHED COLLEGE PARK LUXURY! An exceptionally rare home near everything Orlando has to offer! Step into a world of sophisticated style, functional luxury, and incredible great value right in the heart of College Park. From the moment you arrive, this meticulously maintained 4-bedroom, 3.5-bath newer-construction residence (built in 2019) feels like home. It presents an unrivaled opportunity to own a turn-key masterpiece, perfectly situated on an oversized 75' x 136' lot beneath a gorgeous canopy of mature oak trees and lush, welcoming landscaping. This gorgeous newer home spans 2,904 heated square feet; the main level greets you with a bright, airy open-concept layout, beautifully illuminated by upgraded custom lighting (2023) and elegant plantation shutters. The true heart of the home is a spectacular culinary chef's kitchen. Centered around an impressive 8'4" oversized island, it’s a natural gathering spot perfect for casual morning coffee, effortless meal prep, and lively entertaining. Outfitted with premium stainless-steel appliances and a gas stove, the kitchen flows seamlessly into a sun-drenched family room. Here, massive sliding glass doors perfectly frame views of your private backyard oasis and a beautiful paver-covered lanai. Designed with ultimate flexibility and comfort in mind, the first level uniquely features dual main-floor primary suites. The main primary suite serves as a secluded, spa-like sanctuary, complete with dual walk-in closets and an expansive, frameless glass walk-in shower with premium finishes. The second main-floor suite is a wonderful addition—ideal for multi-generational living, welcoming long-term guests, or setting up a premium home office, featuring its own dedicated, beautifully appointed bathroom and a large walk-in closet with premium build-outs. Upstairs, the spacious second level opens up to a massive, versatile flex space—an ideal setting for cozy movie nights in a private media room, a home theater, a vibrant kids' playroom, or a second lounge area. Two additional well-sized bedrooms offer plenty of space and feature ample built-out closets. They share a large, beautifully designed bathroom equipped with dual sinks and a bathtub, consciously designed to make busy mornings effortless. The resort-style outdoor living transitions indoor charm to outdoor entertaining flawlessly. The oversized sliders open wide to a spectacular 380-square-foot covered lanai, overlooking a sprawling backyard. Enhanced with newly updated tropical landscaping (2025/2026), full perimeter fencing, a French drain, and whole-house gutters, it’s a private paradise. The mature canopy of oak trees offers cool, refreshing shade for warm summer days, leaving plenty of lush grass area for kids and pets to enjoy endless playtime. Absolutely every detail has been thoughtfully handled for you: a custom mudroom build-out (2024) to keep daily life organized, a brand-new garage door and system (2025), a comprehensive security camera system, landscape lighting, fresh interior paint, and a freshly washed exterior. All that's left to do is unpack, unwind, and enjoy.

1438 W Harvard Street, Orlando

$959,000
4 Beds 4 Baths Eagle Crk Village K Ph 1a SubDv. 32832 Zip Code
UPGRADES ** OPEN CONCEPT** RESORT STYLE AMENITIES ** PRIMARY ON FIRST FLOOR ** PARK VIEW ** Welcome to luxury living in the highly sought-after gated golf community of Eagle Creek in the heart of Lake Nona. Built in 2020, this stunning two-story residence offers over 3,300 square feet of thoughtfully designed living space with 4 bedrooms, 4 bathrooms, and a spacious open-concept floor plan perfect for modern living and entertaining. Step inside to discover soaring ceilings, abundant natural light, and elegant finishes throughout. The gourmet kitchen opens seamlessly to the living and dining areas, creating the ideal setting for gatherings with family and friends. Located on the first floor, the spacious primary suite provides a private retreat with a luxurious en-suite bath and generous walk-in closets. The generous sized bedrooms and baths on the second floor provide flexibility for guests, home office space, or multi-generational living. Situated on a beautifully maintained homesite, this home features a tile roof, oversized garage, and access to resort-style community amenities including clubhouse, fitness center, pools, tennis courts, playgrounds, and scenic walking trails. The Eagle Creek championship golf course offers discounted rates to residents! Conveniently located near Medical City, Orlando International Airport, top-rated schools, shopping, dining, and major highways, this property combines elegance, comfort, and prime location in one exceptional offering.

9448 Mere Parkway, Orlando

$449,500
4 Beds 3 Baths Wyndham Lakes Estates SubDv. 32824 Zip Code
Welcome to a beautifully maintained 4-bedroom, 3-bathroom home with a 2-car garage in the highly sought-after Wyndham Lakes Estates. Offering 2,027 Sq. Ft. of spacious one-story living, this home combines comfort, privacy, and an unbeatable location. NO REAR NEIGHBORS! Enjoy tranquil conservation views and the privacy that today's buyers are searching for. The open-concept floor plan features spacious living and dining areas filled with natural light, making it ideal for entertaining or everyday living. Whether you're hosting family gatherings or enjoying a quiet evening at home, this layout offers the perfect balance of style and functionality. The LOW HOA includes cable TV and high-speed internet, adding exceptional value. Residents also enjoy outstanding resort-style amenities, including a 6,500 Sq. Ft. clubhouse, resort-style pool, fitness center, business center, indoor playroom, outdoor playground, tennis courts, and basketball courts. LOCATION IS EVERYTHING! Just minutes from Lake Nona Medical City, Orlando International Airport, FL-417, Osceola Parkway, John Young Parkway, Hunters Creek, and The Loop, you'll enjoy easy access to shopping, dining, entertainment, and major employers. Whether you're looking for a primary residence, vacation home, or investment property offers the perfect combination of location, privacy, lifestyle, and value. Opportunities like this don't come around often. Homes with NO REAR NEIGHBORS in Wyndham Lakes Estates are in high demand—schedule your private showing today!

2765 Carrickton Circle, Orlando

$275,000
4 Beds 2 Baths Crystal Cove SubDv. 32808 Zip Code
Welcome to this spacious 4-bedroom, 2-bathroom home situated on a quiet cul-de-sac in Orlando. Offering approximately 1,699 square feet of living space, this well-maintained residence features soaring vaulted ceilings, multiple living areas, and a functional split-bedroom floor plan designed for comfortable everyday living. Upon entering, you'll be greeted by an expansive formal living and dining room highlighted by high ceilings and abundant natural light from overhead skylights, creating an open and inviting atmosphere. The kitchen offers ample cabinet and counter space, a convenient breakfast nook, and overlooks the family room, making it ideal for entertaining and staying connected with family and guests. The spacious primary suite provides a private retreat with vaulted ceilings, a walk-in closet, and an en-suite bathroom. Three additional bedrooms offer flexibility for family, guests, a home office, or hobby space. Outside, mature oak trees provide beautiful shade and curb appeal, while the cul-de-sac location offers limited through traffic. The attached two-car garage provides additional storage and convenience. This home presents an excellent opportunity for buyers looking for space, functionality, and the ability to personalize finishes over time. Conveniently located near major roadways, shopping, dining, schools, and everyday conveniences, this property offers outstanding value for homeowners and investors alike.

5165 Innesbrook Court, Orlando

Start Your Search

4 Bedroom Orlando Real Estate

Our website features the best real estate search for 4 bedroom properties available in Orlando and surrounding areas. It is the only site you will ever need! It is easy-to-use and updated by the official Realtor®’s database every 15 minutes. 

You can save searches, and get daily email alerts of new listings, price changes, sold data, and market reports. Our Interactive Map Search allows you to view properties on a map or refine your search by drawing the boundaries around the area you desire. 

Curious about what’s happening in your neighborhood? You can create a custom market report to see what’s active, under contract, and sold in your neighborhood! 

Considering selling or refinancing your home? Get an INSTANT property valuation now!

Contact us today to find out how we can be of assistance to you!