17614 Sailfin Drive, Orlando, FL 32820
- $925,000
- 4
- BD
- 4
- BA
- 3,003
- SqFt











- List Price
- $925,000
- Status
- Active
- Days on Market
- 102
- Price Change
- ▼ $25,000 1785464558
- MLS#
- O6410238
- Property Style
- Single Family
- Year Built
- 2018
- Bedrooms
- 4
- Bathrooms
- 4
- Baths Half
- 1
- Living Area
- 3,003
- Lot Size
- 23,481
- Acres
- 0.54
- Total Acreage
- 1/2 to less than 1
- Legal Subdivision Name
- Estates/Lk Pickett Ph 1
- MLS Area Major
- Orlando/Bithlo
Property Description
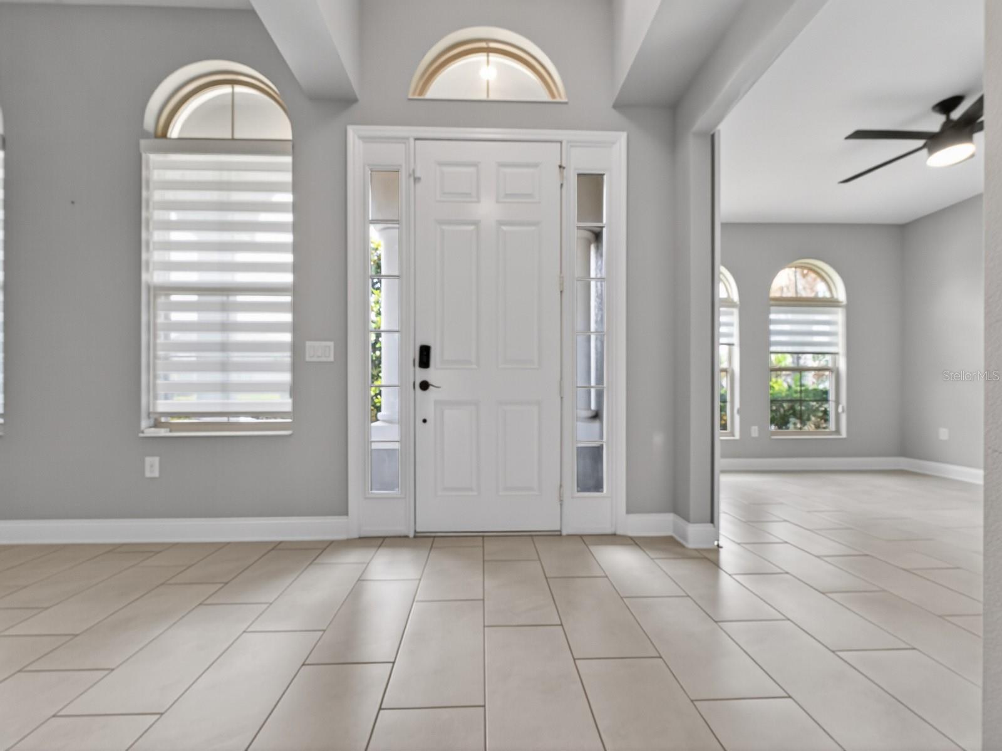
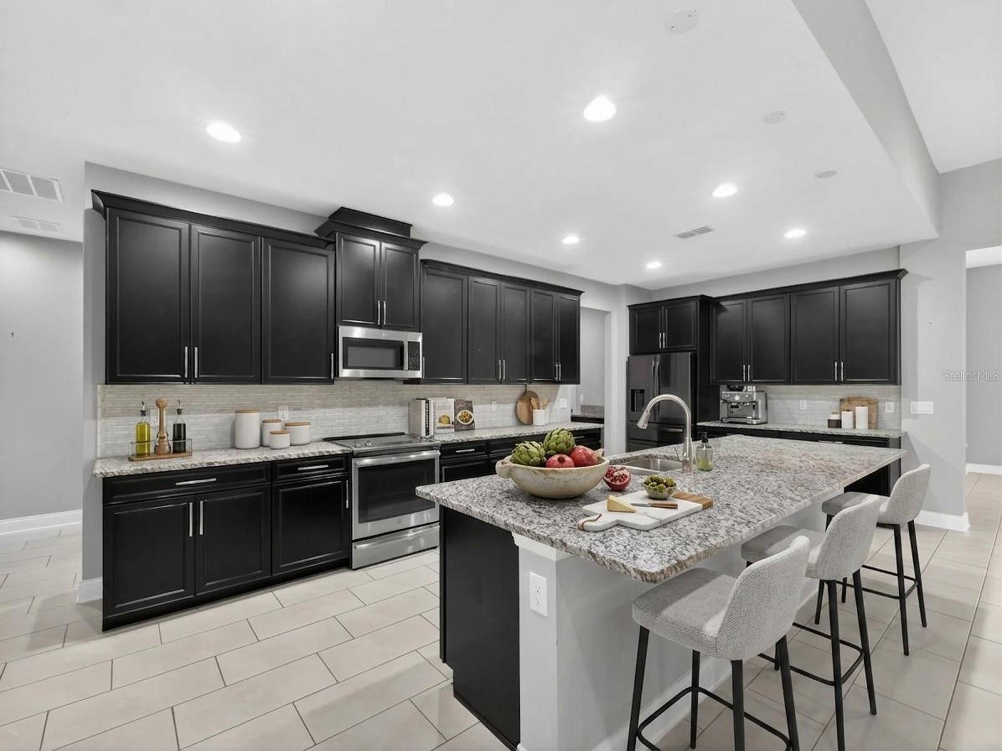
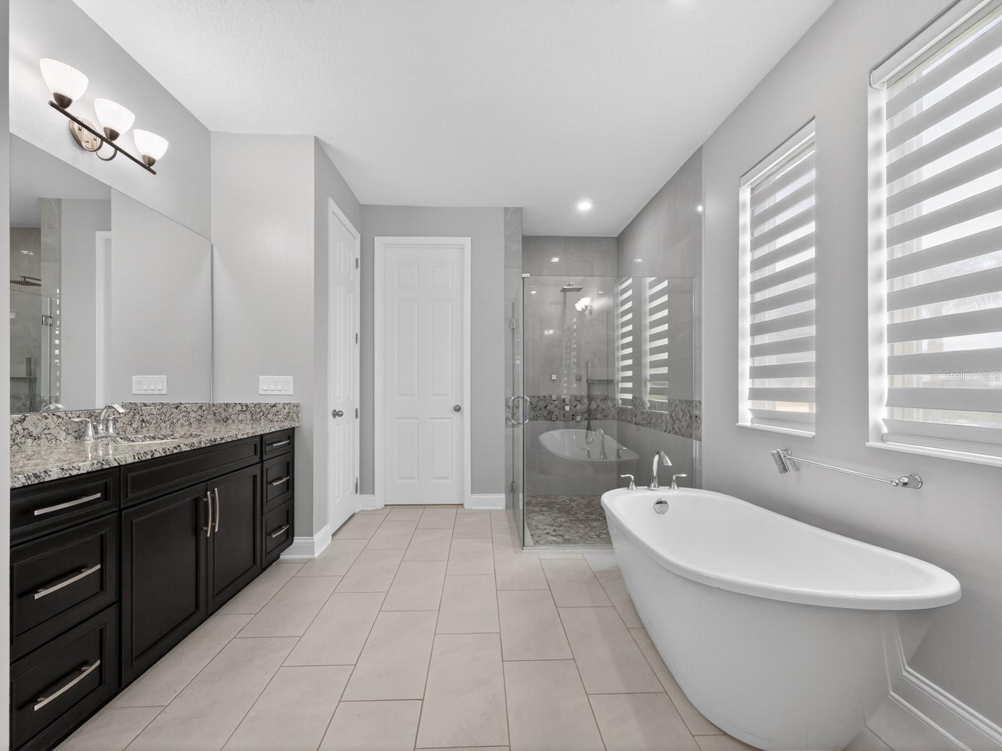
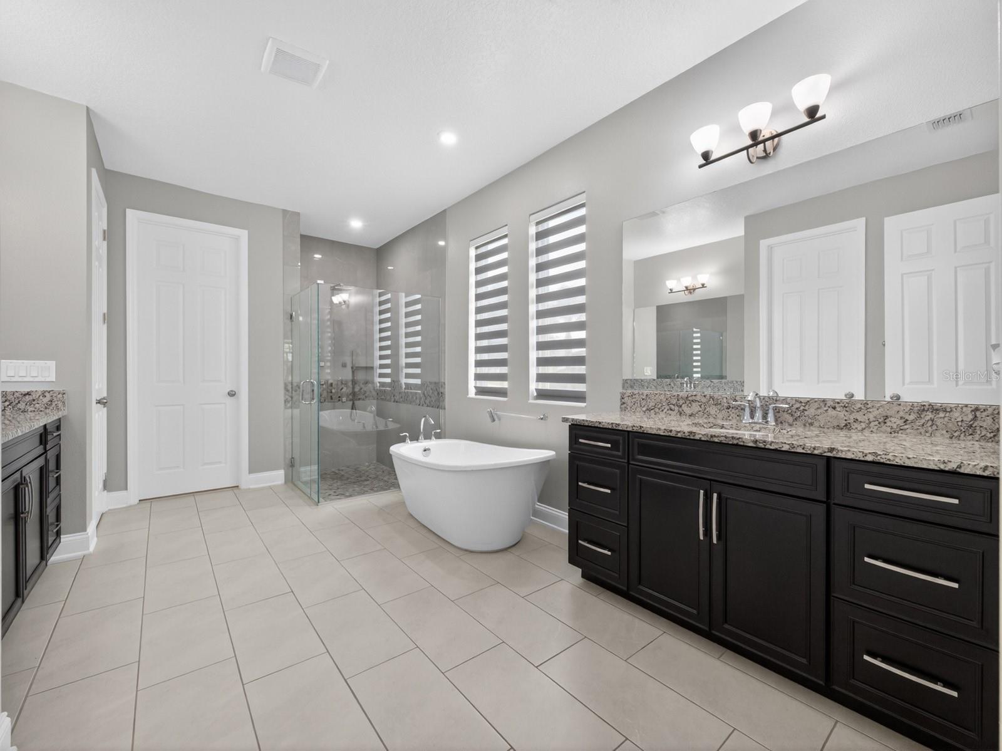
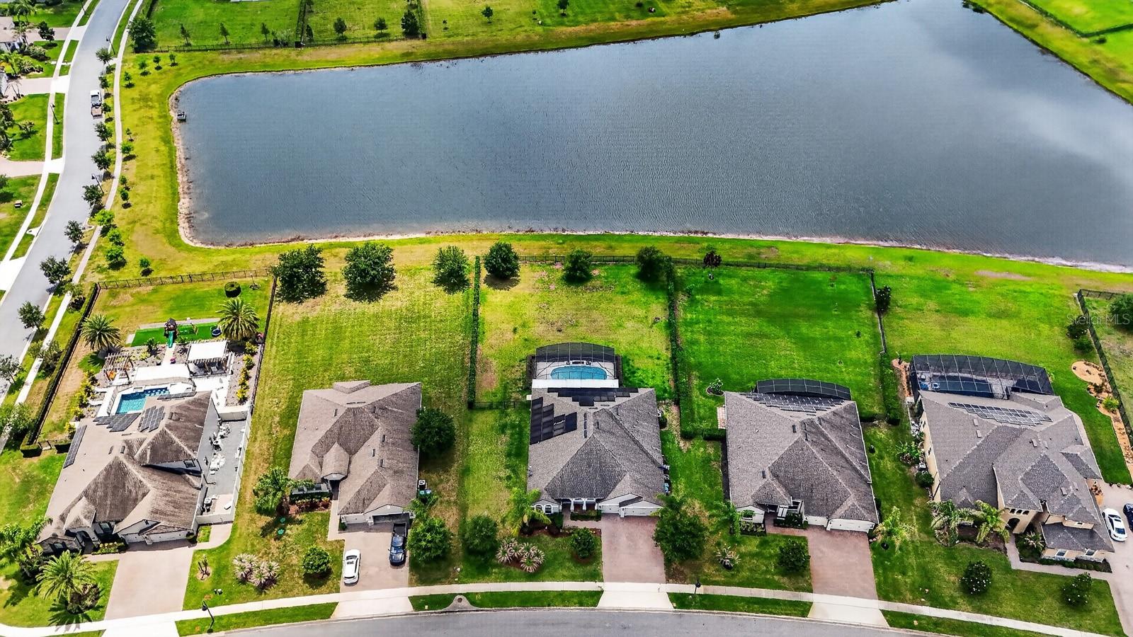
Experience elevated Florida living at 17614 Sailfin Drive, a beautifully designed single-story pool home situated on approximately 0.54 acres in Estates at Lake Pickett. This 4-bedroom, 3.5-bath residence offers 3,003 square feet of living space, an attached 3-car garage, private screened pool, covered lanai, and peaceful pond views. From the moment you enter through the impressive 8-foot front door with double sidelights, the home showcases an open-concept design with soaring 11'4" ceilings, upgraded 8-foot interior doors, abundant natural light, and thoughtful finishes throughout. The kitchen serves as the centerpiece of the home, featuring 42-inch cabinetry, granite countertops, stainless steel GE appliances, generous storage, and an impressive approximately 11-foot island that opens directly to the spacious family room. Large 10-foot sliding glass doors create a seamless connection between the interior and outdoor living areas, leading to the covered lanai and screened-in pool overlooking the pond. The primary suite offers generous space, dual walk-in closets, and a spacious bathroom with a freestanding soaking tub, oversized separate vanities with granite countertops, and a semi-frameless glass shower. Additional features include ceramic tile flooring throughout the home, Energy Star 3.1 certification, Core Fill insulation, R-38 ceiling insulation, radiant roof barrier technology, and Low-E double-pane windows. Enjoy the added advantages of NO CDD, Flood Zone X, and approximately $140 monthly HOA dues. With its combination of single-story living, private pool, pond views, oversized homesite, 3-car garage, energy-efficient features, and refined interior finishes, 17614 Sailfin Drive offers a distinctive opportunity in East Orlando. Schedule your private showing today. Buyer and buyer's agent are responsible for independently verifying measurements, HOA information, room sizes, schools, restrictions, solar transfer requirements, and any other information deemed important.
/u.realgeeks.media/pinecrestmanagement/Pinecrest-Real-Estate-Management-Min-Logo.png)
Additional Information
- Taxes
- $10833
- Minimum Lease
- 8-12 Months
- HOA Fee
- $140
- HOA Payment Schedule
- Monthly
- Community Features
- Deed Restrictions, Sidewalks
- Property Description
- One Story
- Zoning
- R-CE-C
- Interior Layout
- Ceiling Fans(s), Eat-in Kitchen, Open Floorplan, Solid Surface Counters, Walk-In Closet(s)
- Interior Features
- Ceiling Fans(s), Eat-in Kitchen, Open Floorplan, Solid Surface Counters, Walk-In Closet(s)
- Floor
- Ceramic Tile
- Appliances
- Convection Oven, Dishwasher, Disposal, Microwave, Range, Refrigerator
- Utilities
- Cable Connected, Electricity Connected, Fire Hydrant, Underground Utilities, Water Connected
- Heating
- Heat Pump
- Air Conditioning
- Central Air
- Exterior Construction
- Block, Stone, Stucco
- Exterior Features
- Sidewalk
- Roof
- Shingle
- Foundation
- Slab
- Pool
- Private
- Pool Type
- In Ground, Screen Enclosure
- Garage Carport
- 3 Car Garage
- Garage Spaces
- 3
- Elementary School
- East Lake Elem
- Middle School
- Corner Lake Middle
- High School
- East River High
- Pets
- Allowed
- Flood Zone Code
- X
- Parcel ID
- 09-22-32-2500-00-230
- Legal Description
- ESTATES AT LAKE PICKETT - PHASE 1 91/79LOT 23
Listing courtesy of NORKIS & CO REALTY. 407-506-7070
Mortgage Calculator
StellarMLS is the source of this information via Internet Data Exchange Program. All listing information is deemed reliable but not guaranteed and should be independently verified through personal inspection by appropriate professionals. Listings displayed on this website may be subject to prior sale or removal from sale. Availability of any listing should always be independently verified. Listing information is provided for consumer personal, non-commercial use, solely to identify potential properties for potential purchase. All other use is strictly prohibited and may violate relevant federal and state law. Data last updated on