Quick Orlando FL MLS Search

Browse All Orlando FL 3 Bedroom Properties for Sale

$230,000
3 Beds 2 Baths Horizons/Vista Lakes Ph 03 SubDv. 32829 Zip Code
Some condos move because of what they offer inside. This one moves because of everything that surrounds it. Horizons at Vista Lakes sits in one of the most strategically positioned pockets of Orlando, tucked into the Lee Vista corridor just minutes from Orlando International Airport, Lake Nona’s Medical City, and the SR-417, 408, and 528 interchange. Downtown Orlando, UCF, and the coast are all within easy reach. Lee Vista Promenade is practically at your doorstep, bringing shopping, dining, and entertainment into your daily routine without the commute. Parks like South Econ Community Park, Amhurst Park, and Vista Lakes Park are nearby for the days you want to slow down, and everyday conveniences including Publix, restaurants, and retail are all within a short drive. The residence itself has been thoughtfully refreshed. Fresh paint throughout, new vanities in both bathrooms, and a complete appliance replacement make this feel like a new home, not an inherited one. Third-floor placement adds privacy and perspective, and the split-bedroom layout creates natural separation between the primary suite and the secondary bedrooms, each with generous closets. The screened balcony off the living room offers a quiet place to decompress, removed from the noise of the day. HOA coverage handles water, assigned parking, common area landscaping, and exterior maintenance, keeping your ownership experience clean and predictable. Move-in ready. Well located. Fully updated. Schedule your showing today.

8775 Sartori Street Unit 303, Orlando

$420,990
3 Beds 3 Baths The Grow SubDv. 32820 Zip Code
Under Construction. The seeds have been planted! Welcome to Orlando's first agrihood, cultivating an authentic farm and garden community. This mixed-use development will feature unique home designs with vintage farmhouse style throughout a patchwork of gardens, preserves, and nature trails. Leave the crop cultivating to the professionals while you take advantage of the bounty in your own back yard! The new construction Foxtail interior unit townhome features 3 bedrooms, 2 full bathrooms, a powder room, an open concept kitchen, café and gathering room, a private courtyard, and a 2-car rear-facing garage. The first floor is ideal for entertaining, featuring a spacious gathering room, café and kitchen, with a large center island, storage pantry, white cabinetry, a decorative tile backsplash, Blanco Maple quartz countertops and Whirlpool stainless-steel kitchen appliances. A powder room and laundry on the first floor add to the thoughtful convenience. Enjoy entertaining loved ones from your private, fenced rear courtyard. After a long day, retreat upstairs to your private oasis. The Owner's Suite features a spacious walk-in closet and en suite bathroom with a double sink quartz-topped vanity, private water closet, and a walk-in shower. Two additional bedrooms, the secondary bathroom and extra storage offered by a linen closet are on the opposite side of the second floor, offering privacy and space for everyone. Professionally curated design finishes for this popular Foxtail townhome include wood-look luxury vinyl plank flooring throughout the first floor living areas, tile flooring in the laundry room and bathroom, and soft, stain-resistant, Shaw brand carpet in the bedrooms and second floor living areas, and so much more.

1151 Lemongrass Alley, Orlando
$404,990
3 Beds 3 Baths The Grow SubDv. 32820 Zip Code
Under Construction. The seeds have been planted! Welcome to Orlando's first agrihood, cultivating an authentic farm and garden community. This mixed-use development will feature unique home designs with vintage farmhouse style throughout a patchwork of gardens, preserves, and nature trails. Leave the crop cultivating to the professionals while you take advantage of the bounty in your own back yard! The new construction Foxtail interior unit townhome features 3 bedrooms, 2 full bathrooms, a powder room, an open concept kitchen, café and gathering room, a private courtyard, a 2-car rear-facing garage and our Move-In Ready package which includes a refrigerator, washer, dryer, and 2” faux wood blinds. The first floor is ideal for entertaining, featuring a spacious gathering room, café and kitchen, with a large center island, storage pantry, Trenton Burlap cabinets, a decorative tile backsplash, quartz countertops, and Whirlpool stainless-steel kitchen appliances – including a refrigerator. A powder room and laundry on the first floor add to the thoughtful convenience. Enjoy entertaining loved ones from your private, fenced rear courtyard. After a long day, retreat upstairs to your private oasis. The Owner's Suite features a spacious walk-in closet and en suite bathroom with a double sink quartz-topped vanity, private water closet, and a walk-in shower. Two additional bedrooms, the secondary bathroom and extra storage offered by a linen closet are on the opposite side of the second floor, offering privacy and space for everyone. Professionally curated design finishes include 2” faux wood blinds, Whirlpool washer and dryer, wood-look luxury vinyl plank flooring throughout the first floor living areas, tile in the bathrooms and laundry room, soft, stain-resistant, Shaw carpet in the bedrooms, and so much more!

1143 Lemongrass Alley, Orlando

$249,995
3 Beds 2 Baths Richmond Estates SubDv. 32811 Zip Code
Welcome home to this beautifully UPDATED 3-bedroom, 1.5-bath (WITH NO HOA) gem is the kind of MOVE-IN-READY property that checks every box for a FIRST-TIME BUYER or a savvy INVESTOR hunting for strong rental income. Step inside and you'll immediately notice the care that's gone into this home. The BRAND-NEW KITCHEN features warm wood cabinetry, generous counter space, and a sleek STAINLESS ELECTRIC RANGE. The home has been FRESHLY PAINTED inside and out, the ceilings scraped and refinished, and the bathrooms outfitted with NEW CABINETS, giving the entire space a clean, updated feel the moment you walk in. The open living and dining area is BRIGHT and WELCOMING, with easy-care tile flooring flowing throughout and plenty of NATURAL LIGHT pouring in. There's room to gather, relax, and make it your own. Here's where it gets even better for your bottom line: this home comes with SOLAR PANELS THAT WILL BE PAID OFF IN FULL AT CLOSING, meaning the new owner gains INSTANT ENERGY SAVINGS from day one, with no loan to assume. Lower utility bills translate directly into more money in your pocket or stronger margins on a rental. There's plenty more to love, starting with NO HOA, which means true ownership freedom and no monthly fees. Out back you'll find a LARGE FENCED-IN BACKYARD, perfect for pets, play, or entertaining. You'll also enjoy the convenience of INDOOR LAUNDRY with washer included, all in a PRIME ORLANDO LOCATION just minutes from major attractions, restaurants, shopping, and major roadways. Whether you're buying your very FIRST HOME or adding a TURNKEY RENTAL to your portfolio, this one delivers VALUE, SAVINGS, and LOCATION. Homes like this don't last. COME SEE IT BEFORE IT'S GONE!

4671 Vergara Court, Orlando

$360,000
3 Beds 2 Baths Fernway SubDv. 32806 Zip Code
Under contract-accepting backup offers. Virtually Staged. Motivated seller! ALL THE BIG-TICKET ITEMS ARE BRAND NEW! This move-in ready 3-bedroom with two bonus rooms, 2-bath concrete block home offers the peace of mind buyers are looking for with a NEW roof (2026), NEW electric panel (2026), NEW whole-house repipe (2026), NEW HVAC system (2025) with a 10-year warranty, and fresh interior and exterior paint (2026). The property also features two septic systems—one brand new and one recently pumped. Inside, you'll find a desirable open floor plan with split bedrooms, providing both functionality and privacy. The spacious primary suite features an ensuite bathroom, while a bonus room offers flexibility for a home office, playroom, fitness space, or media room. The kitchen comes equipped with stainless steel appliances and flows seamlessly into the main living areas, making entertaining easy. Step outside to enjoy the large screened-in back porch with a metal roof overlooking the fenced backyard. Golf enthusiasts will appreciate the private mini putting green, while the outdoor utility shelter provides additional space for tools and equipment. A shed with electric also sits on the property for ample storage. An inside laundry room adds everyday convenience. Only one block from the Fort Gatlin Recreational Complex with a tennis center, swimming pool, basketball and pickleball courts, playgrounds and after school/summer programs. Annual memberships are available for just $60 per person, or enjoy the amenities for only $2 per person per day. Currently zoned for Pershing K-8 and Boone High School. Don't miss your opportunity to see this wonderful home which is located in a quiet neighborhood and just minutes from Downtown Orlando. This home combines modern updates, versatile living space, and exceptional value. With virtually every major system already replaced, you can simply move in and start enjoying your new home.

3312 S Forest Street, Orlando

$795,000
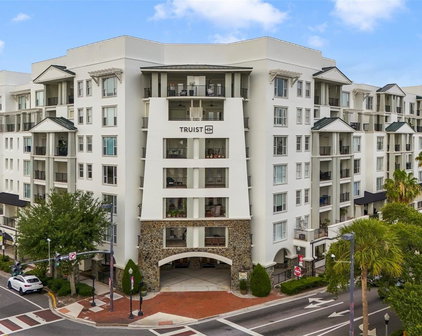
3 Beds 3 Baths Wellesley Condo SubDv. 32804 Zip Code
Experience elevated luxury living at The Wellesley, one of Orlando’s premier high-rise residences in the highly sought-after College Park neighborhood. Siting on the second floor, this exceptional corner unit offers nearly 1,800 square feet of living space, showcasing panoramic views through expansive floor-to-ceiling windows and a massive private balcony. This beautifully appointed residence features 3 bedrooms and 2 1/2 baths, with an open-concept floor plan designed for both everyday comfort and effortless entertaining. The gourmet kitchen is equipped with granite countertops, stainless steel appliances, abundant cabinetry, and a spacious breakfast bar that seamlessly connects to the main living and dining areas. The luxurious primary suite serves as a private retreat, complete with direct balcony access, a spa-inspired en-suite bath featuring dual vanities, a soaking tub, a walk-in shower, and an oversized walk-in closet. Residents of The Wellesley enjoy an unmatched lifestyle with resort-style amenities, including 24-hour concierge service, secure building access, a state-of-the-art fitness center, resort-style pool, clubhouse, and secured parking. Ideally located just minutes from Downtown Orlando, Winter Park, top-rated dining, shopping, hospitals, and entertainment, this residence offers the perfect combination of luxury, convenience, and low-maintenance living. Opportunities to own a spacious corner unit with this level of views, elegance, and amenities are rare.

2305 Edgewater Drive Unit 1210, Orlando

$495,820
3 Beds 3 Baths The Grow SubDv. 32820 Zip Code
Under Construction. The seeds have been planted! Welcome to Orlando's first agrihood, cultivating an authentic farm and garden community. This mixed-use development will feature unique home designs with vintage farmhouse style throughout a patchwork of gardens, preserves, and nature trails. Leave the crop cultivating to the professionals while you take advantage of the bounty in your own back yard! Introducing the Haddock bungalow, a brand-new home that combines modern design and ultimate comfort. Featuring our Farmhouse exterior, 3 spacious bedrooms, 2 full bathrooms, a powder room, a loft, and a 2-car rear-load attached garage. The heart of the home is the open-concept kitchen, café, and gathering room, all bathed in natural light. This inviting space is perfect for both everyday living and entertaining. The kitchen boasts a large center island, a convenient storage pantry, and top-of-the-line Whirlpool stainless steel appliances—including a refrigerator and vented microwave. Elkins stone gray cabinets, a decorative tile backsplash, and quartz countertops complete the sophisticated look. For added convenience, the first floor includes a powder room and coat closet. Upstairs, you’ll find the private owner’s suite, two additional bedrooms, a second full bathroom, and the laundry room. The owner’s suite is a true retreat, featuring a walk-in closet and a luxurious en suite bathroom with a glass-enclosed shower, quartz-topped dual vanity, private water closet, and linen closet. Throughout the first floor, enjoy the beauty of Wood-Look Luxury Vinyl Plank flooring, while tile enhances the laundry room and bathrooms. Plush, stain-resistant Shaw carpet covers the stairs, loft, and bedrooms, adding comfort and style. Smart home features include a smart thermostat, a smart doorbell, and additional LED downlights—ensuring your home is as connected as it is stunning. This new construction home perfectly blends luxury, convenience, and modern design, making it the ideal place to live and unwind.

16506 Barnview Drive, Orlando

$650,000
3 Beds 2 Baths Orange Tree Country Club Unit 04a SubDv. 32819 Zip Code
BEST PRICE YET ~ EXCEPTIONAL POND VIEW/GOLF COURSE HOME with Over $100,000 in thoughtful upgrades and continuous investment. This residence has been transformed into a rare opportunity within Orange Tree Country Club, one of Dr. Phillips' most sought-after GUARD GATED communities. Perfectly positioned along the 4th fairway with sweeping golf course and panoramic pond views, this is the home buyers spend years hoping to find. Designed around a highly desirable 3/2 w/ office, split-bedroom floor plan, the home offers an ideal balance of gathering spaces and private retreats. Wood inspired tile flooring flows throughout much of the home adding continuity and easy care durability. The spacious primary suite enjoys separation from the secondary bedrooms, creating comfort for both homeowners and guests. Expansive living and dining areas are filled with natural light, while large sliding glass doors frame picturesque views of the water, fairway, and lush tropical landscaping beyond. A dedicated flex space currently serves as a home office/fitness area offering endless possibilities to fit your lifestyle. The heart of the home flows effortlessly to an impressive screened lanai and two separate outdoor patios, creating multiple spaces to entertain, dine, or simply enjoy peaceful mornings overlooking the golf course. Whether hosting friends for sunset cocktails or enjoying quiet evenings under the stars, the outdoor living experience is every bit as impressive as the interior. Over the years, the owner has invested extensively in functionality, lifestyle and comfort improvements. Interior items include NEWER A/C system, NEW hot water heater, redesigned primary bathroom w/ skylight featuring integrated sunshade, custom closet enhancements, kitchen refresh with updated appliances, NEW refrigerator, NEW convection microwave, backsplash and lighting, upgraded flooring and baseboards, popcorn ceiling removed, interior paint. Exterior updates include NEWER porch and circular driveway design unique to this property, exterior painting, NEW updated landscaping, NEW irrigation improvements, NEW well pump replacement, NEW lanai screen and structural upgrades, NEW patio tile enhancements, outdoor ceiling fans, lighting upgrades, garage improvements including updated cabinetry, and numerous additional updates throughout the home. The picturesque/tropical setting is enhanced by mature landscaping and panoramic Florida views that create a true backyard retreat. The combination of golf frontage, water views, and generous outdoor living space is increasingly difficult to find in today's market. Located on a quiet cul-de-sac - for Orange Tree buyers, cul-de-sac + golf front + pond view is a powerful combination. Residents of Orange Tree enjoy 24-hour guard-gated security, golf-cart-friendly living, tennis courts, fitness facilities, recreation amenities including a RESORT STYLE heated pool overlooking Lake Marsha and beautifully maintained surroundings. Located just minutes from Restaurant Row, world-class dining, shopping, major attractions, and top-rated Dr. Phillips schools, this location offers both convenience and an exceptional lifestyle. This home is more than a collection of upgrades. It has been continually cared for, thoughtfully enhanced and thoroughly enjoyed - and it shows.

7243 Woodville Crescent, Orlando

$395,999
3 Beds 3 Baths Shenandoah Reserve SubDv. 32822 Zip Code
Under Construction. Welcome to Shenandoah Reserve, where low-maintenance living meets the best of East Orlando. Conveniently located near major highways, top dining, entertainment, and outdoor recreation, this community offers both comfort and accessibility. This Malory townhome is a 3-bed, 2.5-bath, beautifully appointed corner-lot featuring a 2-car garage and a versatile loft. This home showcases great curb appeal with a paver driveway and lead walk to your side entry. Step through the impressive 8' front door to enjoy soaring 9'4" ceilings and luxury vinyl plank flooring throughout the first floor. Inside, the inviting open-concept layout features a spacious great room that seamlessly connects the kitchen and dining areas—creating the perfect setting for both everyday living and entertaining. The chef-inspired kitchen includes 42" Almond stained cabinetry, sleek quartz countertops, and a large center island ideal for gathering. Triple sliding glass doors lead to your covered lanai, extending your living space outdoors and making it easy to enjoy Florida’s sunshine year-round. Upstairs, you’ll find three comfortable bedrooms—each with its own walk-in closet—along with a versatile loft ideal for a home office, media room, or play space. A generously sized upstairs laundry room adds to everyday convenience. The private primary suite features an oversized walk-in closet and a spacious primary bath complete with dual sink vanities and a private shower/tub combination. Enjoy extra storage space with the exterior storage closet accessible beside your front door, perfect for storing beach gear or cleaning supplies! Residents of Shenandoah Reserve enjoy low HOA fees, no CDD, and community amenities including a dog park, playground, walking trail, and gathering areas—all designed for relaxed, low-maintenance living. Ask about our closing cost incentives! DISCLAIMER: Photos and/or renderings are for illustrative purposes only and may depict upgraded landscaping, elevations, decorativefeatures, or optional upgrades that may not be included in the home offered. Pricing, Incentives and Promotions are subject to change atanytime. Promotions cannot be combined with any other offer. Ask the Sales and Marketing Representative for details on promotions.

4929 Winding River Road, Orlando

$499,900
3 Beds 4 Baths Copley Square SubDv. 32806 Zip Code
Perfectly positioned in the heart of Orlando’s coveted SoDo district, this stunning light-drenched townhome offers an exceptional blend of contemporary sophistication, architectural character, and urban convenience. Spanning 2181 square feet across multiple thoughtfully designed levels, this beautifully appointed residence features 3 spacious bedrooms, 3.5 elegant bathrooms, and an abundance of inviting living space crafted for both everyday comfort and stylish entertaining. From the moment you enter, you'll be captivated by the home's soaring sense of openness and the remarkable natural light that pours through expansive windows, illuminating every corner with warmth and brilliance. The generously sized bedrooms provide peaceful retreats, enhanced by brand-new luxury vinyl flooring that offers both beauty and durability. The primary suite is a true sanctuary, complemented by a newly reimagined spa-inspired shower that creates a luxurious escape at the end of the day. Ideally located just moments from Downtown Orlando, Orlando Health, vibrant dining destinations, boutique shopping, entertainment venues, and major transportation corridors, this remarkable townhome places the very best of city living at your doorstep. Combined with access to highly regarded schools and the energetic lifestyle that makes SoDo one of Orlando’s most sought-after neighborhoods, this residence presents a rare opportunity to enjoy sophisticated urban living in an extraordinary location. Blankner and Boone High School all A rated. Go Braves!

560 Copley Lane, Orlando

$350,000
3 Beds 3 Baths Fountains/Crystal Crk Condo 2 SubDv. 32837 Zip Code
First-Floor Primary Suite • Private Courtyard • Two-Car Garage • Resort-Style Amenities Welcome home to this beautifully maintained Mediterranean-style townhome offering the perfect blend of comfort, convenience, and maintenance-free living in the Fountains At Crystal Creek community. Featuring a tile roof, private courtyard, and attached two-car garage, this spacious residence is designed for both everyday living and entertaining. The thoughtfully designed floor plan includes three generously sized bedrooms, 2.5 bathrooms, and a large upstairs loft/bonus room that can easily serve as a home office, media room, or additional living space. The primary suite is conveniently located on the first floor and features a luxurious bath with dual vanities, a soaking tub, separate walk-in shower, and a spacious walk-in closet. At the heart of the home is an open-concept kitchen overlooking the great room, complete with 42-inch cabinetry, granite countertops, breakfast bar seating, and stainless-steel appliances. A guest powder bath and laundry room are also located on the main level for added convenience. The living area is complemented by beautiful plantation shutters. Residents enjoy access to exceptional community amenities, including a resort-style pool, spa, fitness center, and clubhouse—all just a short walk from your front door. Ideally located with easy access to SR-417, SR-528, I-4, and US-192, this home places you minutes from Orlando's world-famous attractions, including Disney, Universal Studios, SeaWorld, and the Mall at Millenia, as well as shopping, dining, and major employment centers. The HOA provides outstanding value by covering water, sewer, trash service, exterior maintenance, landscaping, roof maintenance, clubhouse access, pool, spa, and fitness center, allowing you to enjoy a truly carefree lifestyle. This is Florida living at its finest—schedule your private showing today.

2958 Aqua Virgo Loop Unit 52, Orlando

$250,000
3 Beds 2 Baths Countryside SubDv. 32822 Zip Code
Under contract-accepting backup offers. Opportunity meets convenience in this 3-bedroom, 2-bath half duplex located in the Countryside subdivision of Orlando, offering a SPACIOUS LAYOUT, a central location, and the freedom of NO HOA. This home presents an EXCELLENT OPPORTUNITY for first-time buyers, investors, or anyone looking to add their personal touch and BUILD EQUITY. Step inside to an OPEN-CONCEPT FLOOR PLAN where the Living Room, Dining area, and Kitchen flow together to create a comfortable and functional living space. The Living and Dining areas are filled with NATURAL LIGHT while sliding glass doors open to the rear patio, creating an easy connection to outdoor living. UPDATED WOOD-LOOK LAMINATE FLOORING graces most of the interior, providing a warm and modern touch throughout, and adding to the home's value, the AC SYSTEM was replaced in 2016. In the Kitchen, GRANITE COUNTERTOPS, a breakfast bar, a closet pantry, and sliding glass doors leading to a private atrium, add charm and bring additional NATURAL LIGHT into the home. Double doors open to the Primary Suite, complete with a walk-in closet and PRIVATE EN SUITE BATH featuring a step-in shower and generous vanity with a dedicated makeup space. Two additional bedrooms provide flexibility for family, guests, a home office, or hobbies. One of the bedrooms was converted from the garage, creating ADDITIONAL LIVING SPACE to suit a variety of needs. A second full bath, DEDICATED LAUNDRY ROOM with included washer and dryer, and multiple STORAGE CLOSETS throughout the home add convenience and functionality. Outside, you'll appreciate the flexibility that comes with NO HOA RESTRICTIONS, giving you the freedom to personalize the property and make it truly your own. CONVENIENTLY LOCATED in Countryside, this home is JUST MINUTES from ORLANDO INTERNATIONAL AIRPORT and approximately nine miles from DOWNTOWN ORLANDO, where you'll enjoy dining, entertainment, sporting events, and cultural attractions. NEARBY DESTINATIONS include Lake Eola Park, Dr. Phillips Center for the Performing Arts, The Mall at Millenia, and the shops and restaurants of the Conway area. Major roadways including SR 408, SR 417, and the Florida Turnpike provide EASY ACCESS throughout Central Florida. With its spacious layout, central location, and ENDLESS POTENTIAL, this home is ready for its next owner to make it shine. Call and schedule a tour today!

5909 Turnbull Drive, Orlando

$589,900
3 Beds 4 Baths Laureate Park Nbrhd Center Ph 3 SubDv. 32827 Zip Code
Virtually Staged. **ASSUMABLE VA LOAN OPTION at 4% for VETERANS and Seller PAID 2026 HOA FEES!** Welcome to this urban-style, move-in ready Ashton Woods townhome in the highly sought-after Laureate Park community of Lake Nona. This popular floor plan is a true gem, featuring spacious bedrooms, each with its own en-suite bathroom and large walk-in closet. Centrally located within the community and offering a low-maintenance lifestyle, you'll love the convenience and comfort this exceptional townhome provides. As you enter, you're greeted by a spacious foyer and beautiful luxury vinyl plank flooring that extends throughout the main living areas, complemented by upgraded plush carpeting on the stairs. Just off the hallway, a custom built-in wine bar adds both visual appeal and functional storage. The first-floor bedroom offers privacy and flexibility, complete with an upgraded en-suite featuring shaker-style cabinetry, quartz countertops, a modern square sink, and a walk-in shower with floor-to-ceiling tile. The second floor serves as the true heart of the home, where you'll find an open-concept kitchen, family room, and dining area surrounded by an abundance of windows that fill the space with natural light. The chef-worthy kitchen is loaded with upgrades, including quartz countertops with a seamless full-height backsplash, two-tone cabinetry, a large island with custom paneling, stainless steel appliances, shaker-style cabinets with crown molding, and a walk-in pantry featuring a custom closet system designed for maximum organization. Perfectly situated just off the kitchen, the dining area overlooks the rear of the home and provides the ideal setting for gathering with family and friends. Looking for a cozy spot to start your day? Step outside to the second-story balcony, the perfect place to enjoy your morning coffee or unwind in the evening. The spacious great room offers plenty of room to relax and entertain. Upstairs, you'll find an additional bedroom with an en-suite showcasing beautiful finishes, including an upgraded tub with floor-to-ceiling tile surround, shaker-style cabinetry, quartz countertops, and a modern square sink. A generously sized walk-in laundry room adds everyday convenience. Privately positioned on the opposite end of the home is the oversized primary retreat, complete with a luxurious en-suite that truly impresses. Features include dual square sinks, quartz countertops, shaker-style cabinetry, a walk-in shower with floor-to-ceiling tile, built-in niche, and a shower bench. The thoughtfully designed custom walk-in closet offers premium organizational features, including a pull-out hamper and dedicated jewelry drawer. Additional highlights include a two-car garage, Reverse Osmosis System, hard-wired security alarm system, and a hard-wired camera system—providing both comfort and peace of mind. This exceptional townhome combines style, functionality, and luxury living in one of Lake Nona's most desirable communities. Don't miss your opportunity to call it home. The Laureate Park Community HOA Includes HIGH-SPEED INTERNET of up to 1GIG, LP Fitness Center, Resort Style LP Aquatic Center with Beach Volleyball Court & a 1/2 Basketball Court. Laureate Park also offers Community Gardens, Dog Parks, Playgrounds, & Trails to enjoy Walking, Running, & Biking. A RATED SCHOOLS & Minutes to MCO, Highways, Shopping, Dining, & more.

12551 Willstatter Avenue, Orlando

$273,999
3 Beds 3 Baths Worldquest Resort SubDv. 32821 Zip Code
Discover a wonderful opportunity to own a fully furnished, spacious 3-bedroom, 2-bath condominium in a resort-style community just minutes from Orlando's premier destinations. Boasting a spacious single-level floor plan, seamlessly blending comfort and functionality, while offering excellent potential as a turnkey vacation rental. The open-concept designed perfectly connects the living, dining, and kitchen areas, creating an ideal space for entertaining. Natural light fills the main living area, while sliding glass doors lead to a private covered balcony with a water view — perfect for enjoying your morning coffee or unwinding after a day of exploring all that Orlando has to offer. The kitchen offers ample cabinetry and generous counter space, along with a breakfast bar for additional seating.The spacious primary suite is thoughtfully positioned for privacy and includes an en-suite bathroom and ample closet space, creating a peaceful retreat. Two additional bedrooms are located near the front of the condo and share a full bathroom, offering a comfortable and functional layout ideal for guests Residents and guests enjoy access to resort-style amenities, including a pool, clubhouse, and on-site dining options, offering convenience for recreation, socializing, and leisure just steps away. Perfectly situated near Orlando’s world-class attractions, shopping, dining, entertainment, and major roadways, this property is ideally positioned for those seeking a vacation retreat, or low-maintenance investment opportunity. **This house comes with a REDUCED RATE through the seller's preferred lender. This is a lender-paid rate buydown that reduces the buyer's interest rate and monthly payment.**The unit is coming fully furnished** **This house comes with a REDUCED RATE through the seller's preferred lender. This is a lender-paid rate buydown that reduces the buyer's interest rate and monthly payment.**

8774 Worldquest Boulevard Unit 7204, Orlando

$460,000
3 Beds 2 Baths Sandpointe Twnhs Sec 07 SubDv. 32819 Zip Code
Virtually Staged. Welcome home to your highly sought after single story, end unit, Capri floor plan in the desirable gated Sandpointe Townhomes on the same street as the community amenities and swimming pool and in the heart of Dr. Phillips. The most sought after floor plan in Sandpointe featuring neighbors only one one side, a light and bright open floor plan with plenty of natural light, walk-in closets in every room, new tile roof in 2021 plus a 2 car garage. From the minute you pull up to the upgraded brick paver driveway you are greeted with lush tropical landscaping leading you to your privately gated courtyard; the ideal secure place for your little ones and pets to play or for a cookout or private organic herb garden. The inviting foyer leads you to an open light and bright floor plan that has been freshly painted featuring brand new carpet throughout and highlighted by crown molding. The spacious kitchen features a quaint breakfast nook overlooking your private courtyard, Corian counter tops and a breakfast bar that opens up to the dining room making this the ideal location to serve your guests your favorite and most tantalizing culinary creations. The dining adjacent dining room features built in shelving and that are ideal to display your most prized art sculptures and opens up to the family room and onto the professionally enclosed and air conditioned Florida room with hurricane shutters for your peace of mind; the ideal flex space for a home office / gym / theatre, play room or a yoga or art studio. The master retreat is privately tucked away in the back of the townhome and features an en-suite bath with a jetted garden tub that is sure to melt away your daily stresses, dual vanities, separate shower and bathroom stalls and a generous 5'x8' closet that is sure to satify the most disctiminating fashionista. Bedrooms 2 and 3 are privately located in a split plan configuration towards the front of the townhome and feature an adjacent guest bath with tub and shower. Located around the corner from all of the community amenities and just down the street from Trader Joe's this perfect location offers the prefect balance of privacy while not compromosing convenience. The tile roof was replaced in 2020. Sandpointe offers a club house with a kitchen, a heated community pool, fitness studio, Bocce Ball court & tennis courts. Resort style living at its best in a gated community, with the HOA taking care of the exterior & roof maintenance, all the lawn maintenance plus a termite bond for your peace of mind. Enjoy an evening stroll to Trader Joe's & The Parkside community park which are around the corner. The Marketplace is minutes away featuring a wide array of shops & restaurants including the brand new Crunch Fitness, Christini's Ristorante Italiano, a Greenwise Publix, Starbucks & Home Goods & Home Sense for your last minute shopping needs. Preview your favorite book at Barnes & Noble, or visit one of the many restaurants on the famous Restaurant Row to curb any craving you may have. Dellagio is also around the corner offering specialty restaurants such as Dragonfly Sushi & Fleming's Steakhouse. All this in quite possibly one of the best locations in SW Orlando, close to major highways, shopping malls and all the area attractions.

8237 Breeze Cove Lane, Orlando

$393,990
3 Beds 3 Baths Arbors/Mdw Woods SubDv. 32824 Zip Code
Seller is offering buyer closing cost assistance with an acceptable offer. Welcome to 15187 Willow Arbor Circle, a beautifully maintained corner-lot townhome offered at a price buyers cannot resist! This move-in-ready home is ready for its new owner and features a spacious foyer that opens into a bright and inviting open-concept floor plan with a large living room, dining area, and well-appointed kitchen complete with granite countertops, all appliances included, and beautiful window blinds throughout. The home has been lovingly cared for and offers a convenient first-floor laundry room with washer and dryer included, along with a powder bath for guests. Upstairs, you'll find a versatile loft/family room, a spacious primary suite with a large walk-in closet and private bathroom featuring dual granite-topped vanities, a walk-in shower, and a private closet. Two additional generously sized bedrooms share a full bathroom with granite countertops and a tub/shower combination. The attached 2-car garage is equipped with a retractable garage screen door, allowing for ventilation and outdoor enjoyment while keeping insects out. Enjoy relaxing on the covered and screened patio overlooking the backyard, which is partially fenced and benefits from the additional outdoor space that comes with this desirable corner-lot location. Conveniently located near Orlando's world-famous attractions, shopping, dining, entertainment, major highways, and everything Central Florida has to offer, this exceptional home truly has it all—come see it and you'll want to stay!

15187 Willow Arbor Circle, Orlando

$334,900
3 Beds 3 Baths Goldenrod Reserve SubDv. 32822 Zip Code
Amazing Townhome! This 3 bedroom 2.5 bathroom Townhome in the gated “ Goldenrod Reserve “ community, with features of spacious living and comfortability. This stunning Unit Townhome has Ceramic Tile flooring throughout the first floor leads to a kitchen with all the upgrades including SS appliances. 42" Cabinets with crown molding, upgraded granite countertops, and an island with plenty of seating along with new carpets in the second floor and all bedrooms. The master suite is outfitted with large closet, glass-enclosed shower with dual sinks, and oversized cabinets. Separated interior laundry closet provides convenience and comfort included washing and drying appliances. A nice 2 Car Garage and driveway, which will easily suit for multiple vehicles as necessary. This gated community comes with playground, dog park, with hassle-free lawn care, and well-maintained common areas and a BEAUTIFUL COMMUNITY POOL! and recreation area. Primely located close to major highways, shopping destinations, restaurants, Orlando International Airport, Medical City, and just a short drive to world-class theme parks such as Universal Studios, Walt Disney World and just 40 minutes to the Beach! You don't need to look any further for your Dream Home! Schedule your viewing today! Note: Some of the pictures are showing the virtual staging of the unit and the furnitures and decorative items are not included to the listing.

6910 Tussilago Way, Orlando

$299,000
3 Beds 2 Baths Rocket City SubDv. 32833 Zip Code
Under contract-accepting backup offers. Welcome home to this well-maintained 3-bedroom, 2-bath home situated on a desirable corner lot in the heart of Wedgefield. Offering a spacious split-bedroom floor plan, this home features tile flooring throughout the main living areas and brand-new carpet in the primary bedroom for added comfort. The light-filled living and dining area boasts soaring vaulted ceilings and skylights, creating an open and airy atmosphere. The kitchen offers ample cabinet and counter space and is equipped with a stainless steel oversized refrigerator, making meal prep and entertaining a breeze. The spacious primary suite features a large walk-in closet and private bath, while two additional bedrooms provide flexibility for guests, a home office, or hobbies. Step outside to enjoy the private, fully fenced backyard with plenty of room for pets, gardening, or relaxing outdoors. The oversized corner homesite offers additional privacy and curb appeal rarely found in villa living. Additional highlights include a two-car garage with an epoxy-coated floor, abundant storage cabinetry, interior laundry area, and a covered front entry. Residents enjoy access to community amenities including a playground, baseball field, covered picnic pavilion, walking paths, shaded green spaces, mature oak trees, and restroom facilities. Conveniently located with easy access to major highways, Orlando International Airport, Lake Nona Medical City, UCF, and the Space Coast, this move-in ready home offers the perfect combination of comfort, convenience, and value. Features & Updates 3 Bedrooms | 2 Bathrooms Desirable Corner Lot Private Fenced Backyard Two-Car Garage with Epoxy Floor Brand-New Carpet in Primary Bedroom Tile Flooring Throughout Main Living Areas Vaulted Ceilings & Skylights Stainless Steel Oversized Refrigerator Split Bedroom Floor Plan 7 Year Old Roof with 14 years left according to a recent inspection Community Park, Walking Trails, Pavilion & Recreation Areas This one is ideal for first-time buyers, downsizers, investors, or anyone seeking low-maintenance living in one of East Orlando's most established communities.

20669 Mallard Parkway, Orlando

$395,000
3 Beds 2 Baths East Highlands Sub SubDv. 32807 Zip Code
**This house comes with a REDUCED RATE through the seller's preferred lender. This is a lender-paid rate buydown that reduces the buyer's interest rate and monthly payment.** Welcome to 7712 Hoosier Place in Orlando, a single-story home with a flexible floorplan, multiple living areas, a studio in-law suite, and a spacious screened pool area. The layout offers a practical setup for everyday living, entertaining, and added privacy, with several rooms that can adapt to different needs. Inside, the main living area includes an open and functional gathering space that connects easily for day-to-day use. A flex room adds extra versatility and can serve as a home office, playroom, hobby space, study area, or additional sitting room. The home also includes a laundry room and well-placed bathroom access for convenience. One of the standout features is the large studio in-law suite, offering a private bedroom-style living space with its own kitchenette and bathroom nearby. This setup works well for extended family, long-term guests, multigenerational living, or a private retreat within the home. Additional bedrooms are positioned on the opposite side of the layout, creating useful separation and privacy. Outdoor living is a major highlight, with a large screened pool area at the center of the floorplan. This space creates a private setting for relaxing, entertaining, and enjoying Florida weather while staying protected from the elements. The screened enclosure offers room for poolside seating, dining, and weekend gatherings. Located in Orlando, the home offers convenient access to shopping, dining, schools, parks, major roadways, and everyday services. The area provides a residential setting while keeping buyers close to Central Florida amenities, employment centers, and recreation.

7712 Hoosier Place, Orlando

$715,000
3 Beds 2 Baths Villagewalk SubDv. 32827 Zip Code
Welcome to effortless living in the highly desirable gated community of VillageWalk at Lake Nona, where resort-style amenities, convenience, and comfort come together in one of Orlando's most sought-after locations. Perfectly positioned on a premium conservation homesite, this beautifully maintained home offers privacy, tranquility, and thoughtfully designed accessibility features rarely found in today's market. Step inside to discover an open-concept floor plan highlighted by soaring vaulted ceilings, abundant natural light, and a spacious family room designed for both everyday living and entertaining. The home features widened doorways throughout key living areas, enhancing accessibility while maintaining a seamless flow. The kitchen features granite countertops, stainless steel appliances, an oversized breakfast bar, and ample workspace for gatherings large and small. The spacious primary suite offers a peaceful retreat with private access to the pool and patio area, a large walk-in closet, dual vanities, generous storage, and an accessible primary bathroom thoughtfully designed for comfort and ease of use. Features include a therapeutic walk-in tub and accessibility-focused elements that provide greater independence without sacrificing style or functionality. Dedicated den/study is great for work from home. Outdoor living is where this home truly shines. Relax year-round in the screened lanai featuring a beautiful walk-up pool with waterfall, outdoor kitchen, and serene conservation views. The pool area also incorporates accessibility features, creating an inviting outdoor environment that can be comfortably enjoyed by residents and guests with varying mobility needs. Outdoor kitchen for year round grilling. Hurricane shutters for added protection! Living in VillageWalk means enjoying a maintenance-free lifestyle with HOA services that include lawn care, irrigation supplied by reclaimed water, cable television, and high-speed internet. Residents enjoy access to an impressive array of resort-style amenities including a lap pool and family style pool, fitness center, six tennis courts, basketball courts, a clubhouse, 2 pump gas station, playground, and miles of scenic walking and biking trails. Located in the heart of Lake Nona, you'll be just minutes from Medical City, the VA Hospital, Nemours Children's Hospital, UCF College of Medicine, Orlando International Airport, and major highways including SR-417 and SR-528. Enjoy easy access to premier dining, shopping, entertainment, golf, and all the innovation and energy that have made Lake Nona one of Central Florida's most desirable places to call home. Whether you're seeking a primary residence, a retirement retreat, or a home designed with accessibility and comfort in mind, this exceptional property offers a rare opportunity to enjoy the very best of Lake Nona living.

11800 Zelkova Lane, Orlando

Start Your Search

3 Bedroom Orlando Real Estate

Our website features the best real estate search for 3 bedroom properties available in Orlando and surrounding areas. It is the only site you will ever need! It is easy-to-use and updated by the official Realtor®’s database every 15 minutes. 

You can save searches, and get daily email alerts of new listings, price changes, sold data, and market reports. Our Interactive Map Search allows you to view properties on a map or refine your search by drawing the boundaries around the area you desire. 

Curious about what’s happening in your neighborhood? You can create a custom market report to see what’s active, under contract, and sold in your neighborhood! 

Considering selling or refinancing your home? Get an INSTANT property valuation now!

Contact us today to find out how we can be of assistance to you!