970 N Spring Garden Avenue Unit 212, Deland, FL 32720
- $150,000
- 2
- BD
- 2
- BA
- 1,034
- SqFt






- List Price
- $150,000
- Status
- Active
- Days on Market
- 4
- MLS#
- V4950346
- Property Style
- Condo
- Year Built
- 2006
- Bedrooms
- 2
- Bathrooms
- 2
- Living Area
- 1,034
- Lot Size
- 153,386
- Acres
- 3.52
- Building Name
- 200
- Legal Subdivision Name
- Oak Ridge Condo
- MLS Area Major
- Deland
Property Description
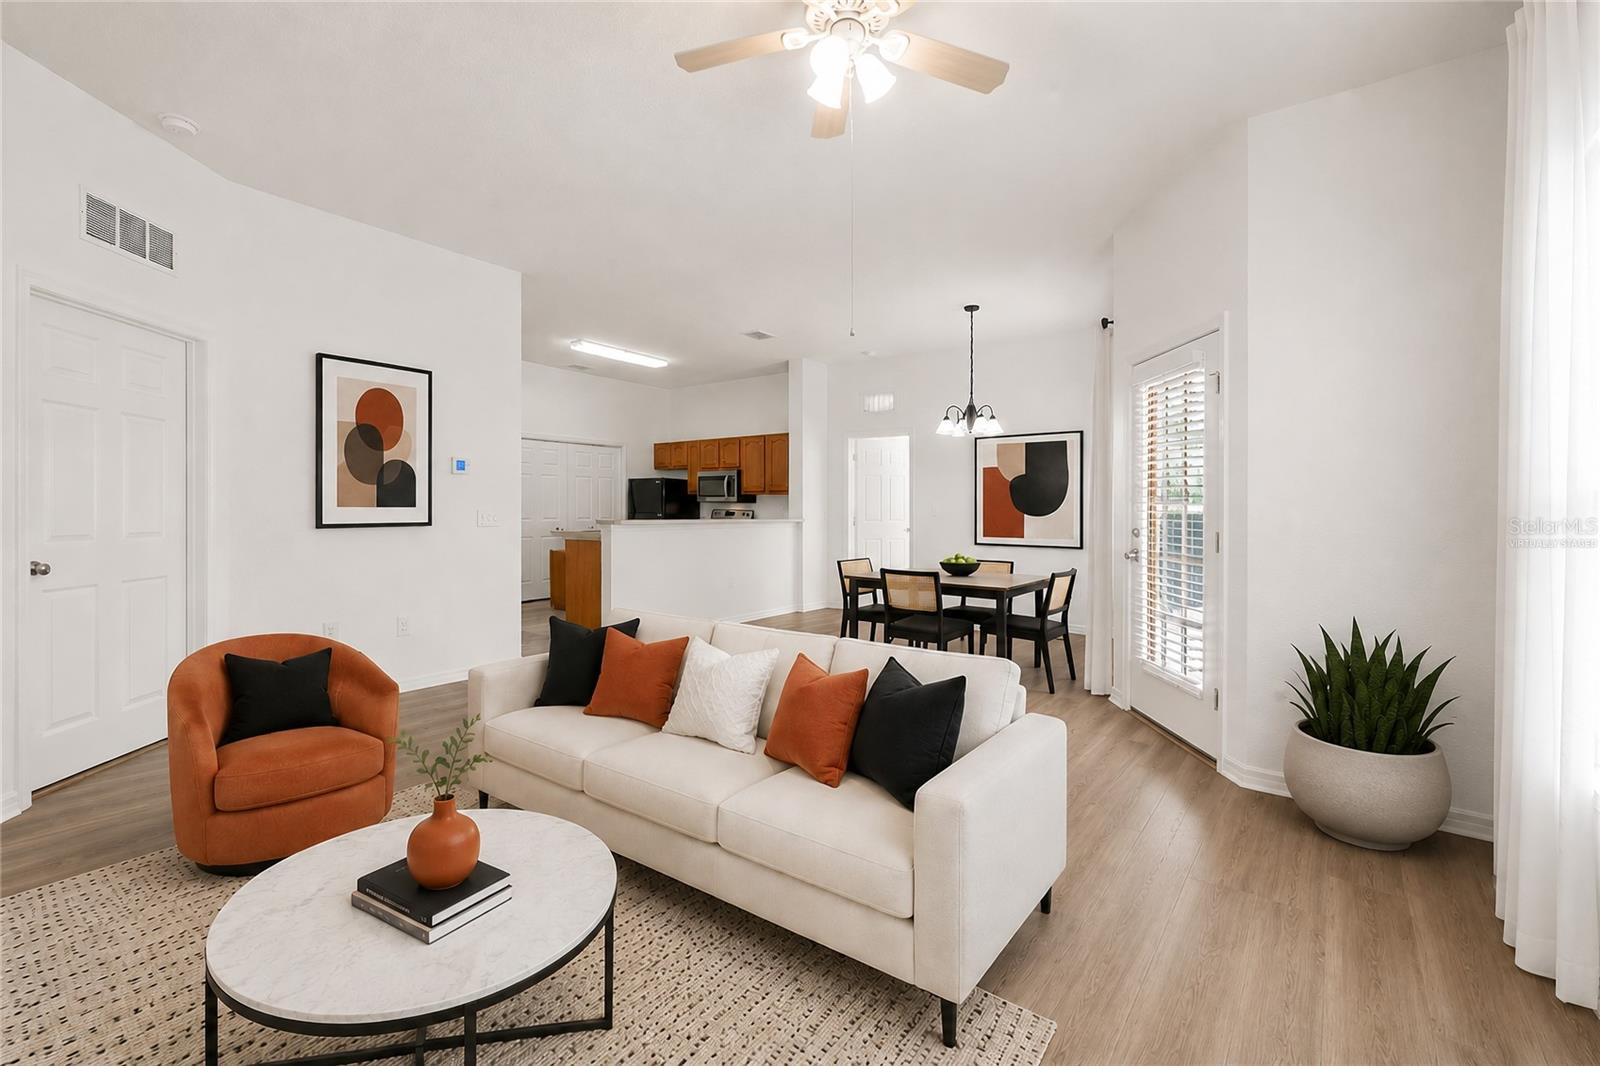
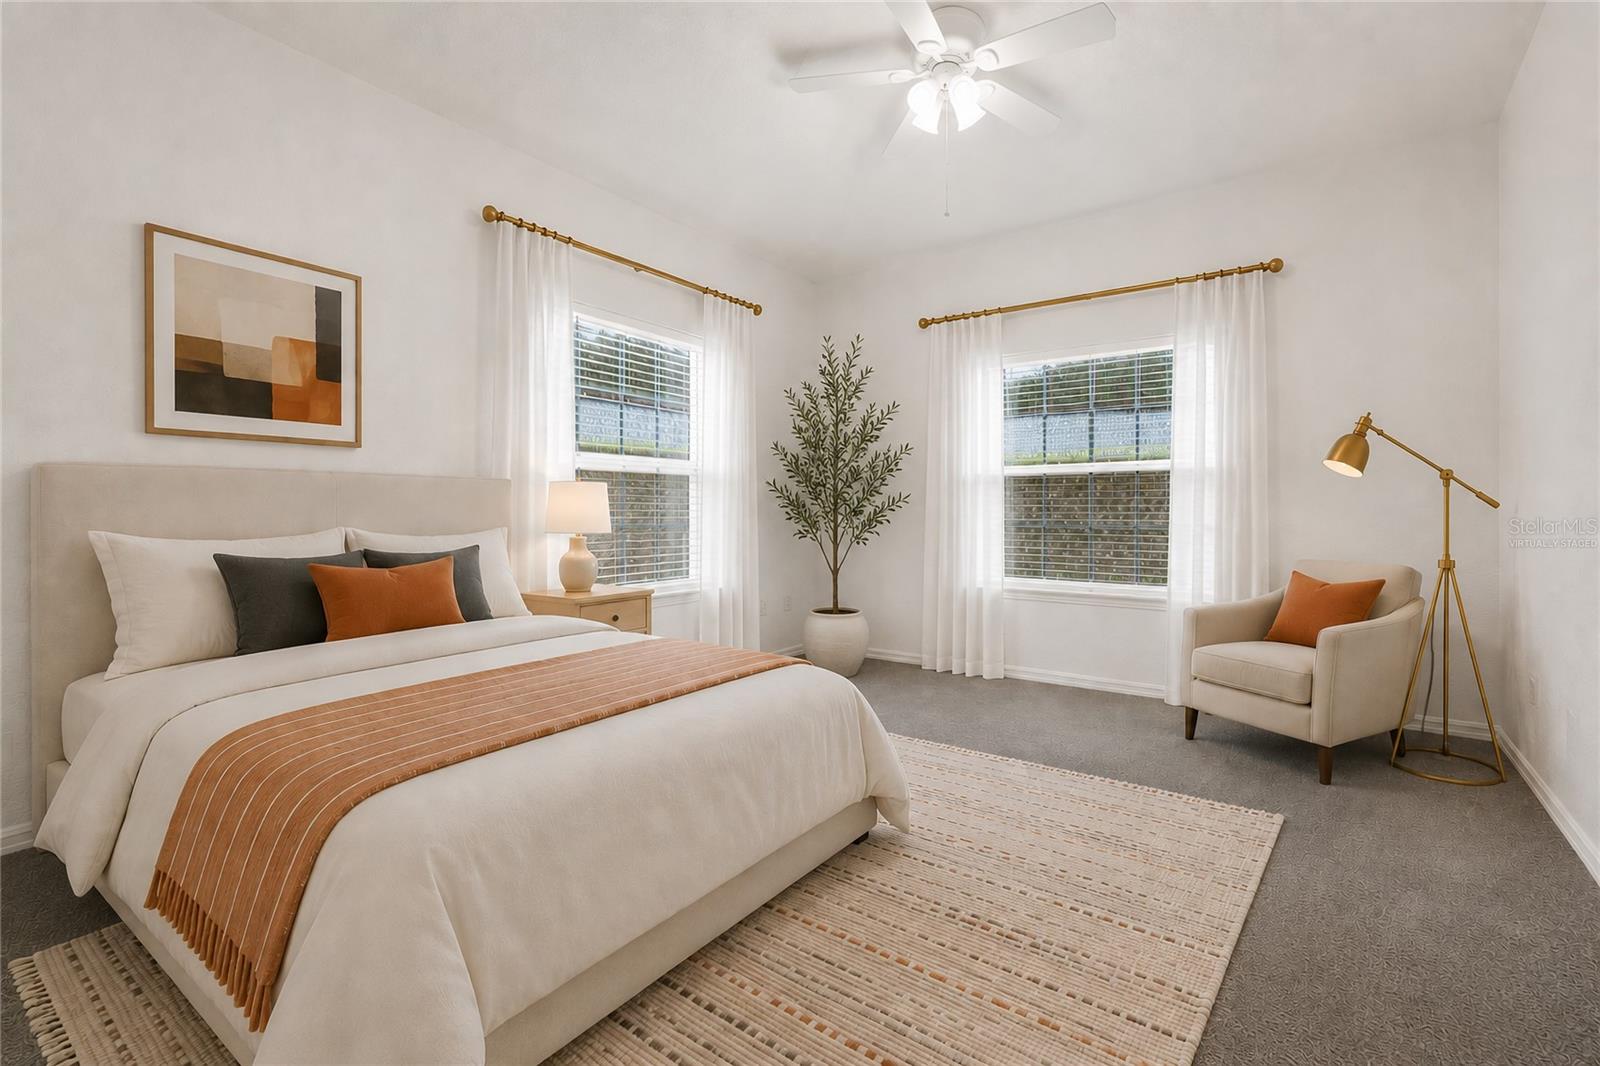
Virtually Staged. FRESH, UPDATED and IMMACULATE, this thoughtfully improved condo delivers what today's market is demanding—MOVE-IN READY CONDITION without the project list. For many buyers, the list price may translate to a monthly payment of approximately $1,600—including HOA dues, taxes and insurance—making homeownership surprisingly attainable. The seller's next chapter has already begun—she recently married and has moved on. As a result, this home is PRICED BELOW MARKET to sell quickly, not because there is anything wrong with the home. Recognizing that affordability extends beyond the purchase price, the seller completed the major improvements before listing, eliminating many of the costly expenses today's buyers are trying to avoid, presenting a truly move-in-ready condo at an on-going affordable price. Nearly every meaningful improvement has already been completed: NEW LUXURY VINYL FLOORING (2026), NEW HVAC (2026), NEW HOT WATER HEATER (2026), NEW TOILETS (2026), NEW PAINT throughout (2026), NEWER BEDROOM CARPET(2024), and ALL WINDOW BLINDS & SCREENS are newer too! TALL CEILINGS expand the main living space, while the OPEN LIVING & DINING AREAS connect effortlessly beneath them, creating a floor plan that lives comfortably from room to room. A classic FRENCH DOOR extends the living area onto the COVERED, SCREENED LANAI—equally suited for morning coffee, evening relaxation, or as a drop zone for gear after a day at the beach or on the golf course. The kitchen stays fully connected to the living space with TWO OVERSIZED WINDOWS welcoming natural Florida sunshine. A CENTER ISLAND adds prep space for cooking and makes a surprisingly convenient spot to sort and fold as it is perfectly positioned by the DOUBLE-DOOR LAUNDRY closet. A NEW KITCHEN FAUCET and SPOTLESS APPLIANCES reflect the meticulous care evident throughout the home. A SPLIT BEDROOM FLOOR PLAN provides privacy, placing the primary suite apart from the guest bedroom. Both bedrooms are generously sized with WALK-IN CLOSETS and EACH HAS A CONNECTING ENSUITE BATH—creating TWO TRUE BEDROOM SUITES, a feature rarely found in this price range. It's ideal for family or overnight guests, and a genuine opportunity for roommate living, with both occupants enjoying their own private suite. Conveniently located just minutes from HISTORIC DOWNTOWN DELAND, STETSON UNIVERSITY, shopping, restaurants, medical facilities and I-4, this updated condo combines AFFORDABILITY, CONDITION and LOCATION in a way that's becoming increasingly difficult to find. Compare it to anything else in its price range—you'll quickly understand why it's one of the BEST VALUES currently available in the entire DeLand market. Advisement: There are two windows in the primary bedroom, one on each wall. The virtual staging might suggest, based on the bed placement on both sides of the window in separate photos, that there are three windows.
/u.realgeeks.media/pinecrestmanagement/Pinecrest-Real-Estate-Management-Min-Logo.png)
Additional Information
- Taxes
- $977
- Minimum Lease
- 6 Months
- Hoa Fee
- $336
- HOA Payment Schedule
- Monthly
- Maintenance Includes
- Insurance, Maintenance Structure
- Community Features
- Community Mailbox, Deed Restrictions
- Property Description
- One Story
- Zoning
- CONDO RES
- Interior Layout
- Open Floorplan, Walk-In Closet(s)
- Interior Features
- Open Floorplan, Walk-In Closet(s)
- Floor
- Carpet, Linoleum, Luxury Vinyl
- Appliances
- Dishwasher, Dryer, Electric Water Heater, Microwave, Range, Refrigerator, Washer
- Utilities
- BB/HS Internet Available, Cable Connected
- Heating
- Central
- Air Conditioning
- Central Air
- Exterior Construction
- Block
- Exterior Features
- Rain Gutters, Sidewalk
- Roof
- Other
- Foundation
- Slab
- Pool
- No Pool
- Garage Features
- Open
- Pets
- Allowed
- Max Pet Weight
- 50
- Pet Size
- Medium (36-60 Lbs.)
- Floor Number
- 1
- Flood Zone Code
- X
- Parcel ID
- 7006-06-01-2120
- Legal Description
- UNIT 212 PHASE 1 OAK RIDGE CONDO PER OR 5937 PG 0698 PER OR 6014 PG 4990 PER OR 7681 PG 3764
Listing courtesy of ADAMS, CAMERON & CO., REALTORS. 386-717-3445
Mortgage Calculator
StellarMLS is the source of this information via Internet Data Exchange Program. All listing information is deemed reliable but not guaranteed and should be independently verified through personal inspection by appropriate professionals. Listings displayed on this website may be subject to prior sale or removal from sale. Availability of any listing should always be independently verified. Listing information is provided for consumer personal, non-commercial use, solely to identify potential properties for potential purchase. All other use is strictly prohibited and may violate relevant federal and state law. Data last updated on