1889 Ranchland Trail, Longwood, FL 32750
- $949,900
- 4
- BD
- 3
- BA
- 2,333
- SqFt








- List Price
- $949,900
- Status
- Active
- Days on Market
- 135
- Price Change
- ▼ $25,100 1786329752
- MLS#
- V4948599
- Property Style
- Single Family
- Year Built
- 1998
- Bedrooms
- 4
- Bathrooms
- 3
- Living Area
- 2,333
- Lot Size
- 89,588
- Acres
- 2.06
- Total Acreage
- 2 to less than 5
- Legal Subdivision Name
- Meadowlands
- MLS Area Major
- Longwood East
Property Description
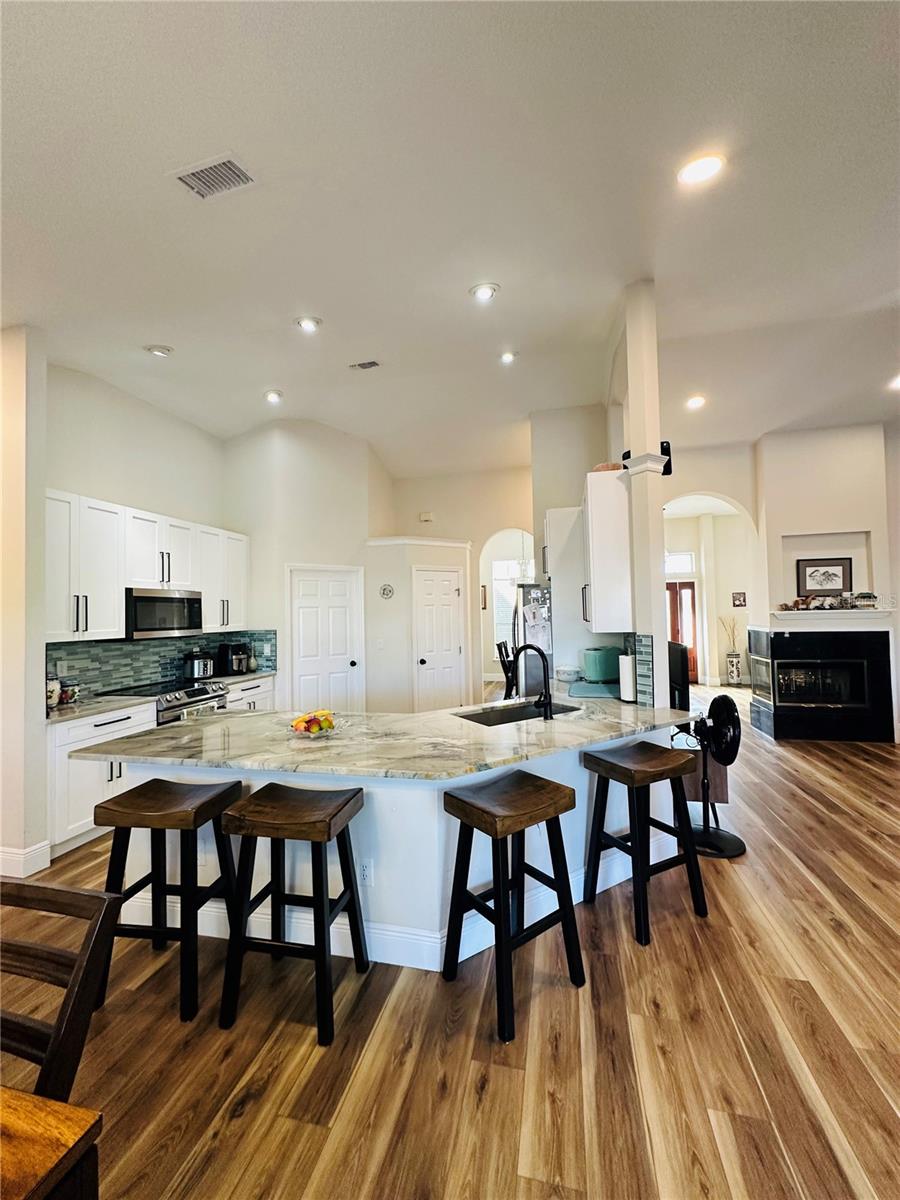
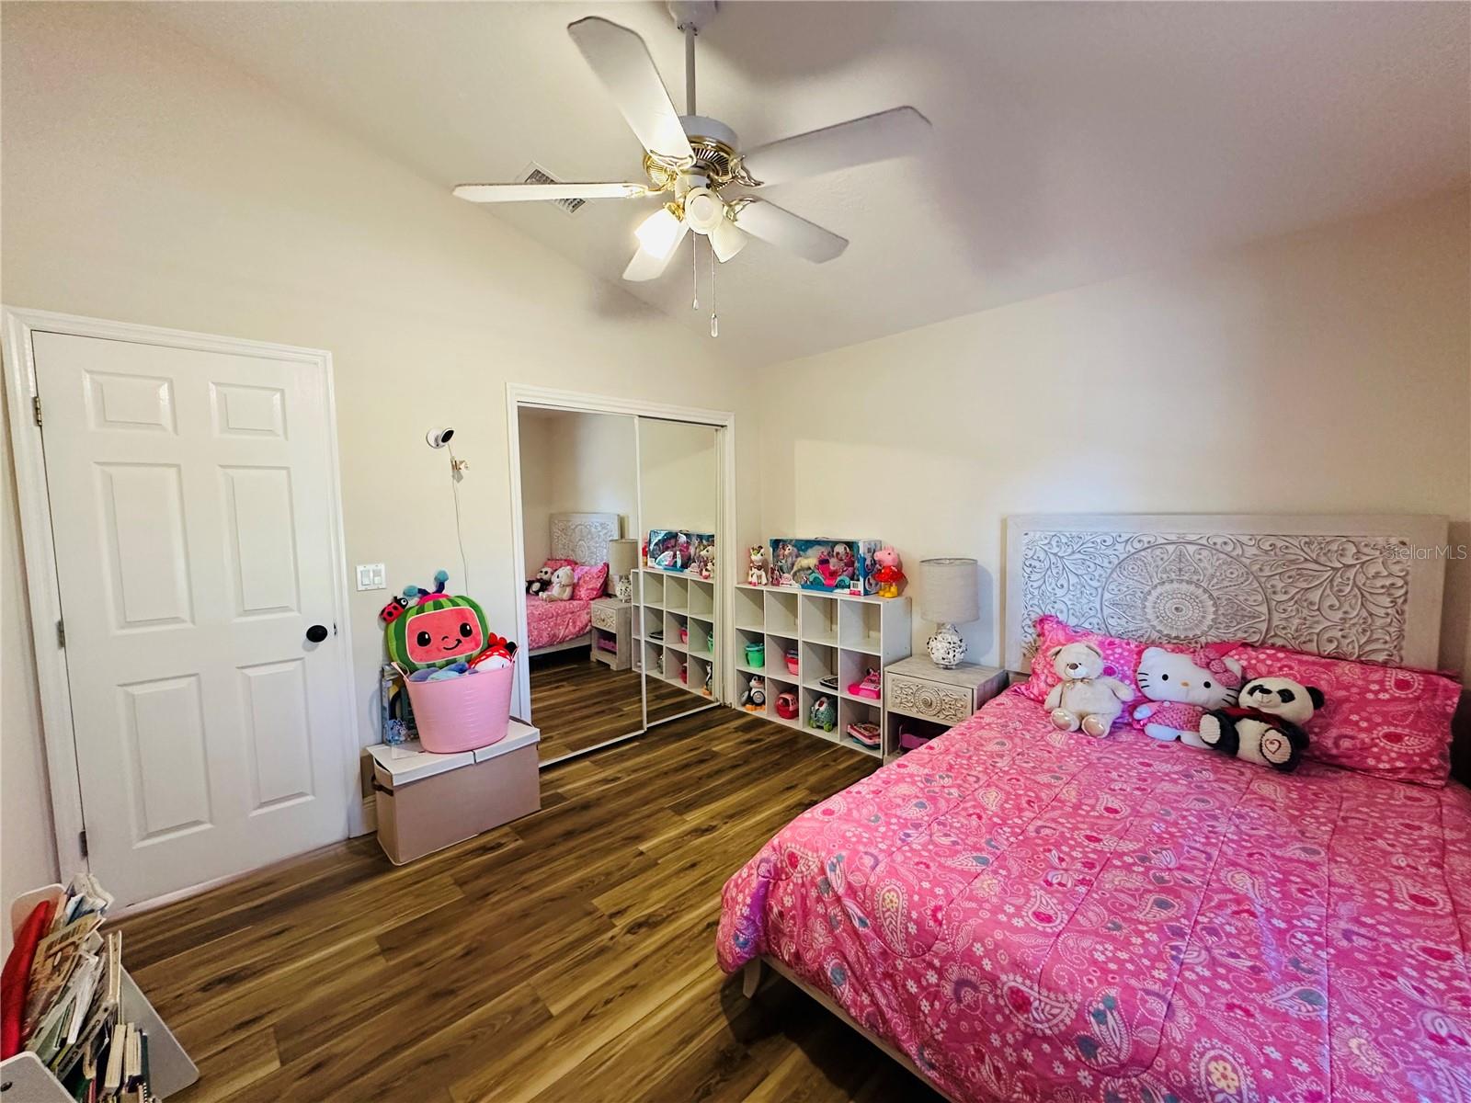
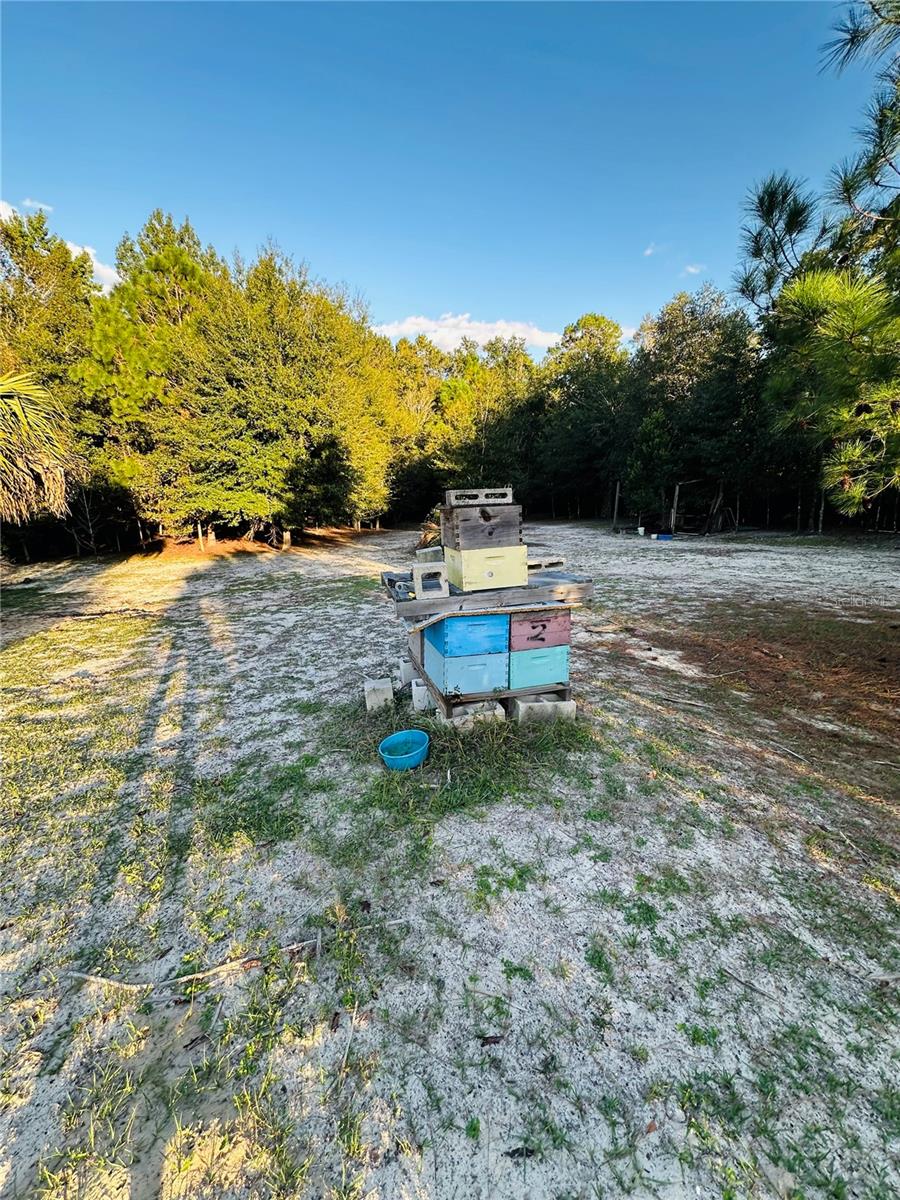
Welcome to this beautifully renovated 4-bedroom, 3-bathroom pool home, perfectly situated on 2 acres of agricultural land in Longwood with Lake Mary city limits. Originally designed as an equestrian estate, this unique property offers the perfect blend of modern living and rural charm. The home was completely updated in 2022 and features a stylish kitchen with newer cabinetry, granite countertops, and ample space for entertaining. All bathrooms have been thoughtfully renovated with elegant ceramic tile, glass-enclosed showers, and LED mirrors, creating a sleek, contemporary feel. The spacious primary suite offers a comfortable retreat with a large walk-in closet, while the additional three bedrooms are generously sized and include built-in closets. Step outside to enjoy your private oasis—featuring a fully resurfaced pool and freshly painted pool deck, ideal for relaxing or hosting gatherings. The expansive property also includes approximately 8,000 square feet of installed pavers throughout the driveway and surrounding areas, adding both functionality and curb appeal. Equestrian enthusiasts will appreciate the well-equipped barn with 4 stalls, a feed room, and 4 shower poles—ready for your horses or farm animals. Additional upgrades include a new roof (2022), new well system and pump, tankless water heater, and an electric gated entrance for added privacy and security. This one-of-a-kind property offers space, upgrades, and versatility—don’t miss your opportunity to own a truly special estate. Schedule your private showing today!
/u.realgeeks.media/pinecrestmanagement/Pinecrest-Real-Estate-Management-Min-Logo.png)
Additional Information
- Taxes
- $6016
- Minimum Lease
- No Minimum
- Community Features
- No Deed Restriction
- Property Description
- One Story
- Zoning
- A-1
- Interior Layout
- High Ceilings, Open Floorplan, Split Bedroom, Stone Counters
- Interior Features
- High Ceilings, Open Floorplan, Split Bedroom, Stone Counters
- Floor
- Ceramic Tile, Laminate
- Appliances
- Microwave, Range, Refrigerator, Tankless Water Heater, Water Filtration System
- Utilities
- Electricity Available
- Heating
- Central
- Air Conditioning
- Central Air
- Fireplace Description
- Living Room, Wood Burning
- Exterior Construction
- Block
- Exterior Features
- Garden, Outdoor Shower, Rain Gutters, Sprinkler Metered
- Roof
- Shingle
- Foundation
- Slab
- Pool
- No Pool
- Garage Carport
- 2 Car Garage
- Garage Spaces
- 2
- Flood Zone Code
- X
- Parcel ID
- 30-20-30-300-003B-0000
- Legal Description
- SEC 30 TWP 20S RGE 30E S 120 FT OF N 240 FT OF E 748 FT OF SW 1/4 OF NE 1/4
Listing courtesy of HOME WISE REALTY GROUP, INC.. 407-712-2000
Mortgage Calculator
StellarMLS is the source of this information via Internet Data Exchange Program. All listing information is deemed reliable but not guaranteed and should be independently verified through personal inspection by appropriate professionals. Listings displayed on this website may be subject to prior sale or removal from sale. Availability of any listing should always be independently verified. Listing information is provided for consumer personal, non-commercial use, solely to identify potential properties for potential purchase. All other use is strictly prohibited and may violate relevant federal and state law. Data last updated on