2248 Canyon Breeze Avenue, Kissimmee, FL 34746
- $389,900
- 4
- BD
- 3
- BA
- 2,086
- SqFt










- List Price
- $389,900
- Status
- Pending
- Days on Market
- 13
- MLS#
- TB8513879
- Property Style
- Single Family
- Architectural Style
- Contemporary
- Year Built
- 2020
- Bedrooms
- 4
- Bathrooms
- 3
- Baths Half
- 1
- Living Area
- 2,086
- Lot Size
- 5,227
- Acres
- 0.12
- Total Acreage
- 0 to less than 1/4
- Legal Subdivision Name
- Sedona Ph 1
- MLS Area Major
- Kissimmee (West of Town)
Property Description
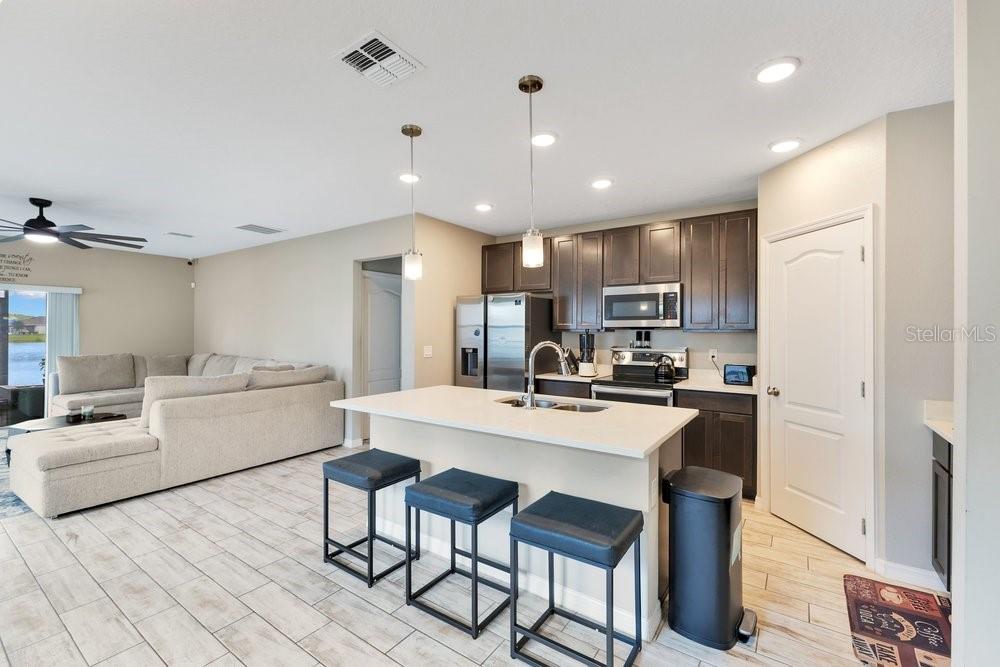
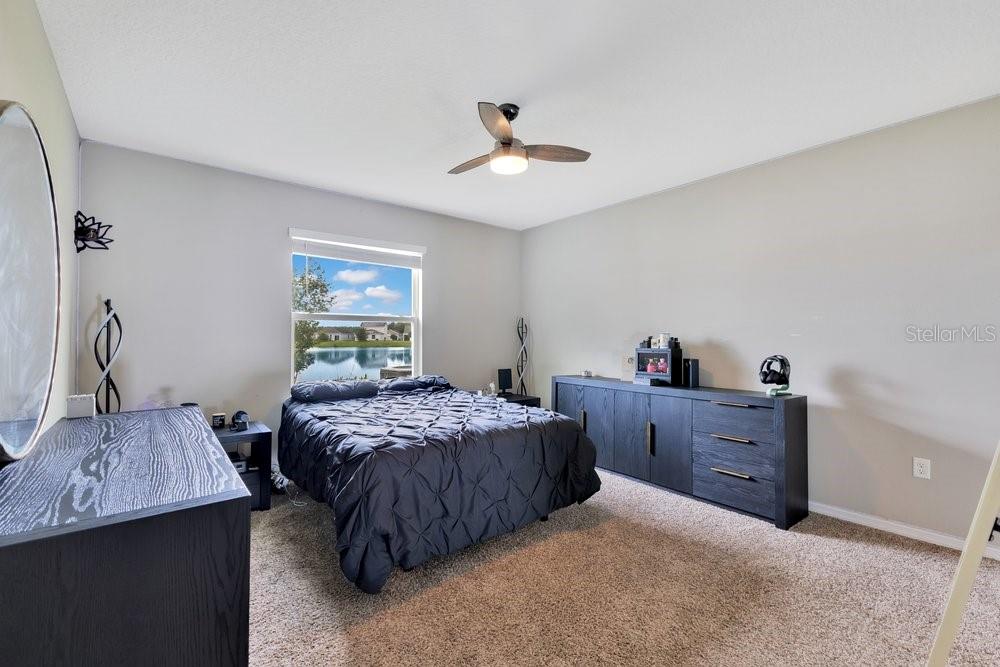
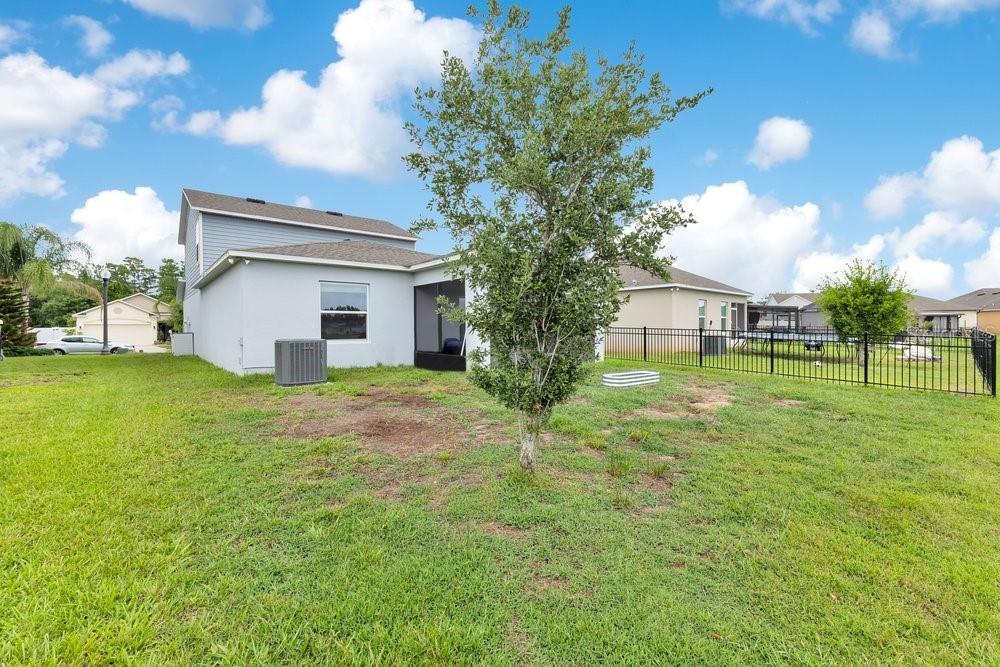
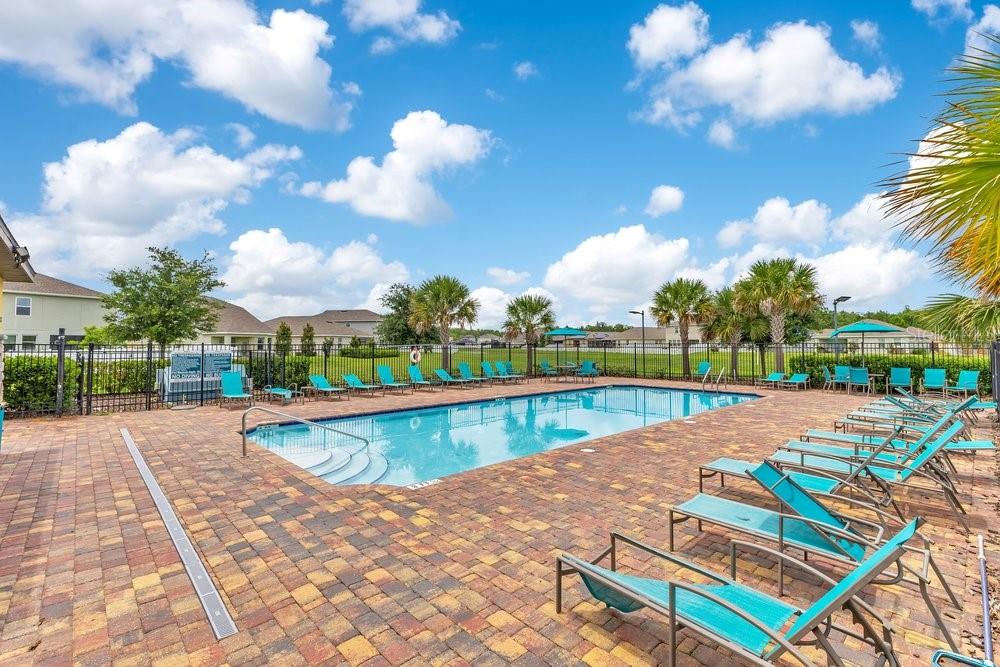
Under contract-accepting backup offers. This beauty is less than 6 years old!!! NO CDD, LOW TAXES and LOW HOA!! The seller will pay up to $10,000 of the buyer's closing cost. Located in the highly desired community of SEDONA. Features an oversized POND homesite, stone/brick elevation, 4 bedrooms with loft, 2.5 baths, 2 car garage, upgraded ceramic tile "wood look/design plank flooring, upgraded carpet, glass front door, with a long foyer. This spacious open floor plan offers a great view of the large beautiful pond. The Master/Primary bedroom is located on the 1st floor. The kitchen offers, stone countertop, 42-inch chocolate cabinets, can lighting, stainless steel appliances, a large island with pendant lighting and a double stainless steel sink. The home also features a builder's structured covered screened lanai, large palm trees and a front porch. The property is located in a quiet community with easy access to all the amenities. The community offers a pool and playground. This is a home you could fall in love with! The seller will install some backyard sod before closing. The taxes are correct. The seller gets a military property tax credit. Call for a showing today.
/u.realgeeks.media/pinecrestmanagement/Pinecrest-Real-Estate-Management-Min-Logo.png)
Additional Information
- Taxes
- $712
- Minimum Lease
- 8-12 Months
- HOA Fee
- $495
- HOA Payment Schedule
- Annually
- Maintenance Includes
- Maintenance Grounds, Pool
- Location
- In County, Landscaped, Sidewalk, Paved
- Community Features
- Deed Restrictions, Park, Playground, Sidewalks, Street Lights
- Property Description
- Two Story
- Zoning
- RES
- Interior Layout
- Ceiling Fans(s), Open Floorplan, Primary Bedroom Main Floor, Solid Surface Counters, Solid Wood Cabinets, Split Bedroom, Stone Counters, Walk-In Closet(s)
- Interior Features
- Ceiling Fans(s), Open Floorplan, Primary Bedroom Main Floor, Solid Surface Counters, Solid Wood Cabinets, Split Bedroom, Stone Counters, Walk-In Closet(s)
- Floor
- Carpet, Ceramic Tile
- Appliances
- Cooktop, Dishwasher, Disposal, Dryer, Electric Water Heater, Exhaust Fan, Microwave, Range, Washer
- Utilities
- BB/HS Internet Available, Cable Available, Cable Connected, Electricity Available, Electricity Connected, Sewer Available, Sewer Connected, Sprinkler Meter, Underground Utilities, Water Available, Water Connected
- Heating
- Central, Electric
- Air Conditioning
- Central Air
- Exterior Construction
- Block, Stone, Stucco, Vinyl Siding
- Exterior Features
- Sidewalk, Sliding Doors, Sprinkler Metered
- Roof
- Shingle
- Foundation
- Slab
- Pool
- No Pool
- Garage Carport
- 2 Car Garage
- Garage Spaces
- 2
- Water View
- Pond
- Water Frontage
- Pond
- Pets
- Allowed
- Pet Size
- Large (61-100 Lbs.)
- Flood Zone Code
- X
- Parcel ID
- 07-26-29-4967-0001-1840
- Legal Description
- SEDONA PH 1 PB 26 PGS 55-59 LOT 184
Listing courtesy of COASTAL PROPERTIES GROUP INTERNATIONAL. 727-493-1555
Mortgage Calculator
StellarMLS is the source of this information via Internet Data Exchange Program. All listing information is deemed reliable but not guaranteed and should be independently verified through personal inspection by appropriate professionals. Listings displayed on this website may be subject to prior sale or removal from sale. Availability of any listing should always be independently verified. Listing information is provided for consumer personal, non-commercial use, solely to identify potential properties for potential purchase. All other use is strictly prohibited and may violate relevant federal and state law. Data last updated on