706 Old Creek Court, Sanford, FL 32773
- $375,000
- 3
- BD
- 2
- BA
- 1,628
- SqFt




- List Price
- $375,000
- Status
- Active
- Days on Market
- 63
- Price Change
- ▼ $10,000 1788756878
- MLS#
- S5153453
- Property Style
- Single Family
- Architectural Style
- Other
- Year Built
- 1990
- Bedrooms
- 3
- Bathrooms
- 2
- Living Area
- 1,628
- Lot Size
- 12,326
- Acres
- 0.28
- Total Acreage
- 1/4 to less than 1/2
- Legal Subdivision Name
- Woodbine
- MLS Area Major
- Sanford
Property Description
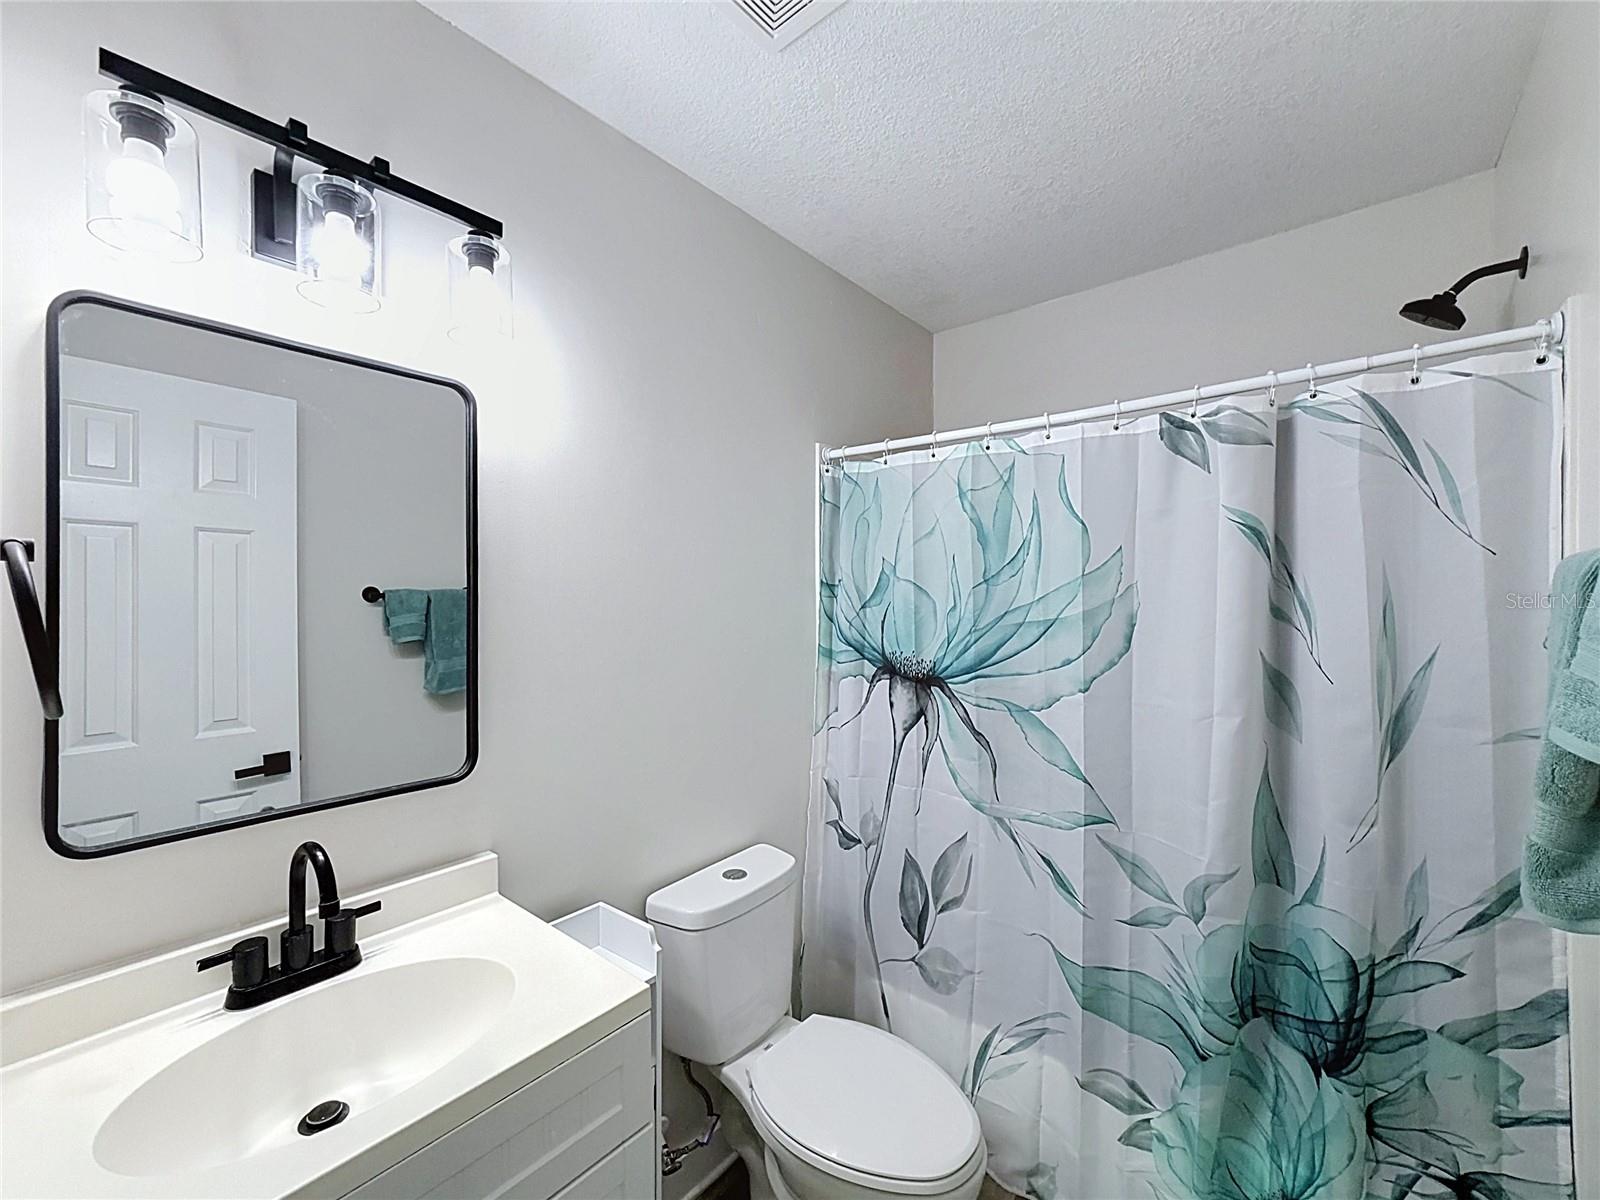
Welcome to 706 Old Creek Ct in beautiful Sanford, FL! This recently renovated 3-bedroom, 2-bathroom home with a 2-car garage perfectly blends the charm of a quiet neighborhood setting with the ultimate convenience of nearby attractions and essential services. Enjoy total peace of mind and zero immediate maintenance worries, knowing the home features a brand-new roof and has been thoughtfully updated. The heart of the home, the kitchen, has been totally transformed. With elegant quartz countertops and brand-new stainless steel appliances, meal prep and entertaining become an absolute joy rather than a chore. Step outside into your huge backyard, offering endless possibilities for weekend barbecues, a garden, or space for pets to roam freely. Plus, with Low HOA. Location is everything, and this home delivers. You'll enjoy convenient access to local amenities, including an ALDI supermarket just around the corner for quick shopping trips, and Lake Dot Park just over a mile away for scenic weekend walks and recreation.
/u.realgeeks.media/pinecrestmanagement/Pinecrest-Real-Estate-Management-Min-Logo.png)
Additional Information
- Taxes
- $4289
- Minimum Lease
- No Minimum
- HOA Fee
- $110
- HOA Payment Schedule
- Annually
- Location
- Cul-De-Sac, In County, Sidewalk, Street Dead-End, Paved
- Community Features
- Street Lights, No Deed Restriction
- Property Description
- One Story
- Zoning
- RES
- Interior Layout
- Cathedral Ceiling(s), Ceiling Fans(s), Eat-in Kitchen, Split Bedroom, Vaulted Ceiling(s), Walk-In Closet(s)
- Interior Features
- Cathedral Ceiling(s), Ceiling Fans(s), Eat-in Kitchen, Split Bedroom, Vaulted Ceiling(s), Walk-In Closet(s)
- Floor
- Carpet, Laminate
- Appliances
- Dishwasher, Disposal, Dryer, Electric Water Heater, Range, Refrigerator, Washer
- Utilities
- Cable Available, Electricity Available
- Heating
- Central
- Air Conditioning
- Central Air
- Exterior Construction
- Frame
- Exterior Features
- Lighting
- Roof
- Shingle
- Foundation
- Concrete Perimeter
- Pool
- No Pool
- Garage Carport
- 2 Car Garage
- Garage Spaces
- 2
- Garage Features
- Driveway, Garage Door Opener
- Elementary School
- Pine Crest Elementary
- Middle School
- Millennium Middle
- High School
- Seminole High
- Fences
- Fenced
- Pets
- Not Allowed
- Flood Zone Code
- x
- Parcel ID
- 13-20-30-507-0A00-0380
- Legal Description
- LEG LOT 38 BLK A WOODBINE PB 41 PGS 22 & 23
Listing courtesy of LPT REALTY, LLC. 877-366-2213
Mortgage Calculator
StellarMLS is the source of this information via Internet Data Exchange Program. All listing information is deemed reliable but not guaranteed and should be independently verified through personal inspection by appropriate professionals. Listings displayed on this website may be subject to prior sale or removal from sale. Availability of any listing should always be independently verified. Listing information is provided for consumer personal, non-commercial use, solely to identify potential properties for potential purchase. All other use is strictly prohibited and may violate relevant federal and state law. Data last updated on