14903 Driftwater Drive, Winter Garden, FL 34787
- $380,000
- 3
- BD
- 3
- BA
- 1,745
- SqFt








- List Price
- $380,000
- Status
- Active
- Days on Market
- 49
- Price Change
- ▼ $10,000 1782348457
- MLS#
- S5151359
- Property Style
- Townhouse
- Year Built
- 2015
- Bedrooms
- 3
- Bathrooms
- 3
- Baths Half
- 1
- Living Area
- 1,745
- Lot Size
- 4,425
- Acres
- 0.10
- Total Acreage
- 0 to less than 1/4
- Building Name
- 00
- Legal Subdivision Name
- Signature Lakes Ph 3b-6
- MLS Area Major
- Winter Garden/Oakland
Property Description
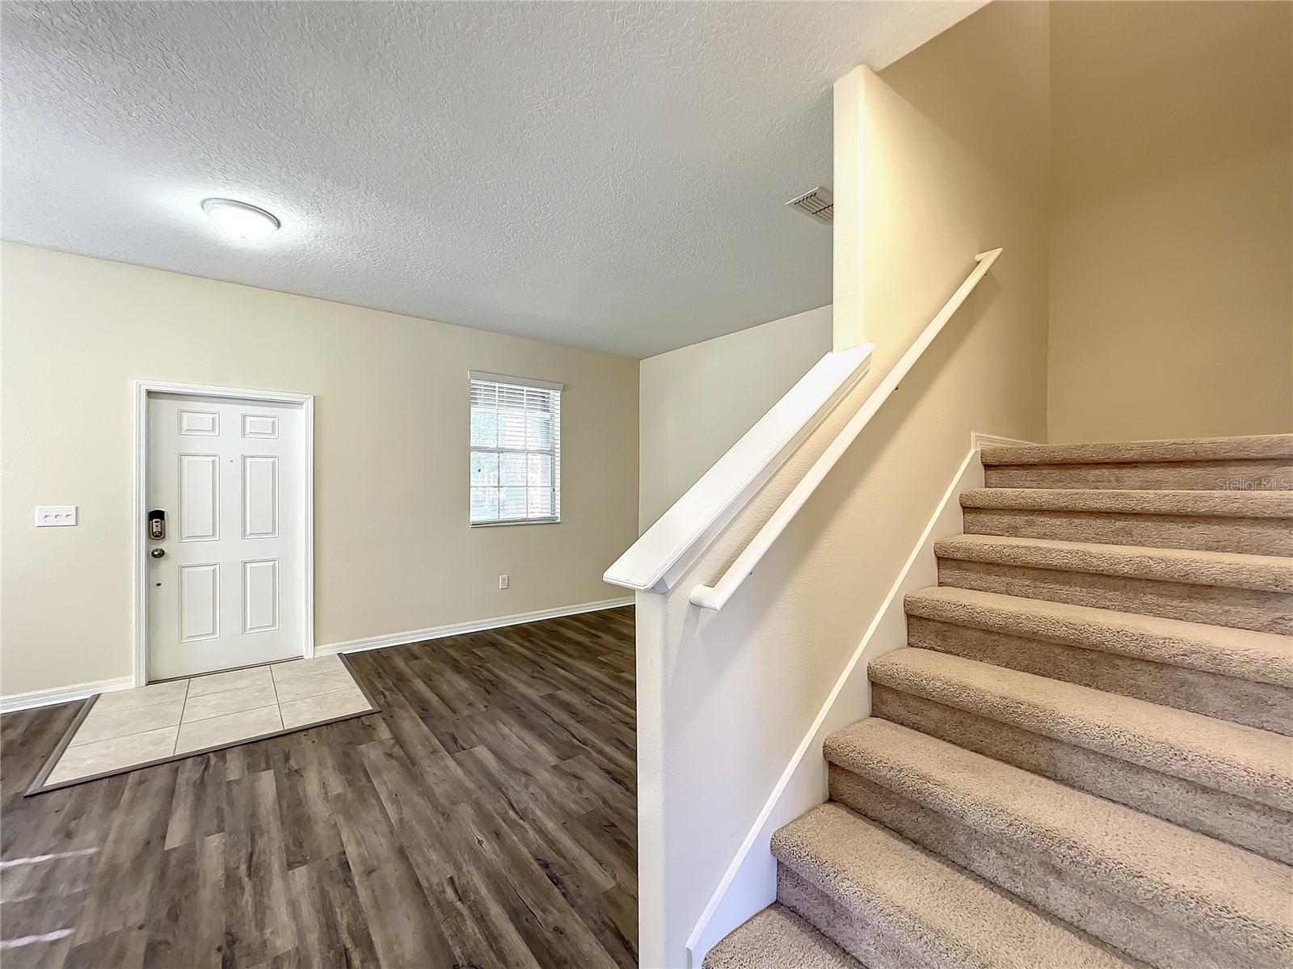
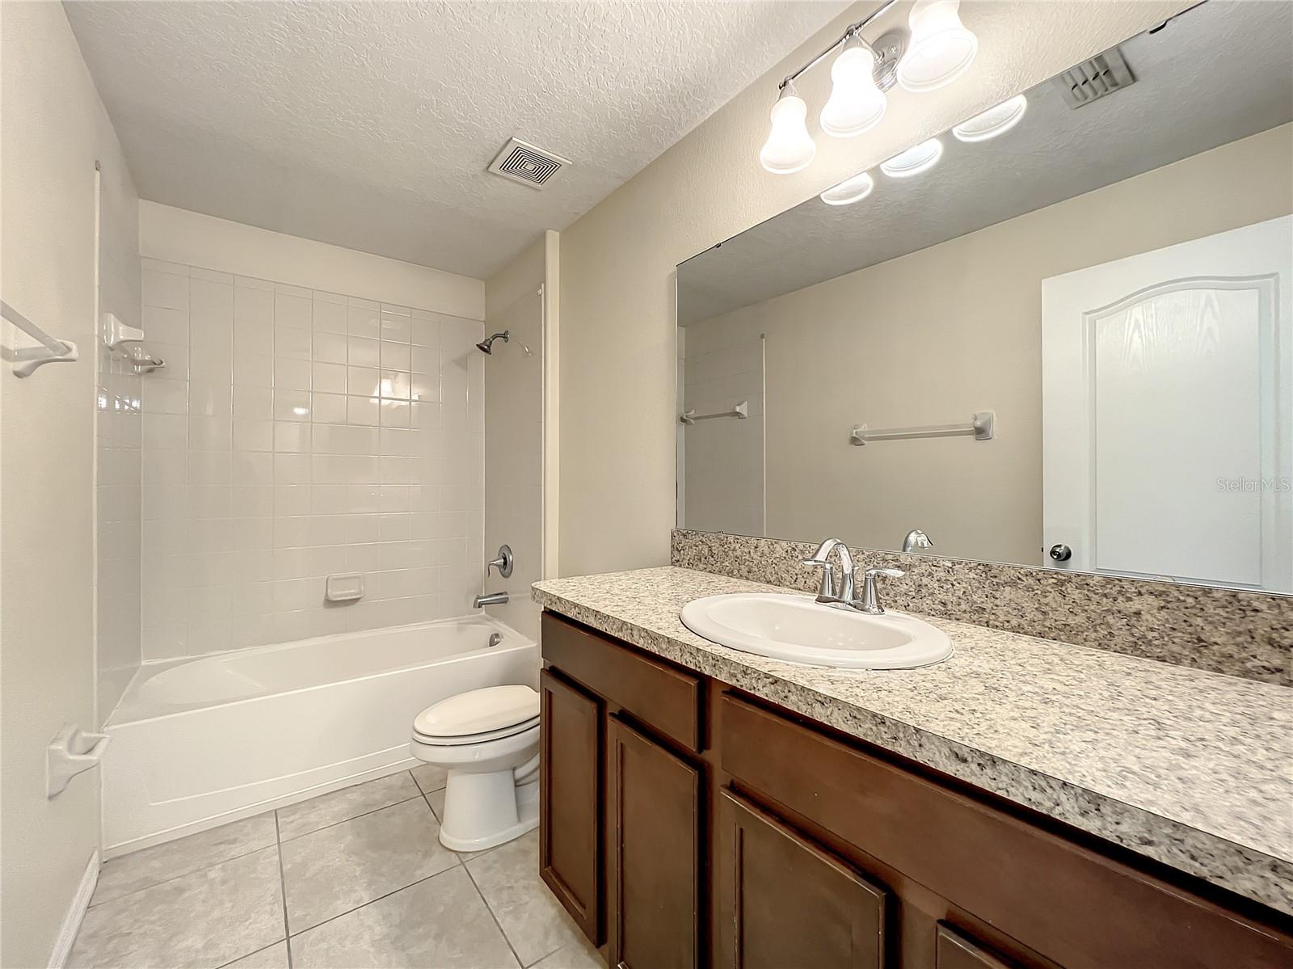
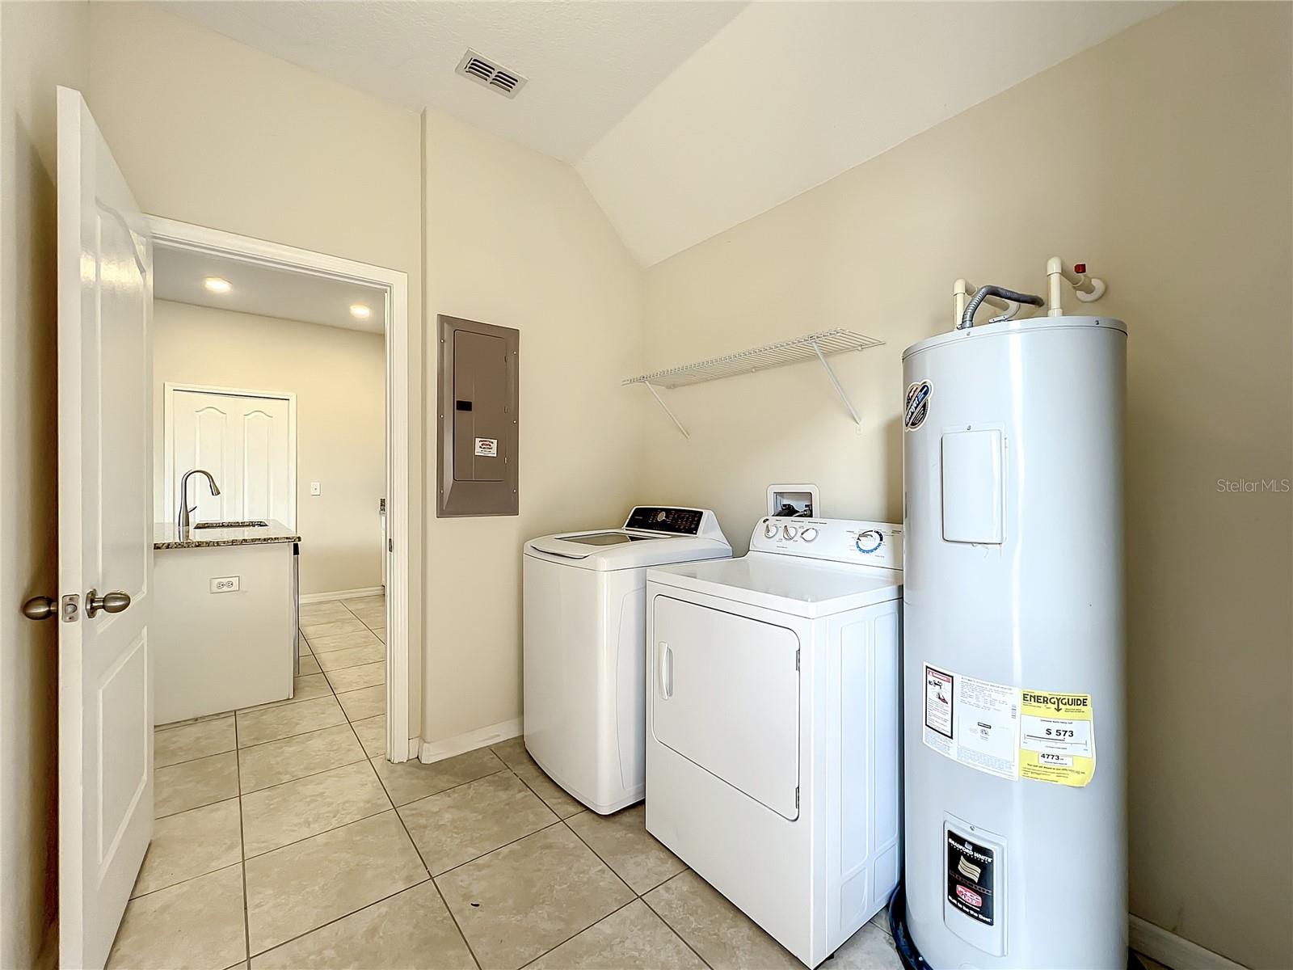
Well keep and move in ready corner unit townhouse at the beautiful signature lake at winter garden ,brand new vinyl plank floor at the first floor this 3 bedroom and 2.5 bath room townhouse have 1750 sqft and feature big court yard between the garage you can enjoy the outdoors living on the big courtyard , the oversize front porch is welcome to their new owner , the first floor feature all ceramic title ,have living room and the work space at the front the house and the the kitchen offer gorgeous granite counter tops , wood cabinet and pendant lighting , open up the family room , also have powder room at the first floor , upstair you have 3 bedroom big walk in closet at the master bedroom and dual sink at the master bathroom and one more full bath to share for the other bedroom , signature lake is sought after community at winter garden , feature resort style pool and state of the art gym and club house many event for the residence for the community , grade A school . it is close located next to the Hamlin shopping center and the winter garden village close to 429 and 535 , the HOA fee include cable include HBO and high speed internet from sepcturm . , this is turn key townhouse is ideal for who enjoy low maintenance lifestyle .
/u.realgeeks.media/pinecrestmanagement/Pinecrest-Real-Estate-Management-Min-Logo.png)
Additional Information
- Taxes
- $6152
- Minimum Lease
- 1-2 Years
- Hoa Fee
- $401
- HOA Payment Schedule
- Monthly
- Maintenance Includes
- Cable TV, Internet, Management
- Condo Fees Term
- Monthly
- Community Features
- Fitness Center, Park, Playground, Pool, No Deed Restriction
- Property Description
- Two Story
- Zoning
- P-D
- Interior Layout
- Living Room/Dining Room Combo, Open Floorplan, PrimaryBedroom Upstairs
- Interior Features
- Living Room/Dining Room Combo, Open Floorplan, PrimaryBedroom Upstairs
- Floor
- Carpet, Ceramic Tile
- Appliances
- Dishwasher, Disposal, Dryer, Electric Water Heater, Microwave, Range, Washer
- Utilities
- Cable Available, Electricity Connected
- Heating
- Central
- Air Conditioning
- Central Air
- Exterior Construction
- Brick
- Exterior Features
- Lighting, Sidewalk
- Roof
- Shingle
- Foundation
- Slab
- Pool
- Community
- Pool Type
- In Ground
- Garage Carport
- 2 Car Garage
- Garage Spaces
- 2
- Pets
- Allowed
- Max Pet Weight
- 100
- Pet Size
- Large (61-100 Lbs.)
- Flood Zone Code
- X
- Parcel ID
- 15-23-27-8136-01-725
- Legal Description
- SIGNATURE LAKES PHASE 3B-6 83/8 LOT 1725
Listing courtesy of NUMBER 1 BROKER, LLC. 407-566-3400
Mortgage Calculator
StellarMLS is the source of this information via Internet Data Exchange Program. All listing information is deemed reliable but not guaranteed and should be independently verified through personal inspection by appropriate professionals. Listings displayed on this website may be subject to prior sale or removal from sale. Availability of any listing should always be independently verified. Listing information is provided for consumer personal, non-commercial use, solely to identify potential properties for potential purchase. All other use is strictly prohibited and may violate relevant federal and state law. Data last updated on