417 W 6th Street, Sanford, FL 32771
- $349,000
- 3
- BD
- 2
- BA
- 1,456
- SqFt








- List Price
- $349,000
- Status
- Active
- Days on Market
- 64
- MLS#
- S5150532
- Property Style
- Single Family
- Year Built
- 1901
- Bedrooms
- 3
- Bathrooms
- 2
- Living Area
- 1,456
- Lot Size
- 6,669
- Acres
- 0.15
- Total Acreage
- 0 to less than 1/4
- Legal Subdivision Name
- Sanford Town Of
- MLS Area Major
- Sanford/Lake Forest
Property Description
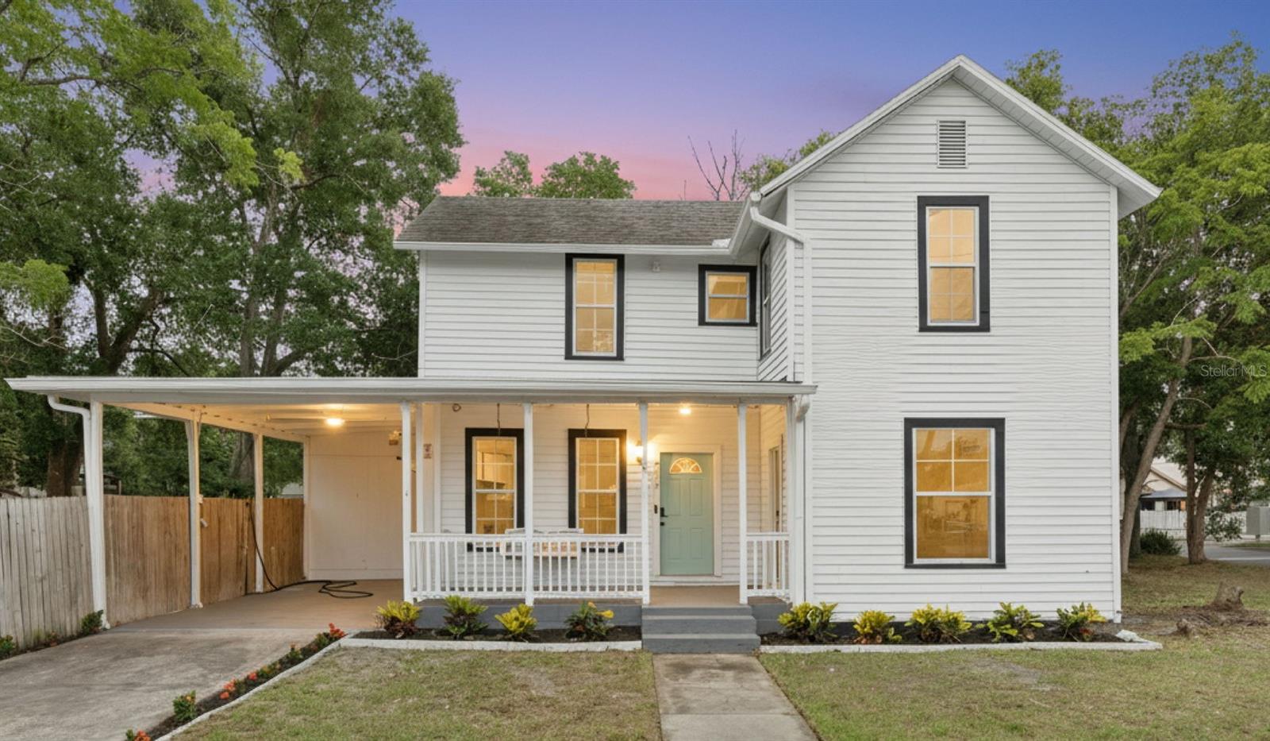
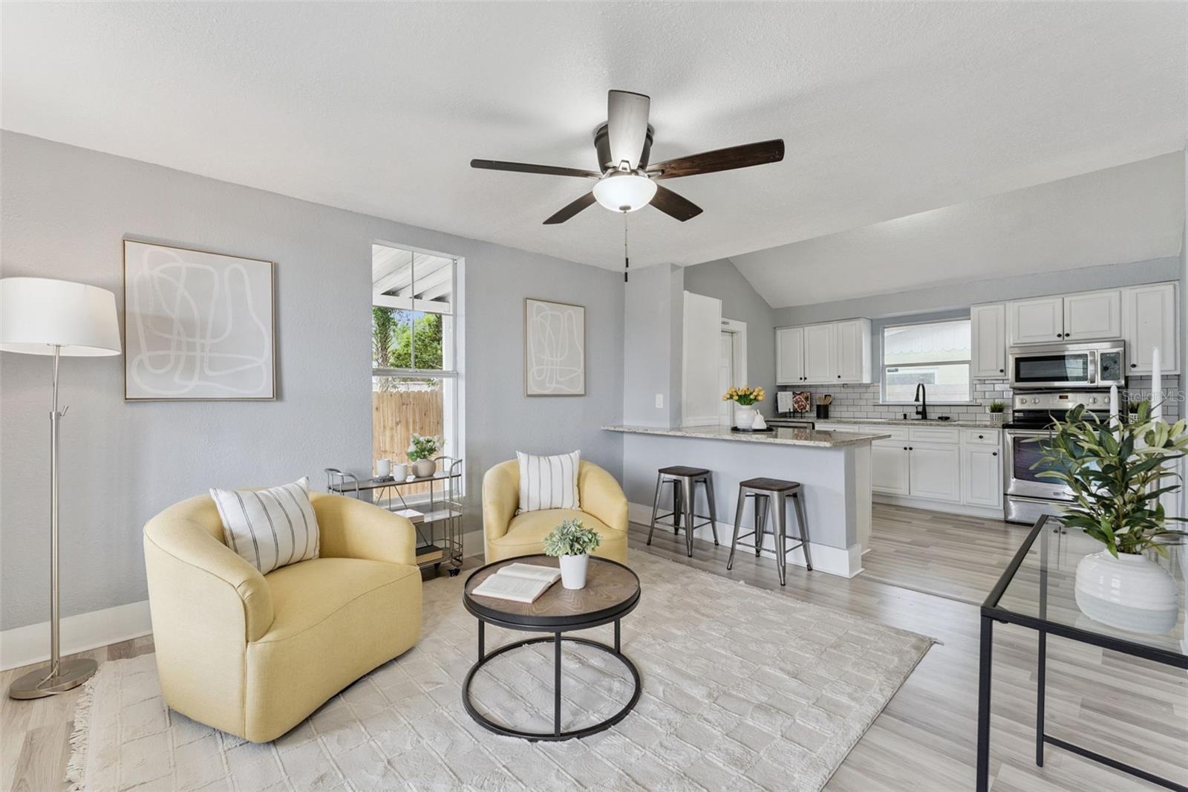
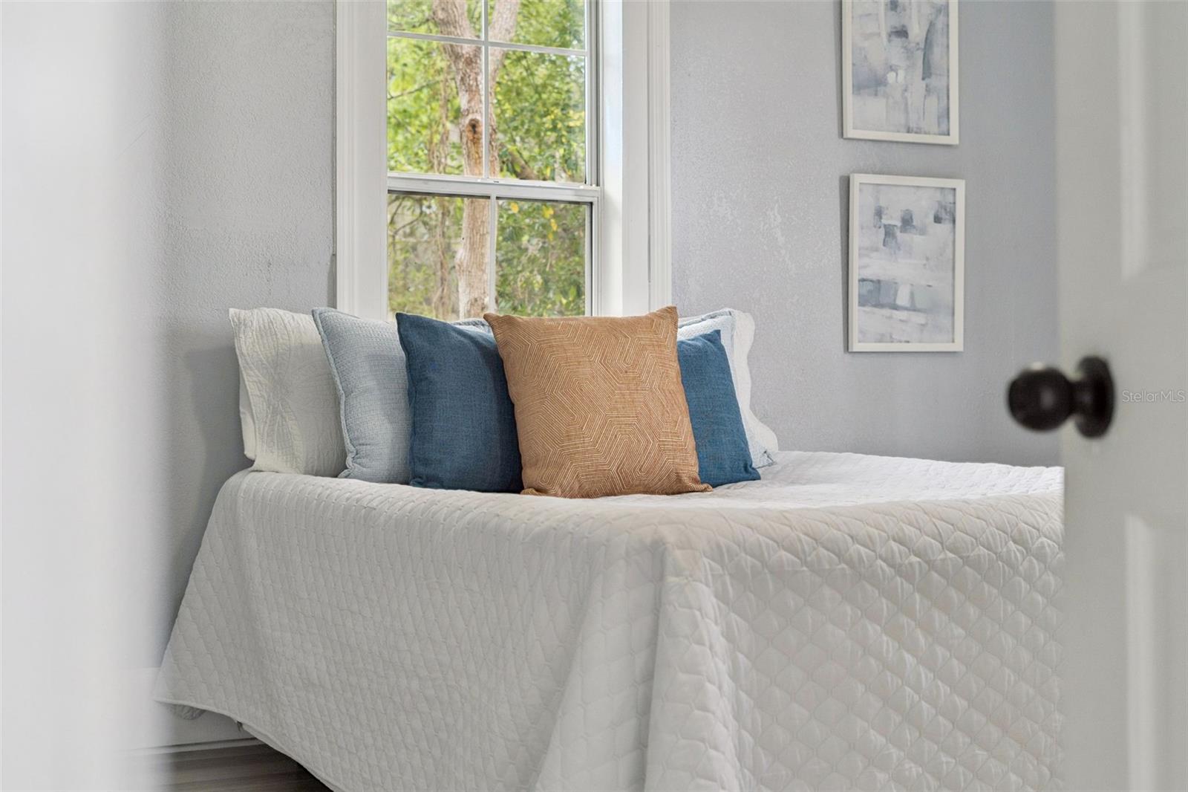
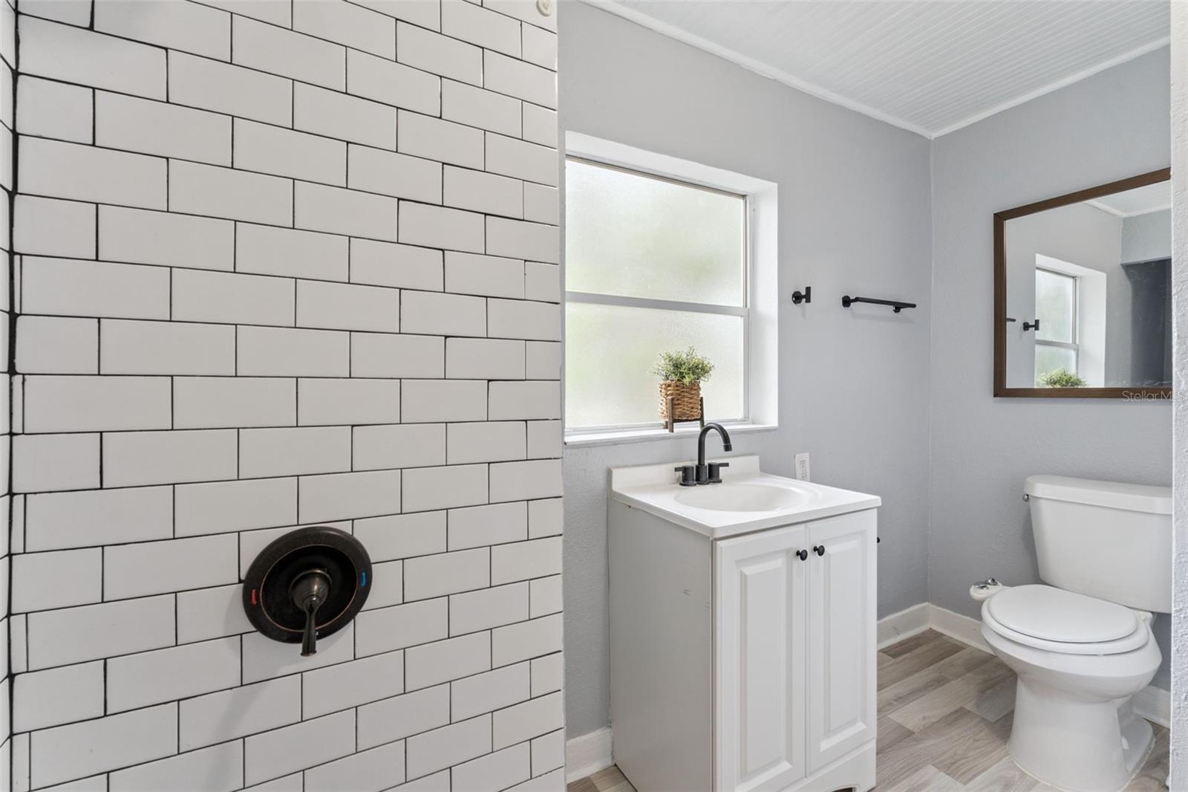
NEW ROOF 2026; TRANSFERRABLE TERMITE BOND; Charming remodeled farmhouse style home located a few blocks from Historic Downtown Sanford. Step inside to a light and inviting living space with Luxury Vinyl Plank (LVP) flooring flowing throughout the entire home. The beautifully updated kitchen features granite countertops, stainless steel appliances, and plenty of space for cooking, gathering, and everyday living. This home has 3 generously sized bedrooms, 2 full bathrooms renovated with custom tile showers, and a spacious inside laundry / utility room. Outside, the oversized fully fenced corner lot offers plenty of room to enjoy. Whether you envision weekend BBQs, a vegetable garden, space for pets to run, or simply relaxing outdoors, this yard gives you the flexibility to make it your own. The location puts you close to everything that makes Sanford so popular. Enjoy an easy stroll to Downtown Sanford where you’ll find local events, restaurants, breweries, coffee shops, and unique boutiques. You’re also just minutes from parks, the marina, and the scenic waterfront along Lake Monroe. HVAC- 2015; WATER HEATER- 2015; ELECTRICAL REPLACED in 2016; PARTIAL RE-PIPE: 2015 This move-in ready home is the perfect blend of charm, updates, and location. Schedule your private showing today and see everything this Sanford gem has to offer.
/u.realgeeks.media/pinecrestmanagement/Pinecrest-Real-Estate-Management-Min-Logo.png)
Additional Information
- Taxes
- $5175
- Minimum Lease
- No Minimum
- Location
- Corner Lot, City Limits, Level, Near Public Transit, Sidewalk, Paved
- Community Features
- Street Lights, No Deed Restriction
- Property Description
- Two Story
- Zoning
- SR1
- Interior Layout
- Ceiling Fans(s), Living Room/Dining Room Combo, PrimaryBedroom Upstairs, Solid Surface Counters
- Interior Features
- Ceiling Fans(s), Living Room/Dining Room Combo, PrimaryBedroom Upstairs, Solid Surface Counters
- Floor
- Luxury Vinyl
- Appliances
- Dishwasher, Electric Water Heater, Microwave, Range, Refrigerator
- Utilities
- BB/HS Internet Available, Cable Connected, Public, Sewer Connected, Water Connected
- Heating
- Central, Electric
- Air Conditioning
- Central Air
- Exterior Construction
- Vinyl Siding, Frame
- Exterior Features
- Private Mailbox, Sidewalk
- Roof
- Shingle
- Foundation
- Crawlspace
- Pool
- No Pool
- Garage Carport
- 1 Car Carport
- Garage Features
- Driveway
- Elementary School
- Hamilton Elementary
- Middle School
- Markham Woods Middle
- High School
- Seminole High
- Fences
- Fenced, Wood
- Pets
- Allowed
- Flood Zone Code
- X
- Parcel ID
- 25-19-30-5AG-0807-0060
- Legal Description
- LOT 6 BLK 8 TR 7 TOWN OF SANFORD PB 1 PG 62
Listing courtesy of KELLER WILLIAMS ADVANTAGE III. murraycoleman@kw.com
Mortgage Calculator
StellarMLS is the source of this information via Internet Data Exchange Program. All listing information is deemed reliable but not guaranteed and should be independently verified through personal inspection by appropriate professionals. Listings displayed on this website may be subject to prior sale or removal from sale. Availability of any listing should always be independently verified. Listing information is provided for consumer personal, non-commercial use, solely to identify potential properties for potential purchase. All other use is strictly prohibited and may violate relevant federal and state law. Data last updated on