11456 Rhyme Avenue, Orlando, FL 32832
- $549,000
- 5
- BD
- 3
- BA
- 2,638
- SqFt




- List Price
- $549,000
- Status
- Active
- Days on Market
- 131
- MLS#
- S5149055
- Short Sale
- Yes
- Property Style
- Single Family
- Year Built
- 2023
- Bedrooms
- 5
- Bathrooms
- 3
- Living Area
- 2,638
- Lot Size
- 4,808
- Acres
- 0.11
- Total Acreage
- 0 to less than 1/4
- Legal Subdivision Name
- Storey Park Ph 2 Prcl K
- MLS Area Major
- Orlando/Moss Park/Lake Mary Jane
Property Description
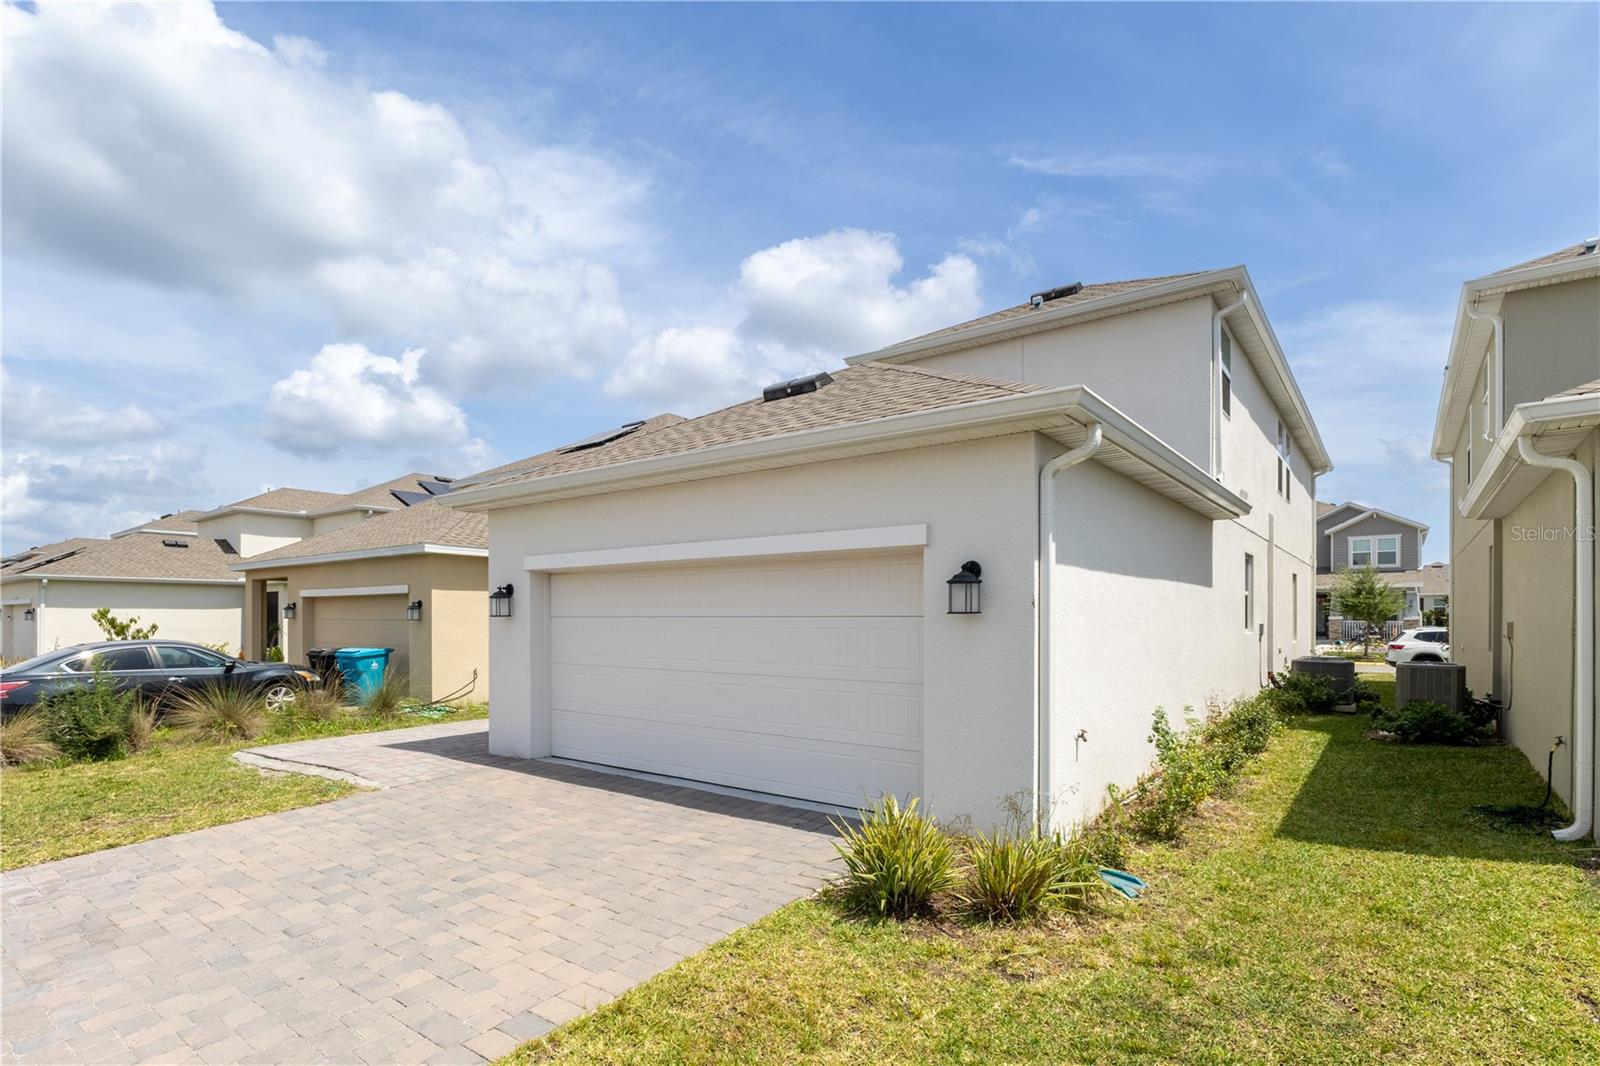
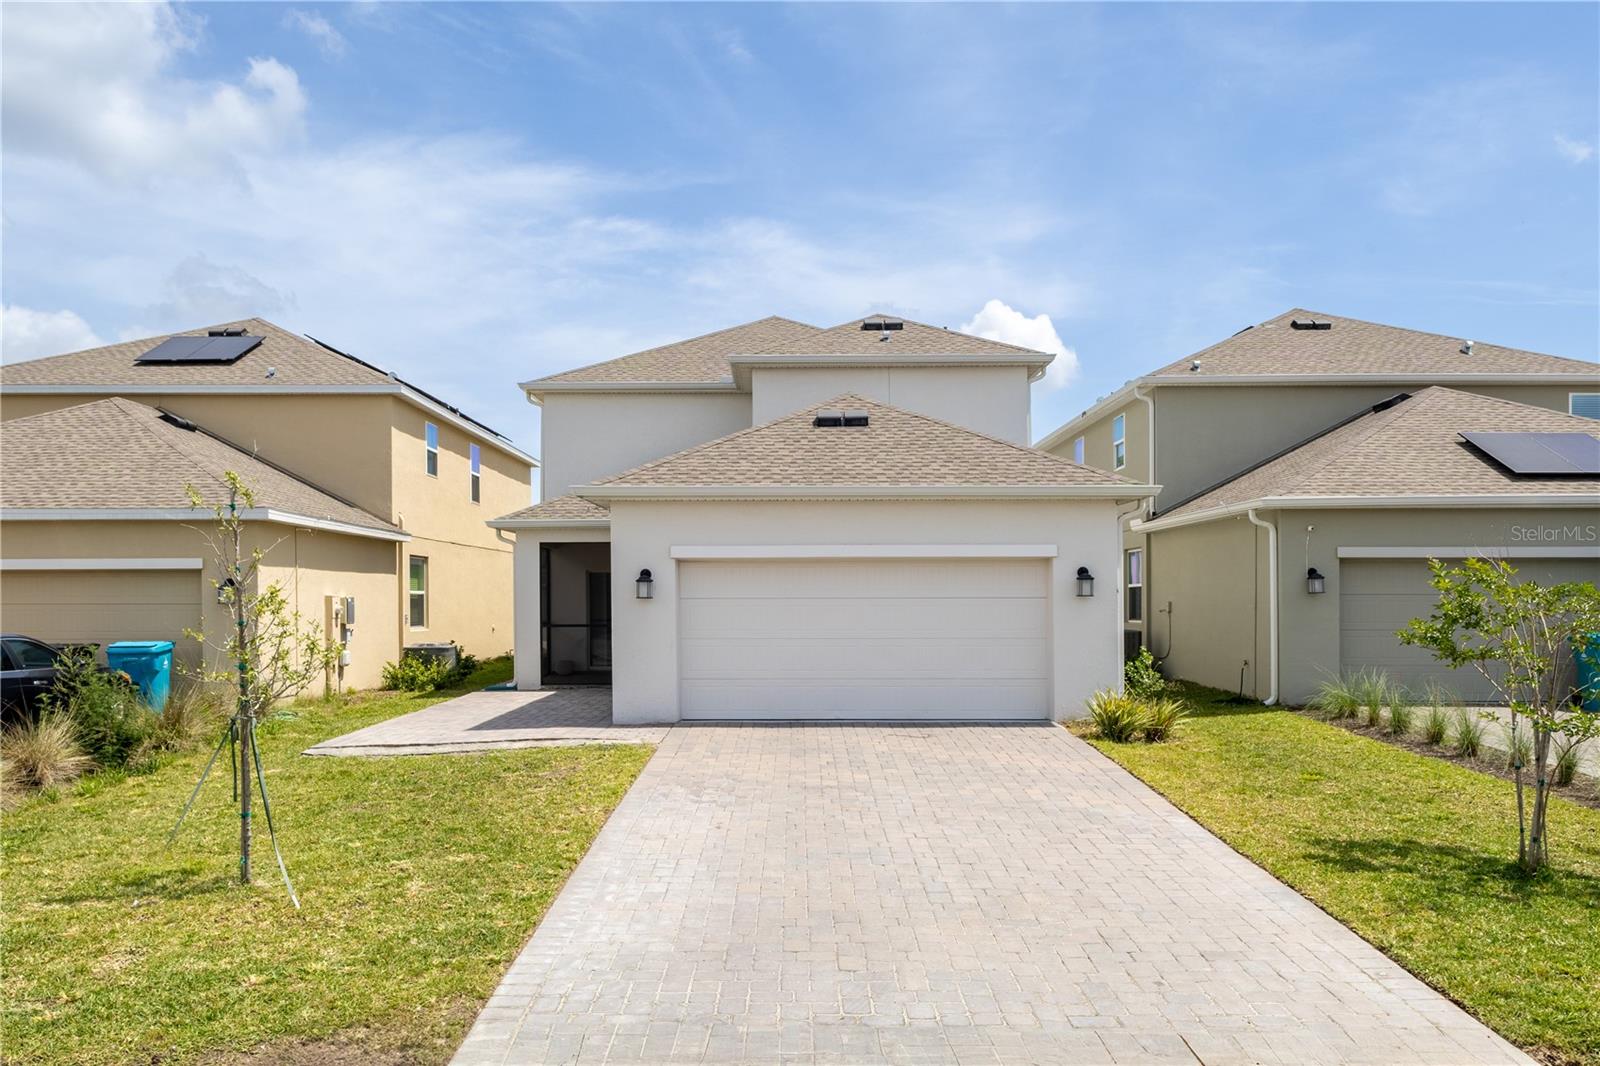
Short Sale. BACK ON THE MARKET – SHORT SALE PROCESS COMPLETED! The short-sale review and processing have already been completed, creating a great opportunity for buyer. PLUS, the seller is offering BUYER CLOSING COST ASSISTANCE! BUILT IN 2023 AND MOVE-IN READY! Take advantage of the opportunity to own this like-new home in the highly desirable Storey Park community of Lake Nona. This spacious home offers 5 bedrooms, 3 bathrooms, and approximately 2,638 square feet of beautifully designed open-concept living space. Interior features include wood-look tile flooring, granite countertops, stainless steel appliances, a reverse osmosis system, and water softener. The spacious kitchen flows seamlessly into the main living area, making it ideal for everyday living and entertaining. The versatile loft/bonus space provides additional room for a home office, media area, playroom, or second living space. The oversized primary suite features a generous walk-in closet and private en-suite bath. Step outside to the enclosed lanai and paved patio, offering additional space to relax and enjoy Florida living. Additional features include a two-car garage and smart-home technology. Storey Park offers resort-style amenities, including clubhouses, community pools, a fitness center, tennis and volleyball courts, dog parks, playgrounds, and miles of walking trails. Conveniently located near Lake Nona shopping and dining, major highways including 417 and 528, Orlando International Airport, and the Brightline station. LIKE-NEW, MOVE-IN READY AND AN OPPORTUNITY TO PURCHASE BELOW MARKET VALUE. With the short-sale process already completed and buyer closing cost assistance being offered, this is an opportunity you don't want to miss!
/u.realgeeks.media/pinecrestmanagement/Pinecrest-Real-Estate-Management-Min-Logo.png)
Additional Information
- Taxes
- $10635
- Taxes
- $1,748
- Minimum Lease
- 8-12 Months
- HOA Fee
- $293
- HOA Payment Schedule
- Monthly
- Maintenance Includes
- Cable TV, Pool, Internet, Security
- Community Features
- Clubhouse, Dog Park, Fitness Center, Park, Playground, Pool, Tennis Court(s), Street Lights, No Deed Restriction
- Property Description
- Two Story
- Zoning
- PD
- Interior Layout
- Eat-in Kitchen, High Ceilings, Kitchen/Family Room Combo, Open Floorplan, Other, PrimaryBedroom Upstairs, Smart Home, Walk-In Closet(s)
- Interior Features
- Eat-in Kitchen, High Ceilings, Kitchen/Family Room Combo, Open Floorplan, Other, PrimaryBedroom Upstairs, Smart Home, Walk-In Closet(s)
- Floor
- Carpet, Ceramic Tile
- Appliances
- Convection Oven, Dishwasher, Dryer, Electric Water Heater, Kitchen Reverse Osmosis System, Microwave, Refrigerator, Washer
- Utilities
- Electricity Connected, Other, Phone Available, Sewer Connected, Sprinkler Meter, Water Connected
- Heating
- Electric
- Air Conditioning
- Central Air
- Exterior Construction
- Block, Stucco
- Exterior Features
- Other
- Roof
- Shingle
- Foundation
- Block, Slab
- Pool
- Community
- Garage Carport
- 2 Car Garage
- Garage Spaces
- 2
- Elementary School
- Sun Blaze Elementary
- Middle School
- Innovation Middle School
- High School
- Innovation High
- Pets
- Allowed
- Flood Zone Code
- X
- Parcel ID
- 33-23-31-2002-02-760
- Legal Description
- STOREY PARK - PARCEL K PHASE 2 107/23 LOT 276
Listing courtesy of LPT REALTY, LLC. 877-366-2213
Mortgage Calculator
StellarMLS is the source of this information via Internet Data Exchange Program. All listing information is deemed reliable but not guaranteed and should be independently verified through personal inspection by appropriate professionals. Listings displayed on this website may be subject to prior sale or removal from sale. Availability of any listing should always be independently verified. Listing information is provided for consumer personal, non-commercial use, solely to identify potential properties for potential purchase. All other use is strictly prohibited and may violate relevant federal and state law. Data last updated on