310 E Anderson Street, Orlando, FL 32801
- $649,900
- 3
- BD
- 2
- BA
- 1,320
- SqFt




- List Price
- $649,900
- Status
- Active
- Days on Market
- 132
- MLS#
- S5149023
- Property Style
- Duplex
- Year Built
- 1920
- Bedrooms
- 3
- Bathrooms
- 2
- Living Area
- 1,320
- Lot Size
- 3,033
- Acres
- 0.07
- Total Acreage
- 0 to less than 1/4
- Legal Subdivision Name
- Groves Sub
- MLS Area Major
- Orlando
Property Description
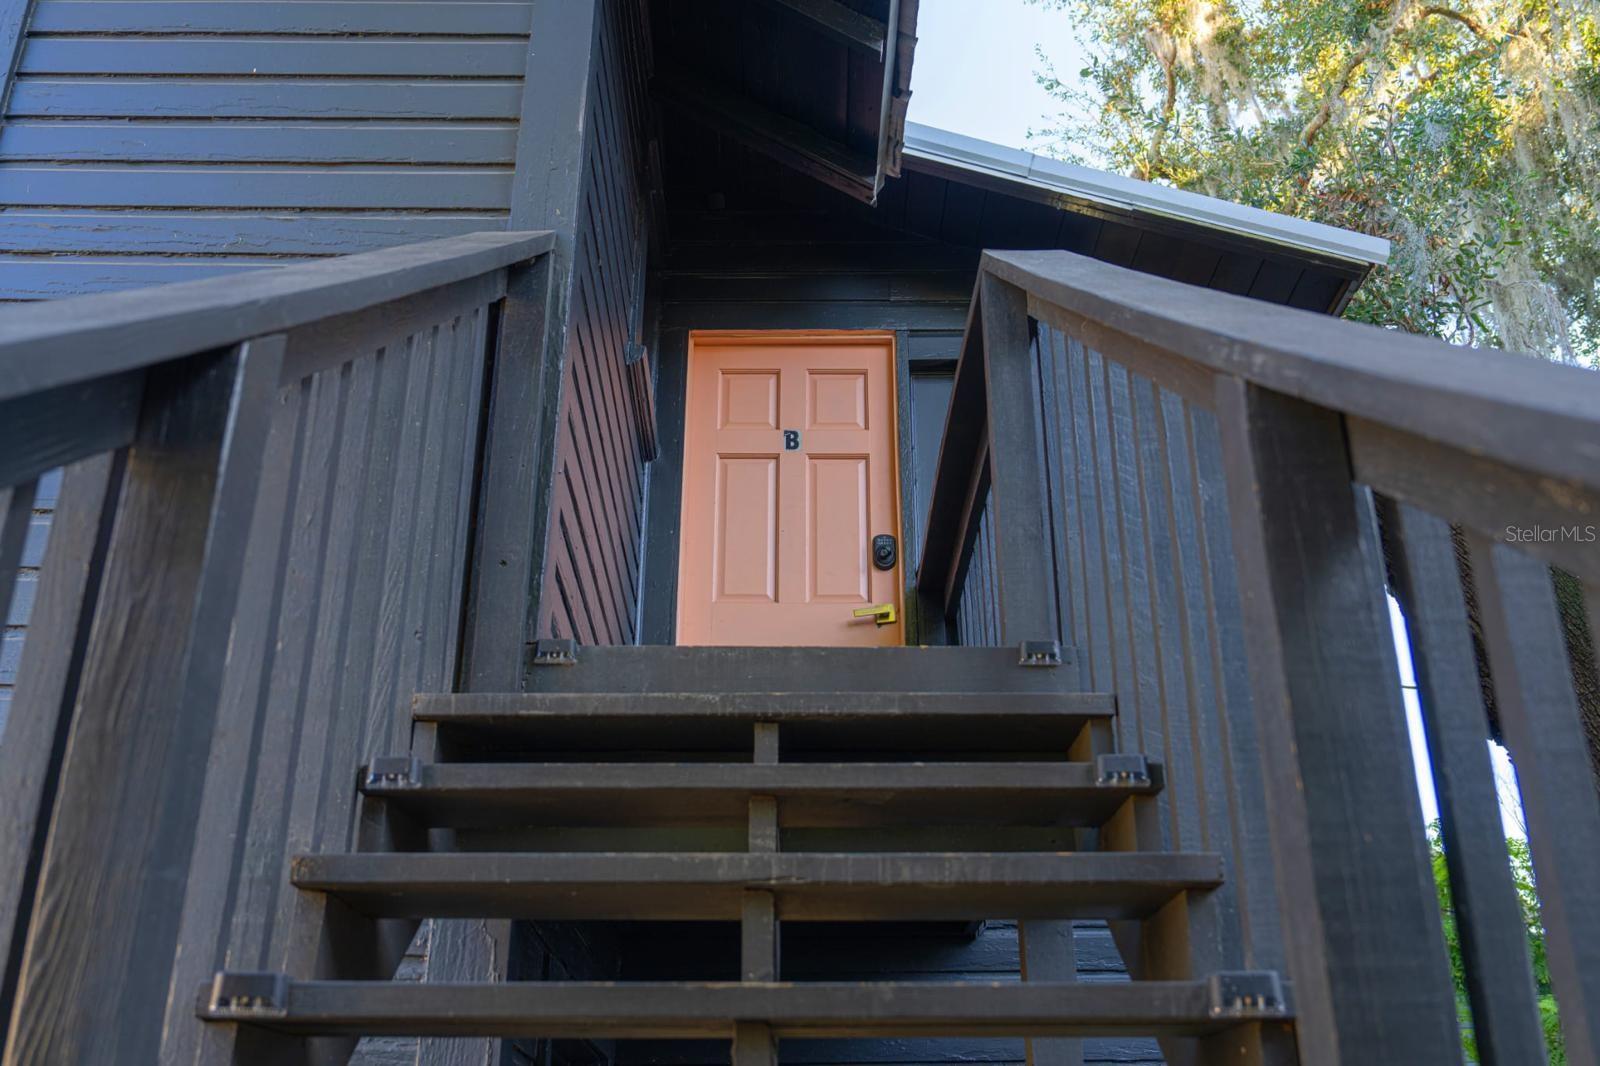
Fully renovated mixed-use duplex offering exceptional flexibility and income potential in the heart of Orlando. This stand-alone historical building is zoned for both commercial and residential use, creating endless opportunities for investors, business owners, or owner-occupants. Both units are currently operating as successful short-term rentals (Airbnb), generating immediate income. The downstairs unit, previously configured as an office, features three separate rooms, a kitchenette, dining area, and a full bathroom. It can continue as a short-term rental, professional space, or be converted to residential use. The upstairs unit includes two bedrooms, one full bathroom, a full kitchen, and an open-concept living and dining area, making it ideal for guests and consistent rental income. Each unit has its own private entrance and separate electrical meter. The property offers ample parking, accommodating up to seven vehicles total, with dedicated parking areas for each unit. Recent updates include a newer roof (2018). The upstairs unit is equipped with a washer and dryer. Furniture is negotiable. Ideally located just steps from the Dr. Phillips Center for the Performing Arts, Downtown Orlando, and Lake Eola Park, with easy access to dining, entertainment, and major roadways. Live in one unit and rent the other, lease both for maximum return, or operate your business while generating additional income this property offers unmatched versatility and income potential.
/u.realgeeks.media/pinecrestmanagement/Pinecrest-Real-Estate-Management-Min-Logo.png)
Additional Information
- Taxes
- $8382
- Minimum Lease
- 1-7 Days
- Community Features
- No Deed Restriction
- Property Description
- Two Story
- Zoning
- O-1/HP/T/A
- Interior Layout
- Window Treatments
- Interior Features
- Window Treatments
- Floor
- Ceramic Tile, Laminate
- Appliances
- Dryer, Microwave, Range, Refrigerator, Washer
- Utilities
- Electricity Available, Phone Available, Public, Water Connected
- Heating
- Central
- Air Conditioning
- Central Air
- Fireplace
- Yes
- Fireplace Description
- Living Room
- Exterior Construction
- Frame, Wood Siding
- Exterior Features
- Fence, French Doors
- Roof
- Metal
- Foundation
- Crawlspace
- Pool
- No Pool
- Elementary School
- Blankner Elem
- Middle School
- Howard Middle
- High School
- Boone High
- Flood Zone Code
- X
- Parcel ID
- 36-22-29-3220-00-032
- Legal Description
- GROVES SUB (DELANEY) D/79 THE E 55 FT OFLOT 3 & BEG NE COR OF LOT 2 RUN W 55 FTSE LY TO E LINE OF LOT 2 N 10 FT TO BEG
Listing courtesy of LPT REALTY, LLC. 877-366-2213
Mortgage Calculator
StellarMLS is the source of this information via Internet Data Exchange Program. All listing information is deemed reliable but not guaranteed and should be independently verified through personal inspection by appropriate professionals. Listings displayed on this website may be subject to prior sale or removal from sale. Availability of any listing should always be independently verified. Listing information is provided for consumer personal, non-commercial use, solely to identify potential properties for potential purchase. All other use is strictly prohibited and may violate relevant federal and state law. Data last updated on