2850 Spring Breeze Way, Kissimmee, FL 34744
- $775,000
- 6
- BD
- 5
- BA
- 3,899
- SqFt




- List Price
- $775,000
- Status
- Active
- Days on Market
- 91
- Price Change
- ▼ $15,000 1780785658
- MLS#
- S5147876
- Property Style
- Single Family
- Architectural Style
- Contemporary, Traditional
- Year Built
- 2014
- Bedrooms
- 6
- Bathrooms
- 5
- Baths Half
- 1
- Living Area
- 3,899
- Lot Size
- 7,405
- Acres
- 0.17
- Total Acreage
- 0 to less than 1/4
- Legal Subdivision Name
- North Point Ph 2b-2c
- MLS Area Major
- Kissimmee
Property Description
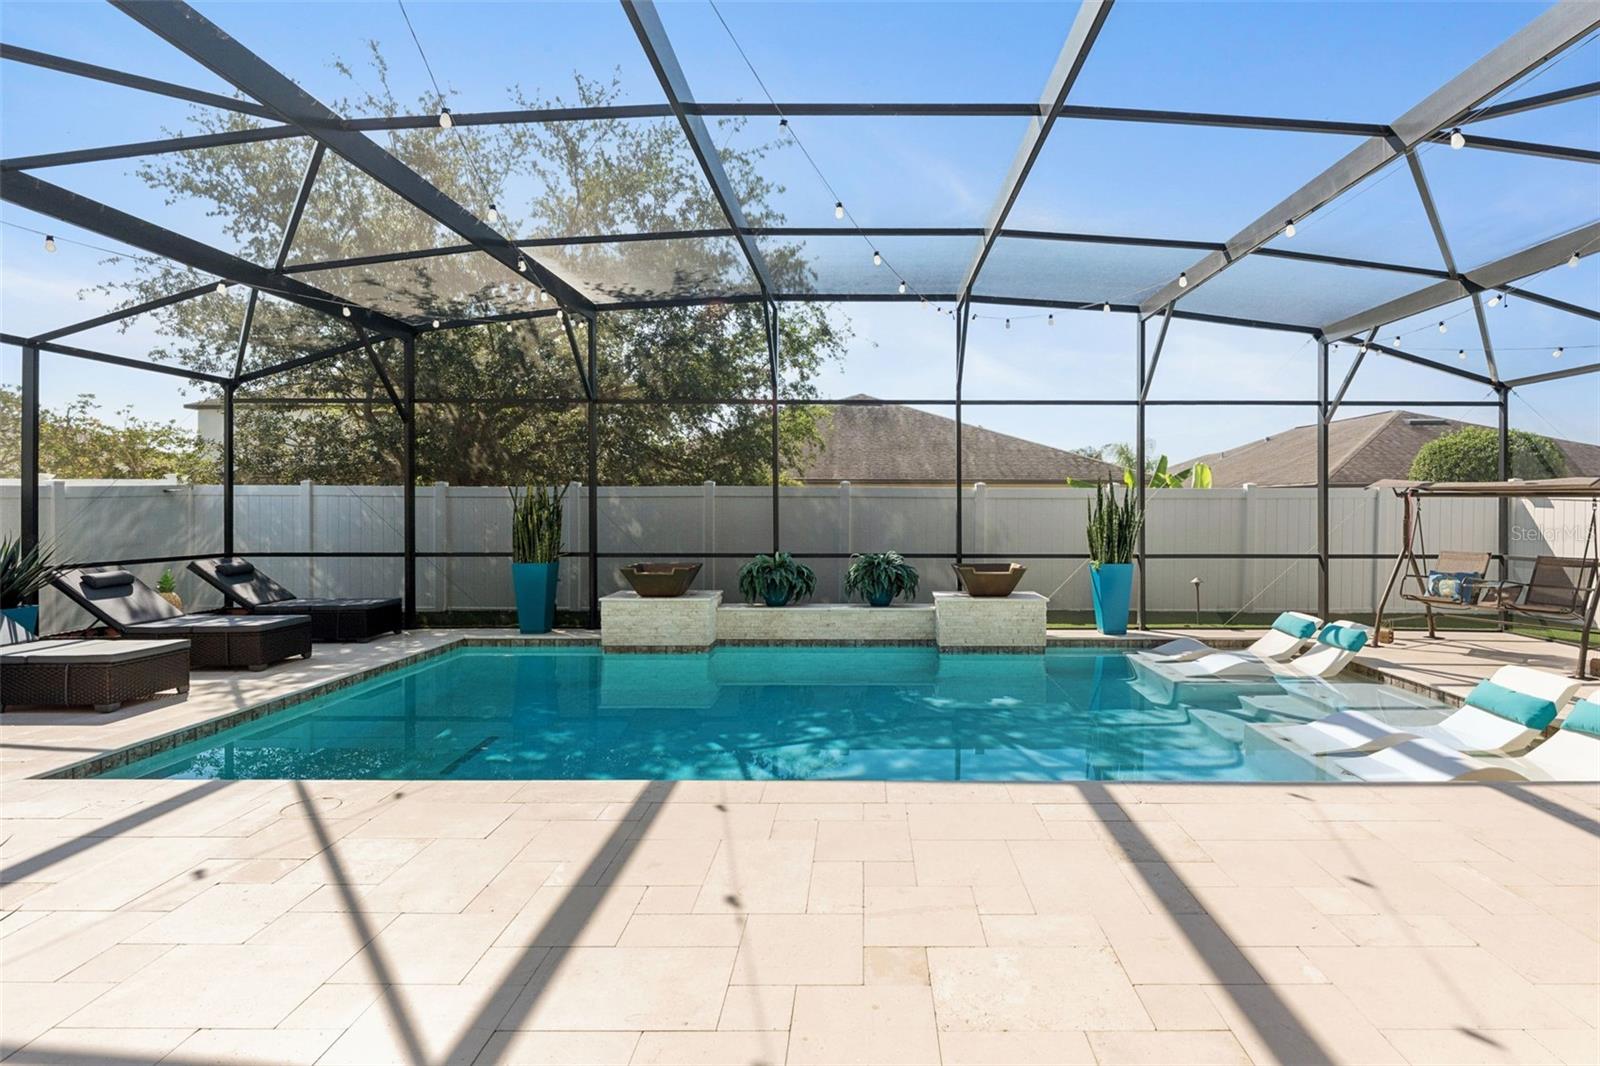
PRICE JUST REDUCED! MOVE-IN READY! Check out the VIRTUAL TOUR link for full, interactive 3D Matterport Tour! Welcome to this exceptional 6-bedroom, 4.5-bathroom Lennar “Next Gen” home in the gated North Point community of Kissimmee, conveniently located near the Lake Nona area. Built in 2014 and offering approximately 3,899 heated square feet, this spacious two-story residence features an open floorplan, high ceilings, crown molding, ceiling fans, stone counters, and a large eat-in kitchen with an island and appliances included. A standout feature of the home is the attached private-entry in-law suite, complete with private bedroom and bathroom, living area, kitchenette, refrigerator, microwave, washer and dryer, offering excellent flexibility for multigenerational living, extended guests, or added privacy within the home. The interior has been thoughtfully maintained and improved with owner-reported updates including a complete kitchen remodel, remodeled bathrooms, remodeled closets, new woodwork throughout, new fans throughout the home, new Kohler toilets in all bathrooms, updated first-floor outlets with USB connections, new door handles, utility room cabinetry, and multiple updated appliances. Outdoor living is another major highlight, with a heated private in-ground pool, lighting, screen enclosure, covered and screened rear lanai, cleaned and sealed pool deck, AstroTurf around the pool, deck TV area with new fan, landscape rock along both sides of the home, and outdoor furniture on the deck included with the sale. Additional exterior improvements include updated front lighting and porch lighting, sealed front paver/block driveway areas, installed front-side pavers, stone pad sidewalk area, water softener, irrigation system, rain gutters, vinyl fencing, solar, and a 3-car attached garage with overhead storage shelving. Community amenities include a clubhouse, playground, and community pool. This home offers size, flexibility, updates, and a desirable gated location all in one property.
/u.realgeeks.media/pinecrestmanagement/Pinecrest-Real-Estate-Management-Min-Logo.png)
Additional Information
- Taxes
- $8635
- Minimum Lease
- 1-2 Years
- HOA Fee
- $300
- HOA Payment Schedule
- Quarterly
- Maintenance Includes
- Pool, Maintenance Grounds, Private Road
- Location
- In County, Landscaped, Level, Private, Sidewalk, Paved
- Community Features
- Clubhouse, Deed Restrictions, Gated Community - No Guard, Irrigation-Reclaimed Water, No Truck/RV/Motorcycle Parking, Playground, Pool, Sidewalks, Street Lights
- Property Description
- Two Story
- Zoning
- RES
- Interior Layout
- Ceiling Fans(s), Crown Molding, Eat-in Kitchen, High Ceilings, Kitchen/Family Room Combo, Living Room/Dining Room Combo, Open Floorplan, PrimaryBedroom Upstairs, Smart Home, Solid Surface Counters, Solid Wood Cabinets, Stone Counters, Thermostat, Walk-In Closet(s), Window Treatments
- Interior Features
- Ceiling Fans(s), Crown Molding, Eat-in Kitchen, High Ceilings, Kitchen/Family Room Combo, Living Room/Dining Room Combo, Open Floorplan, PrimaryBedroom Upstairs, Smart Home, Solid Surface Counters, Solid Wood Cabinets, Stone Counters, Thermostat, Walk-In Closet(s), Window Treatments
- Floor
- Carpet, Tile, Wood
- Appliances
- Dishwasher, Disposal, Dryer, Electric Water Heater, Exhaust Fan, Ice Maker, Microwave, Range, Refrigerator, Washer, Water Softener
- Utilities
- BB/HS Internet Available, Cable Connected, Electricity Connected, Public, Sewer Connected, Sprinkler Meter, Sprinkler Recycled, Underground Utilities, Water Connected
- Heating
- Central, Electric
- Air Conditioning
- Central Air
- Exterior Construction
- Block, Concrete, Stucco
- Exterior Features
- French Doors, Lighting, Private Entrance, Private Mailbox, Private Yard, Rain Gutters, Sidewalk, Sliding Doors, Sprinkler Metered, Storage
- Roof
- Shingle
- Foundation
- Slab
- Pool
- Community, Private
- Pool Type
- Deck, Heated, In Ground, Lighting, Other, Screen Enclosure
- Garage Carport
- 3 Car Garage
- Garage Spaces
- 3
- Garage Features
- Driveway, Garage Door Opener, Ground Level
- Elementary School
- East Lake Elem
- Middle School
- Narcoossee Middle
- High School
- Tohopekaliga High School
- Fences
- Fenced, Vinyl
- Pets
- Allowed
- Flood Zone Code
- X
- Parcel ID
- 12-25-30-4422-0001-2930
- Legal Description
- NORTH POINT PH 2B-2C PB 22 PG 186-191 LOT 293
Listing courtesy of DALTON WADE INC. 888-668-8283
Mortgage Calculator
StellarMLS is the source of this information via Internet Data Exchange Program. All listing information is deemed reliable but not guaranteed and should be independently verified through personal inspection by appropriate professionals. Listings displayed on this website may be subject to prior sale or removal from sale. Availability of any listing should always be independently verified. Listing information is provided for consumer personal, non-commercial use, solely to identify potential properties for potential purchase. All other use is strictly prohibited and may violate relevant federal and state law. Data last updated on