Share this with your friends


(407) 536-6636
Real Estate Company
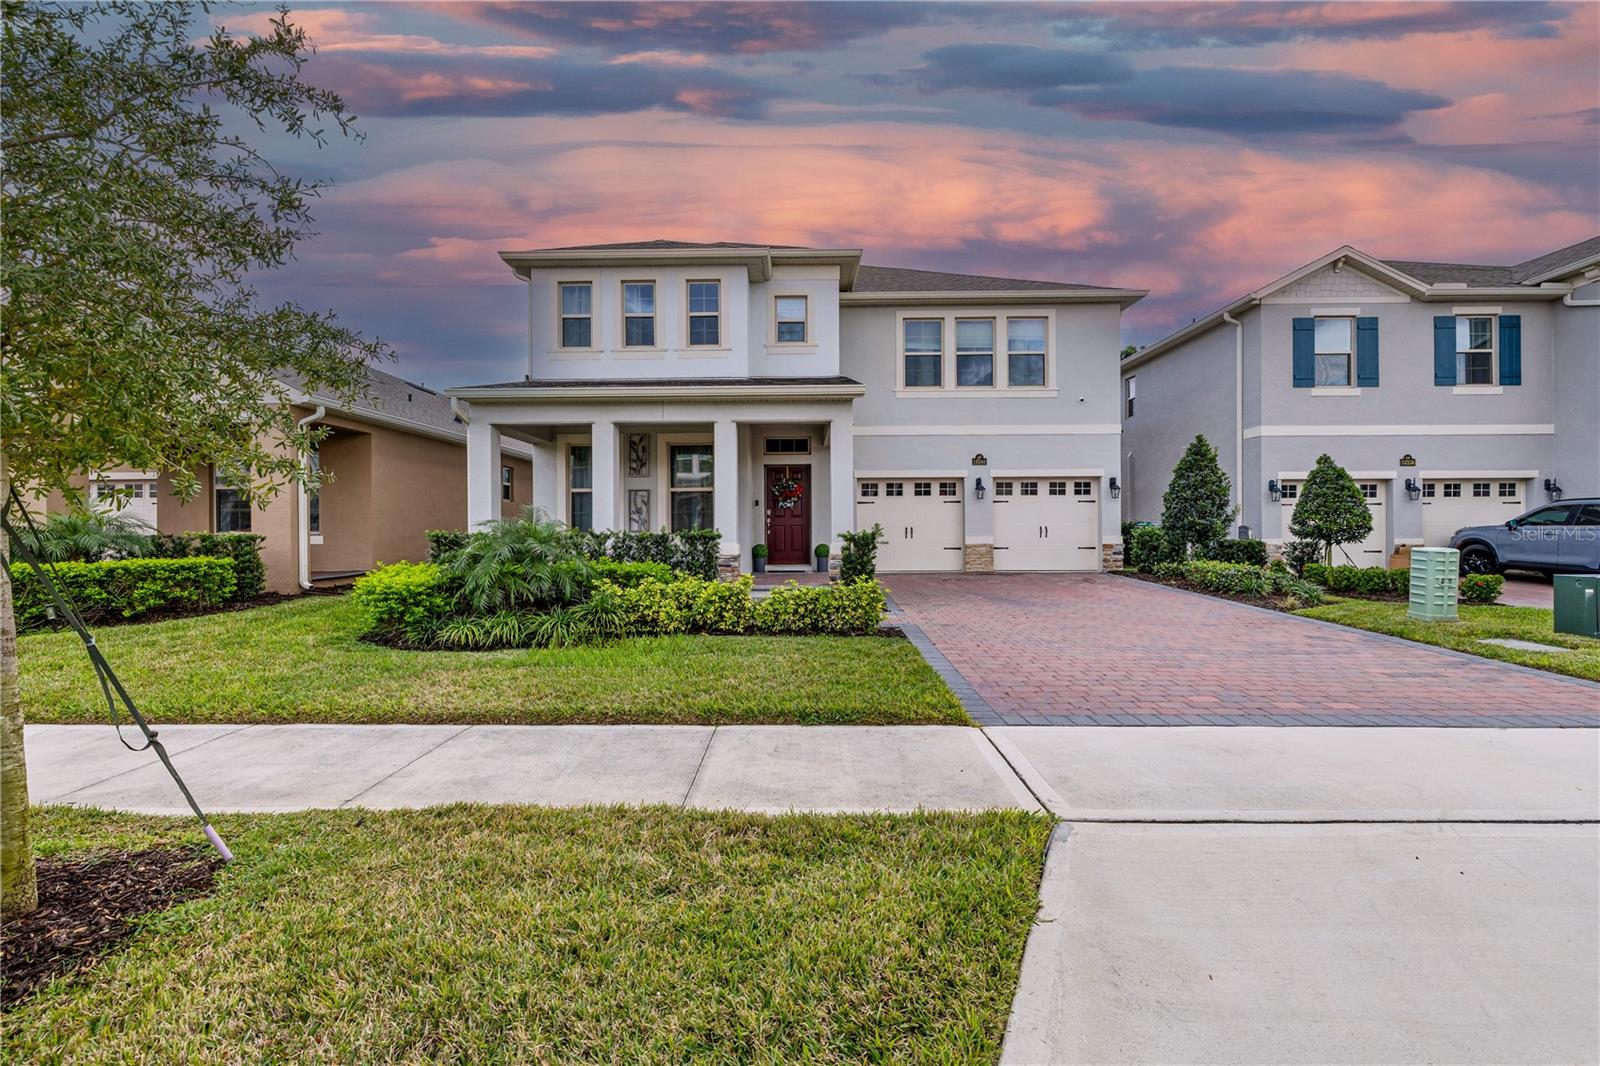
18344 Oliver Twist Way, Winter Garden, FL 34787
- $660,000
- 4
- BD
- 3
- BA
- 2,924
- SqFt



- List Price
- $660,000
- Status
- Pending
- Days on Market
- 208
- Price Change
- ▼ $65,000 1784055353
- MLS#
- S5140531
- Short Sale
- Yes
- Property Style
- Single Family
- Year Built
- 2023
- Bedrooms
- 4
- Bathrooms
- 3
- Living Area
- 2,924
- Lot Size
- 7,585
- Acres
- 0.17
- Total Acreage
- 0 to less than 1/4
- Legal Subdivision Name
- Waterleigh
- MLS Area Major
- Winter Garden/Oakland
Property Description
Short Sale. Beautiful home located in one of Winter Garden’s most prestigious communities, Waterleigh. This property offers conservation views, no rear neighbors, and a fully fenced backyard, providing privacy and tranquility. Features include brick exterior, no carpet throughout, a whole-house water filtration system, and innovative stairway lighting that activates as you walk, guiding each step with modern design and added safety. The gourmet kitchen is ideal for everyday living and entertaining. The layout offers 4 bedrooms and 3 full bathrooms, two spacious living areas, one on the main level and a large upstairs family room, plus a versatile loft. Waterleigh offers spectacular resort-style amenities, including three large pools, fitness center, multiple event and clubhouse spaces, as well as schools and shopping within the community. An exceptional opportunity in a highly desirable residential area.
/u.realgeeks.media/pinecrestmanagement/Pinecrest-Real-Estate-Management-Min-Logo.png)
Additional Information
- Taxes
- $1706
- Minimum Lease
- 7 Months
- HOA Fee
- $300
- HOA Payment Schedule
- Monthly
- Maintenance Includes
- Pool
- Community Features
- Clubhouse, Deed Restrictions, Fitness Center, Park, Playground, Pool, Racquetball, Sidewalks, Tennis Court(s), Street Lights
- Property Description
- Two Story
- Zoning
- P-D
- Interior Layout
- Eat-in Kitchen, Kitchen/Family Room Combo, Living Room/Dining Room Combo, Open Floorplan, PrimaryBedroom Upstairs, Solid Surface Counters, Stone Counters, Thermostat, Walk-In Closet(s)
- Interior Features
- Eat-in Kitchen, Kitchen/Family Room Combo, Living Room/Dining Room Combo, Open Floorplan, PrimaryBedroom Upstairs, Solid Surface Counters, Stone Counters, Thermostat, Walk-In Closet(s)
- Floor
- Carpet, Ceramic Tile
- Appliances
- Built-In Oven, Cooktop, Dishwasher, Electric Water Heater, Microwave, Range
- Utilities
- Cable Available, Electricity Available, Phone Available, Sewer Available, Underground Utilities, Water Available
- Heating
- Central, Electric
- Air Conditioning
- Central Air
- Exterior Construction
- Block, Stucco
- Exterior Features
- Sidewalk, Sliding Doors, Sprinkler Metered
- Roof
- Shingle
- Foundation
- Slab
- Pool
- Community
- Garage Carport
- 2 Car Garage
- Garage Spaces
- 2
- Garage Dimensions
- 22x20
- Pets
- Allowed
- Flood Zone Code
- X
- Parcel ID
- 07-24-27-7511-03-530
- Legal Description
- WATERLEIGH PHASES 4B AND 4C 109/34 LOT 353
Listing courtesy of LA ROSA REALTY LLC. 321-939-3748
How much is your home worth?
...get instant property value now!
Mortgage Calculator
StellarMLS is the source of this information via Internet Data Exchange Program. All listing information is deemed reliable but not guaranteed and should be independently verified through personal inspection by appropriate professionals. Listings displayed on this website may be subject to prior sale or removal from sale. Availability of any listing should always be independently verified. Listing information is provided for consumer personal, non-commercial use, solely to identify potential properties for potential purchase. All other use is strictly prohibited and may violate relevant federal and state law. Data last updated on