2256 Portrait Street, Kissimmee, FL 34758
- $297,500
- 3
- BD
- 3
- BA
- 1,407
- SqFt




- List Price
- $297,500
- Status
- Active
- Days on Market
- 53
- Price Change
- ▼ $7,500 1788809719
- MLS#
- P4939367
- Property Style
- Townhouse
- Year Built
- 2023
- Bedrooms
- 3
- Bathrooms
- 3
- Baths Half
- 1
- Living Area
- 1,407
- Lot Size
- 1,816
- Acres
- 0.04
- Total Acreage
- 0 to less than 1/4
- Building Name
- 3
- Legal Subdivision Name
- Westview Pod A Phase 1a Pb 200 Pg 38-44 Lot 14
- MLS Area Major
- Kissimmee / Poinciana
Property Description
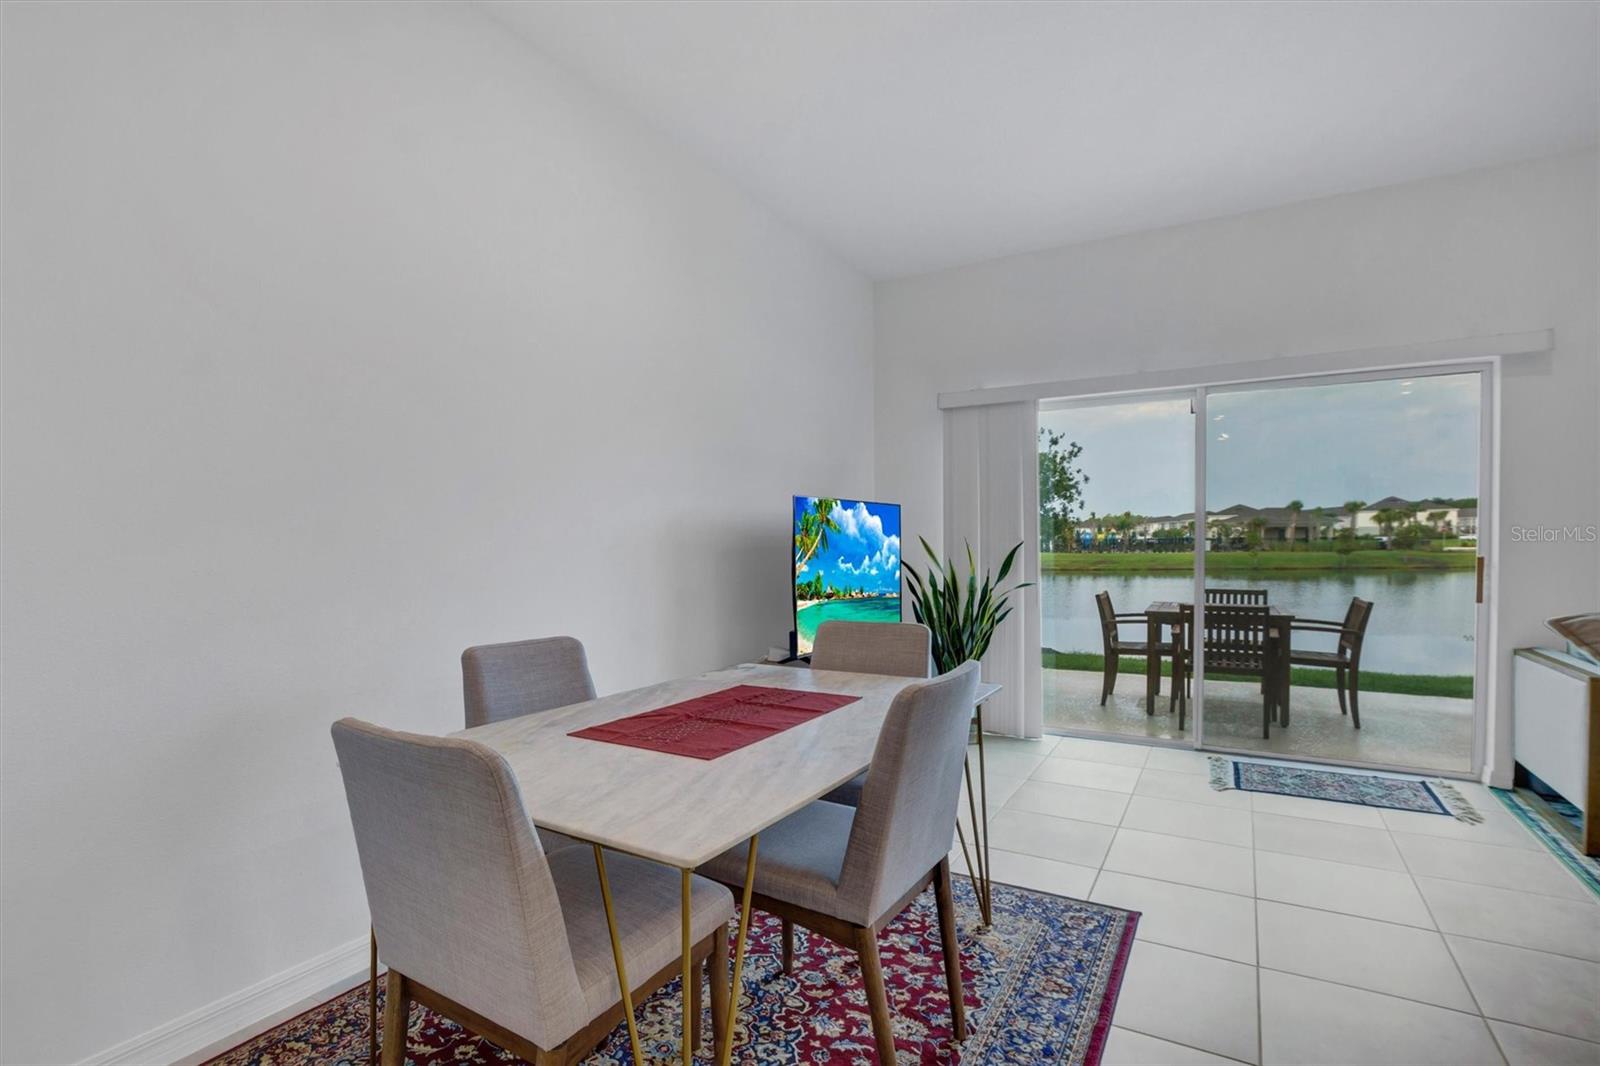
Pond-view living under $300K in Westview! This move-in-ready 3-bedroom, 2.5-bath townhome offers peaceful water views, beautiful sunset skies, and a quiet cul-de-sac setting. Built in 2023 and lightly lived in, it offers the feel of newer construction without the wait, with remaining builder warranty coverage for added peace of mind. Inside, the bright open floor plan features quartz countertops, stainless steel appliances, a pantry, and a spacious kitchen that flows seamlessly into the living and dining areas. Three bedrooms provide flexibility for family, guests, or a dedicated home office, while the attached one-car garage adds convenient parking and storage. Enjoy tranquil pond views from your backyard and easy access to Westview’s community pool, playground, dog park, and neighborhood amenities. The HOA includes grounds maintenance, exterior structure maintenance, and community pool access for convenient, low-maintenance living. Located near shopping, dining, major roadways, Walt Disney World, other Central Florida attractions, and new retail development nearby. All kitchen appliances are included, making this newer Westview townhome truly move-in ready.
/u.realgeeks.media/pinecrestmanagement/Pinecrest-Real-Estate-Management-Min-Logo.png)
Additional Information
- Taxes
- $4174
- Taxes
- $881
- Minimum Lease
- 7 Months
- Hoa Fee
- $223
- HOA Payment Schedule
- Monthly
- Maintenance Includes
- Pool, Maintenance Structure, Maintenance Grounds
- Location
- Cul-De-Sac, Sidewalk, Street Dead-End, Paved
- Community Features
- Dog Park, Playground, Pool, Sidewalks, Street Lights, No Deed Restriction
- Property Description
- Two Story
- Interior Layout
- PrimaryBedroom Upstairs, Solid Surface Counters, Solid Wood Cabinets, Thermostat, Window Treatments
- Interior Features
- PrimaryBedroom Upstairs, Solid Surface Counters, Solid Wood Cabinets, Thermostat, Window Treatments
- Floor
- Carpet, Tile
- Appliances
- Convection Oven, Dishwasher, Disposal, Dryer, Electric Water Heater, Microwave, Refrigerator, Washer
- Utilities
- Cable Connected, Electricity Connected, Fiber Optics, Sewer Connected, Water Connected
- Heating
- Central
- Air Conditioning
- Central Air
- Exterior Construction
- Block, Vinyl Siding, Frame
- Exterior Features
- Sidewalk
- Roof
- Shingle
- Foundation
- Slab
- Pool
- Community
- Garage Carport
- 1 Car Garage
- Garage Spaces
- 1
- Water View
- Pond
- Pets
- Allowed
- Flood Zone Code
- X
- Parcel ID
- 28-27-16-933613-000140
- Legal Description
- WESTVIEW POD A PHASE 1A PB 200 PG 38-44 LOT 14
Listing courtesy of DALTON WADE INC. 888-668-8283
Mortgage Calculator
StellarMLS is the source of this information via Internet Data Exchange Program. All listing information is deemed reliable but not guaranteed and should be independently verified through personal inspection by appropriate professionals. Listings displayed on this website may be subject to prior sale or removal from sale. Availability of any listing should always be independently verified. Listing information is provided for consumer personal, non-commercial use, solely to identify potential properties for potential purchase. All other use is strictly prohibited and may violate relevant federal and state law. Data last updated on