7721 Somersworth Drive, Kissimmee, FL 34747
- $425,900
- 3
- BD
- 2
- BA
- 1,553
- SqFt




- List Price
- $425,900
- Status
- Active
- Days on Market
- 8
- MLS#
- O6437257
- Property Style
- Single Family
- Year Built
- 2025
- Bedrooms
- 3
- Bathrooms
- 2
- Living Area
- 1,553
- Lot Size
- 4,792
- Acres
- 0.11
- Total Acreage
- 0 to less than 1/4
- Legal Subdivision Name
- Reunion Village Ph 4 & 5
- MLS Area Major
- Kissimmee/Celebration
Property Description
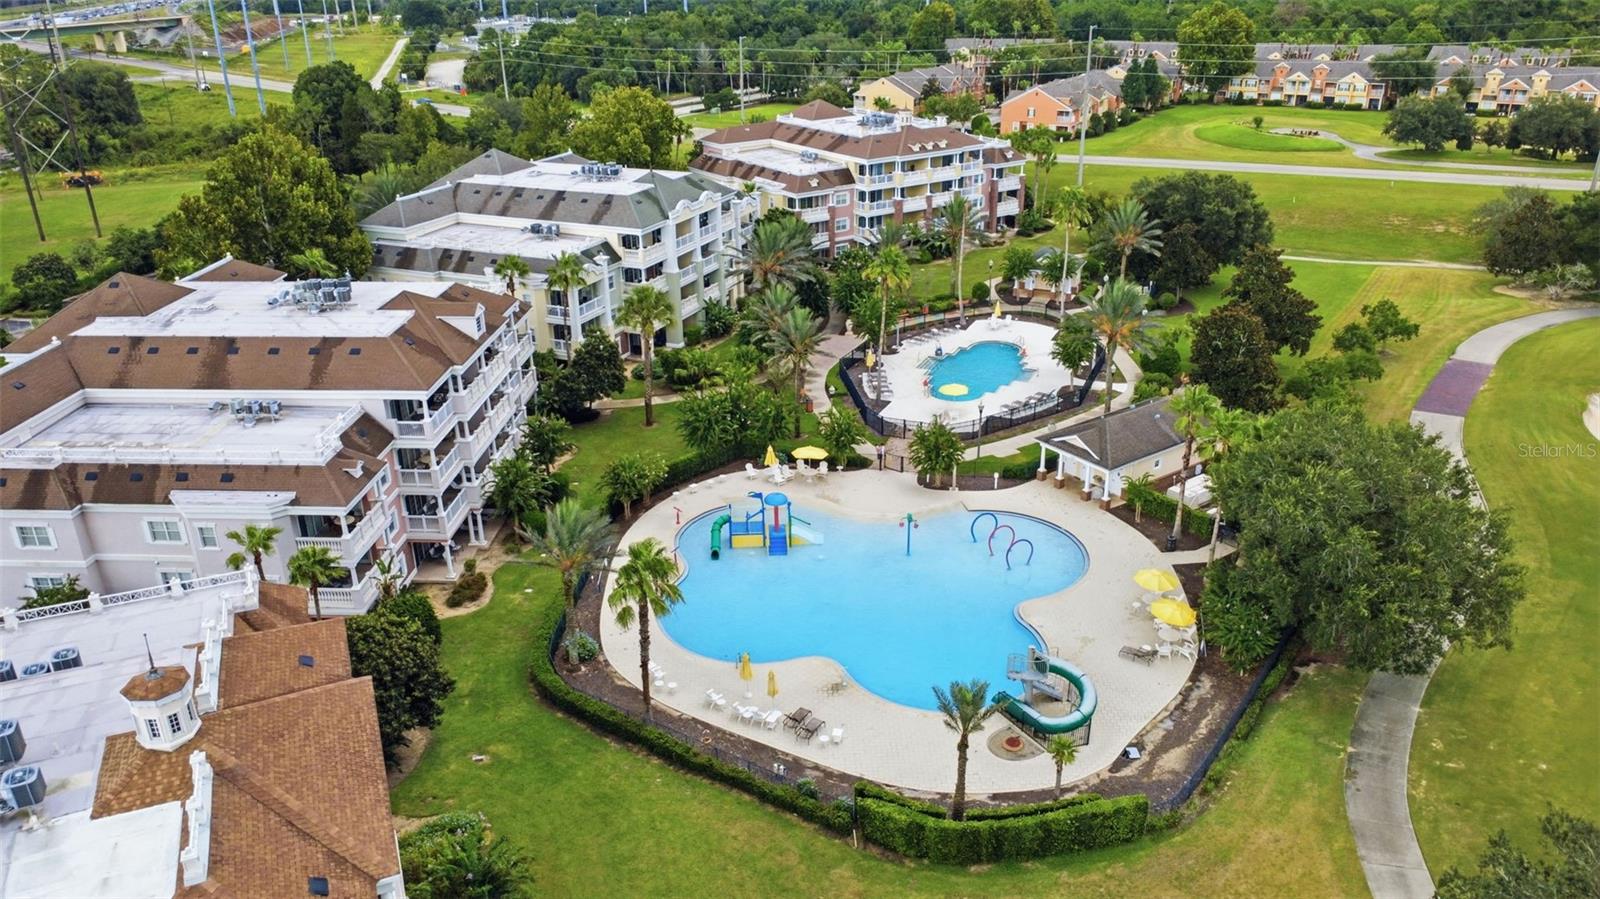
Virtually Staged. BRAND NEW NEVER LIVED IN REUNION RESORT-STYLE LIVING! This 2025-built 3-bedroom, 2-bath home in the highly sought-after Reunion community is an incredible opportunity for an investor, vacation-home buyer, or someone ready to start their Airbnb journey. The owners’ loss is your gain—step into a brand-new home and walk in with over $25,000 in equity! Reunion Resort offers an unmatched lifestyle with 7 resort-style pools, including 4 water parks, pickleball, tennis courts, playgrounds, and so much more. The HOA adds even more value by covering lawn care, landscaping and fertilization, irrigation water and system maintenance, cable TV, high-speed 1GB internet, and trash service. Whether you're looking for a turnkey vacation property, income-producing investment, or your own Florida getaway, this home gives you the opportunity to own in one of Central Florida’s premier resort communities without waiting for new construction. Brand new, never lived in, and ready for you!
/u.realgeeks.media/pinecrestmanagement/Pinecrest-Real-Estate-Management-Min-Logo.png)
Additional Information
- Taxes
- $4351
- Taxes
- $3,200
- Minimum Lease
- 1-7 Days
- HOA Fee
- $562
- HOA Payment Schedule
- Monthly
- Community Features
- Street Lights, No Deed Restriction
- Property Description
- One Story
- Zoning
- R
- Interior Layout
- Ceiling Fans(s), L Dining, Living Room/Dining Room Combo, Open Floorplan, Thermostat
- Interior Features
- Ceiling Fans(s), L Dining, Living Room/Dining Room Combo, Open Floorplan, Thermostat
- Floor
- Carpet, Luxury Vinyl
- Appliances
- Built-In Oven, Dishwasher, Disposal, Gas Water Heater, Ice Maker, Microwave, Range, Refrigerator
- Utilities
- Cable Connected, Electricity Connected, Natural Gas Connected, Sewer Connected, Water Connected
- Heating
- Electric
- Air Conditioning
- Central Air
- Exterior Construction
- Block
- Exterior Features
- Sidewalk
- Roof
- Shingle
- Foundation
- Slab
- Pool
- No Pool
- Garage Carport
- 2 Car Garage
- Garage Spaces
- 2
- Elementary School
- Knights Point
- Middle School
- Horizon Middle
- High School
- Poinciana High School
- Pets
- Allowed
- Flood Zone Code
- X
- Parcel ID
- 34-25-27-5019-0001-1480
- Legal Description
- REUNION VILLAGE PH 4 & 5 PB 31 PGS 75-83 LOT 148
Listing courtesy of KELLER WILLIAMS ADVANTAGE III. murraycoleman@kw.com
Mortgage Calculator
StellarMLS is the source of this information via Internet Data Exchange Program. All listing information is deemed reliable but not guaranteed and should be independently verified through personal inspection by appropriate professionals. Listings displayed on this website may be subject to prior sale or removal from sale. Availability of any listing should always be independently verified. Listing information is provided for consumer personal, non-commercial use, solely to identify potential properties for potential purchase. All other use is strictly prohibited and may violate relevant federal and state law. Data last updated on