Share this with your friends


(407) 536-6636
Real Estate Company
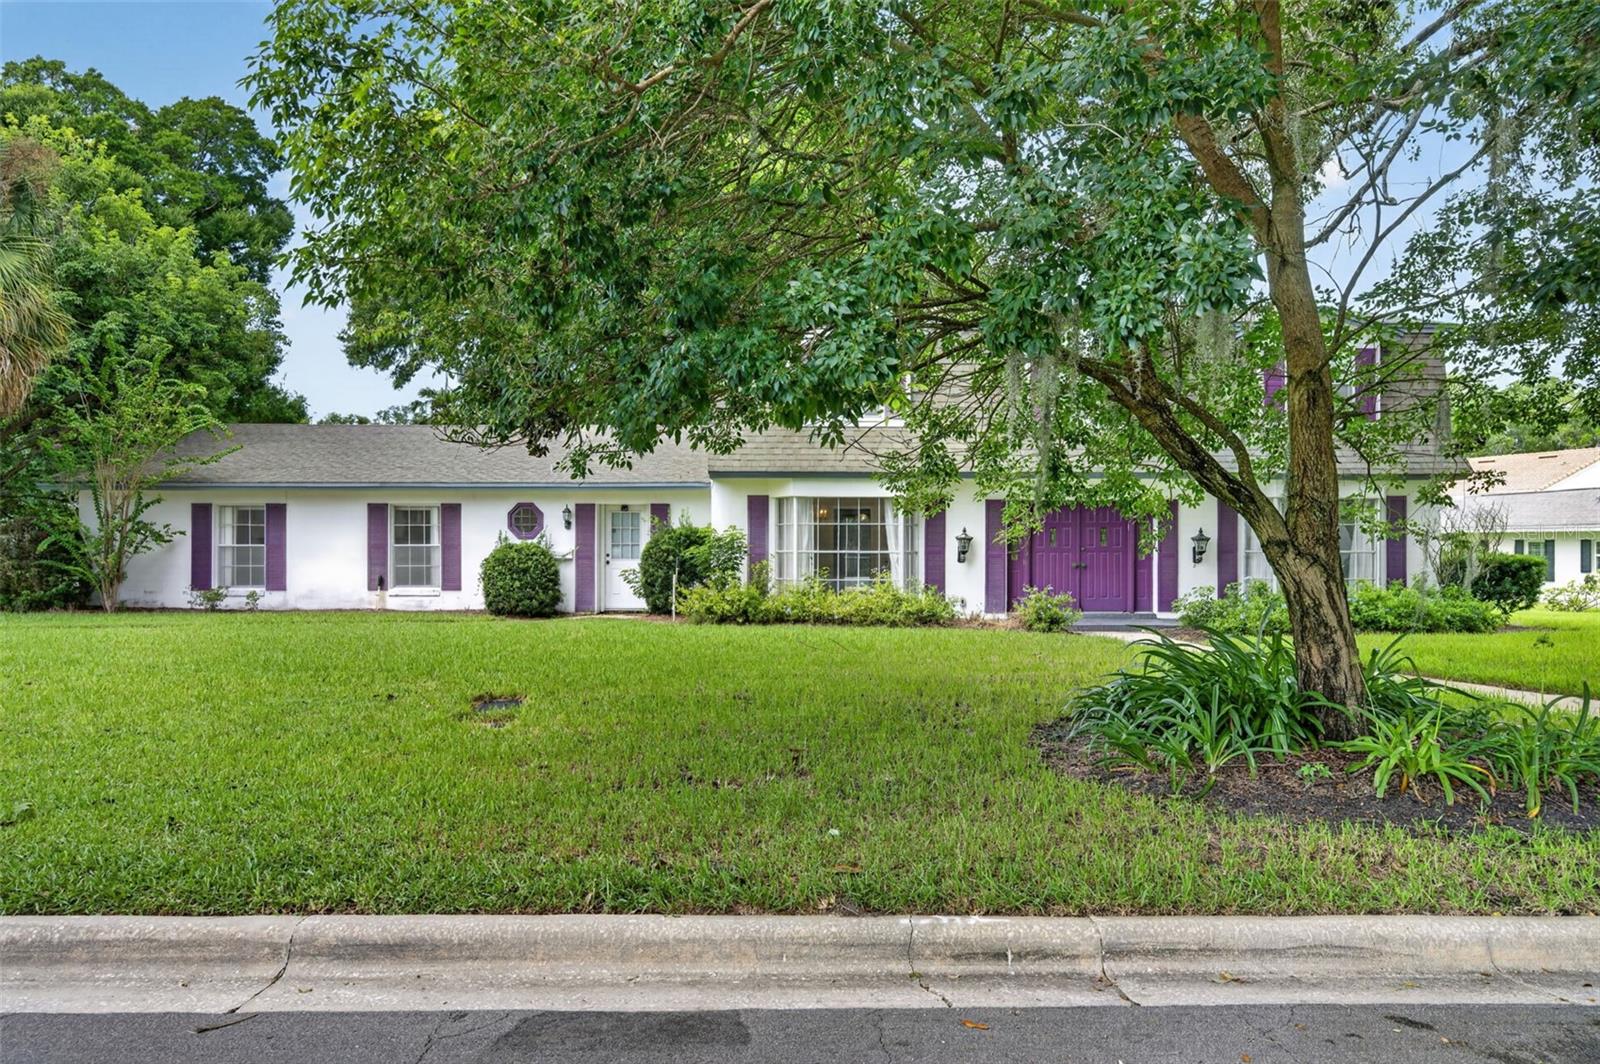
60 Oakleigh Lane, Maitland, FL 32751
- $850,000
- 5
- BD
- 4
- BA
- 3,379
- SqFt
- Sold Price
- $850,000
- List Price
- $950,000
- Status
- Sold
- Days on Market
- 9
- Closing Date
- Sep 25, 2026
- MLS#
- O6435185
- Property Style
- Single Family
- Year Built
- 1971
- Bedrooms
- 5
- Bathrooms
- 4
- Baths Half
- 1
- Living Area
- 3,379
- Lot Size
- 21,373
- Acres
- 0.49
- Total Acreage
- 1/4 to less than 1/2
- Legal Subdivision Name
- Oakleigh Third Add
- MLS Area Major
- Maitland / Eatonville
Property Description
Coveted Maitland Location – Renovate or Build New! A rare opportunity to create your dream home in one of Maitland’s most sought-after communities. Situated on nearly half an acre along a quiet, beautiful street, this 5-bedroom, 3.5-bath home offers a spacious floor plan, an oversized pool, and endless potential. Renovate the existing home and make it your own or take advantage of the incredible homesite and build the home you’ve always envisioned. With the property already replumbed and rewired, there’s a great foundation for a thoughtful renovation. And then there’s the location—you simply can’t beat it. Enjoy the charm and convenience of Downtown Maitland, with its local restaurants, shops, farmers market, parks, and community events all nearby. Stroll to neighborhood favorites, spend a morning at the Maitland Farmers Market, or enjoy the beautiful grounds, museums, and gardens of the Art & History Museums of Maitland. Winter Park and Park Avenue are just a short drive away, along with convenient access to major roadways and the airport. Whether you choose to reimagine the existing home or start fresh, this is a special opportunity to create something truly your own in a community you’ll never want to leave.
/u.realgeeks.media/pinecrestmanagement/Pinecrest-Real-Estate-Management-Min-Logo.png)
Additional Information
- Taxes
- $5076
- Minimum Lease
- 8-12 Months
- Community Features
- No Deed Restriction
- Property Description
- Two Story
- Zoning
- RSF-1
- Interior Layout
- PrimaryBedroom Upstairs, Thermostat, Walk-In Closet(s), Wet Bar
- Interior Features
- PrimaryBedroom Upstairs, Thermostat, Walk-In Closet(s), Wet Bar
- Floor
- Carpet, Luxury Vinyl, Tile
- Appliances
- Built-In Oven, Dishwasher, Dryer, Refrigerator, Washer
- Utilities
- Cable Connected, Electricity Connected, Sewer Connected, Water Connected
- Heating
- Central
- Air Conditioning
- Central Air
- Fireplace Description
- Family Room, Wood Burning
- Exterior Construction
- Concrete, Stucco
- Roof
- Shingle
- Foundation
- Slab
- Pool
- Private
- Pool Type
- Child Safety Fence, In Ground
- Garage Carport
- 2 Car Garage
- Garage Spaces
- 2
- Garage Features
- Garage Faces Rear
- Elementary School
- Lake Sybelia Elem
- Middle School
- Maitland Middle
- High School
- Winter Park High
- Flood Zone Code
- X
- Parcel ID
- 30-21-30-6125-00-080
- Legal Description
- OAKLEIGH THIRD ADDITION 2/95 LOT 8
Listing courtesy of FANNIE HILLMAN & ASSOCIATES. 407-644-1234
Selling Office: WATSON REALTY CORP.How much is your home worth?
...get instant property value now!
Mortgage Calculator
StellarMLS is the source of this information via Internet Data Exchange Program. All listing information is deemed reliable but not guaranteed and should be independently verified through personal inspection by appropriate professionals. Listings displayed on this website may be subject to prior sale or removal from sale. Availability of any listing should always be independently verified. Listing information is provided for consumer personal, non-commercial use, solely to identify potential properties for potential purchase. All other use is strictly prohibited and may violate relevant federal and state law. Data last updated on