Share this with your friends


(407) 536-6636
Real Estate Company
8016 Sweet Orange Avenue, Winter Garden, FL 34787
- $514,900
- 4
- BD
- 3
- BA
- 2,084
- SqFt




- List Price
- $514,900
- Status
- Active
- Days on Market
- 67
- MLS#
- O6434740
- Property Style
- Single Family
- Year Built
- 2018
- Bedrooms
- 4
- Bathrooms
- 3
- Baths Half
- 1
- Living Area
- 2,084
- Lot Size
- 5,375
- Acres
- 0.12
- Total Acreage
- 0 to less than 1/4
- Legal Subdivision Name
- Summerlake Grvs
- MLS Area Major
- Winter Garden/Oakland
Property Description
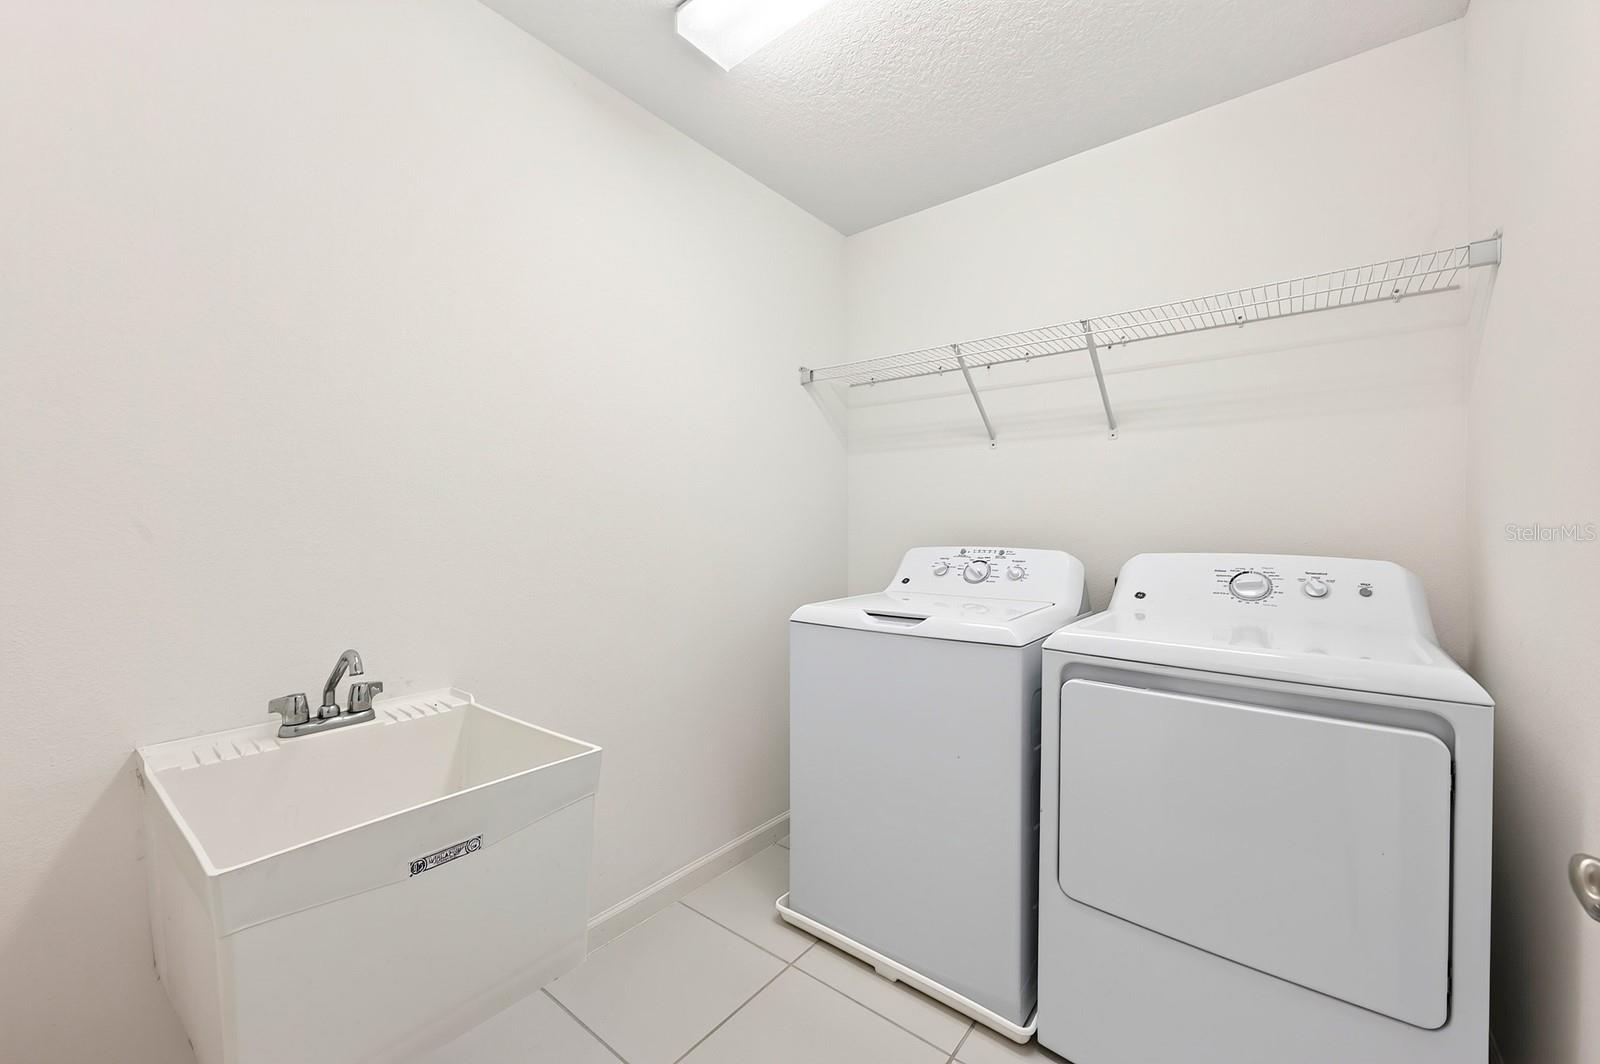
Virtually Staged. ~Seller may consider buyer concessions if made in an offer~Perfectly situated in sought-after Summerlake Groves of Winter Garden, this BEAUTIFULLY MAINTAINED 4-bedroom, 2.5-bath two-story home offers a light and bright OPEN CONCEPT floor plan, over 2,000 SQUARE FEET of living space, a convenient rear-entry garage and the peace of mind that comes with a home built in 2018. MOVE-IN READY and thoughtfully designed for comfortable family living, this home combines everyday functionality with the lifestyle that makes Winter Garden such a desirable place to call HOME. Step inside to find easy-care CERAMIC TILE FLOORS throughout the main living areas and an inviting flow from the spacious Living Room into the Kitchen and Dining area. An abundance of windows fills the Living Room with NATURAL LIGHT, while the open sight lines make gathering with family or entertaining friends effortless. At the heart of the home, the Kitchen overlooks the living space and features GRANITE COUNTERTOPS, stainless steel appliances, a closet pantry and a generous ISLAND with BREAKFAST BAR SEATING and room for counter-height stools. Just beyond, the bright Dining area offers sliding glass door access to the COVERED BRICK-PAVER PATIO, creating an easy transition for morning coffee, weekend cookouts or relaxing outdoors. Upstairs, the PLUSH CARPETED BEDROOMS provide a comfortable retreat away from the main living spaces. The spacious Primary Suite features a decorative TRAY CEILING, DUAL WALK-IN CLOSETS and a private en-suite bath with dual sinks, STEP-IN SHOWER and private WATER CLOSET. Three additional Bedrooms offer plenty of room for family, guests, a home office or hobbies, with some Bedrooms featuring their own WALK-IN CLOSETS. A second Full Bath has been recently retiled, and the conveniently located second-floor Laundry Room comes with a UTILITY TUB and includes the WASHER and DRYER. Outside, the BRICK-PAVER DRIVEWAY and REAR-ENTRY GARAGE add curb appeal while keeping the front of the home welcoming and attractive. Summerlake Groves offers a wonderful FAMILY-FRIENDLY atmosphere with a LOW HOA and amenities designed for enjoying the Florida lifestyle, including a clubhouse, RESORT-STYLE POOL, playground, dog park and TENNIS COURTS. Community events and SEASONAL FESTIVITIES create even more opportunities to get to know your neighbors and enjoy where you live.The Winter Garden location is hard to beat, with DISNEY WORLD just minutes away and HAMLIN TOWN CENTER nearby for shopping, dining and everyday conveniences. Spend the weekend exploring local parks, enjoying the WEST ORANGE TRAIL, grabbing dinner in Hamlin or heading to the nearby attractions. Zoned for EXCELLENT SCHOOLS and surrounded by the shopping, dining, recreation and entertainment that make Winter Garden so popular, this home provides the ideal combination of comfort, community and convenience. Well maintained, MOVE-IN READY, NEWER CONSTRUCTION and perfectly positioned in one of Winter Garden’s most sought-after areas — this is the one you’ve been waiting for! Call today to schedule your private showing and make Summerlake Groves your next HOME.
/u.realgeeks.media/pinecrestmanagement/Pinecrest-Real-Estate-Management-Min-Logo.png)
Additional Information
- Taxes
- $7636
- Minimum Lease
- 8-12 Months
- HOA Fee
- $55
- HOA Payment Schedule
- Monthly
- Maintenance Includes
- Pool, Management, Recreational Facilities
- Location
- In County, Landscaped, Level, Sidewalk, Paved
- Community Features
- Clubhouse, Community Mailbox, Deed Restrictions, Dog Park, Playground, Pool, Tennis Court(s), Street Lights
- Property Description
- Two Story
- Zoning
- P-D
- Interior Layout
- Eat-in Kitchen, High Ceilings, Kitchen/Family Room Combo, Living Room/Dining Room Combo, Open Floorplan, PrimaryBedroom Upstairs, Stone Counters, Thermostat, Tray Ceiling(s), Walk-In Closet(s)
- Interior Features
- Eat-in Kitchen, High Ceilings, Kitchen/Family Room Combo, Living Room/Dining Room Combo, Open Floorplan, PrimaryBedroom Upstairs, Stone Counters, Thermostat, Tray Ceiling(s), Walk-In Closet(s)
- Floor
- Carpet, Ceramic Tile
- Appliances
- Dishwasher, Dryer, Electric Water Heater, Microwave, Range, Refrigerator, Washer
- Utilities
- BB/HS Internet Available, Cable Available, Electricity Available, Electricity Connected, Public, Sewer Connected, Underground Utilities, Water Available, Water Connected
- Heating
- Central, Electric
- Air Conditioning
- Central Air
- Exterior Construction
- Block, Stucco
- Exterior Features
- Lighting, Sidewalk
- Roof
- Shingle
- Foundation
- Slab
- Pool
- Community
- Garage Carport
- 2 Car Garage
- Garage Spaces
- 2
- Garage Features
- Alley Access, Curb Parking, Driveway, Garage Door Opener, Garage Faces Rear, On Street
- Garage Dimensions
- 20x22
- Elementary School
- Summerlake Elementary
- Middle School
- Hamlin Middle
- High School
- Horizon High School
- Pets
- Allowed
- Flood Zone Code
- X
- Parcel ID
- 33-23-27-8300-01-020
- Legal Description
- SUMMERLAKE GROVES 85/1 LOT 102
Listing courtesy of WEMERT GROUP REALTY LLC. 407-214-3967
How much is your home worth?
...get instant property value now!
Mortgage Calculator
StellarMLS is the source of this information via Internet Data Exchange Program. All listing information is deemed reliable but not guaranteed and should be independently verified through personal inspection by appropriate professionals. Listings displayed on this website may be subject to prior sale or removal from sale. Availability of any listing should always be independently verified. Listing information is provided for consumer personal, non-commercial use, solely to identify potential properties for potential purchase. All other use is strictly prohibited and may violate relevant federal and state law. Data last updated on