Share this with your friends


(407) 536-6636
Real Estate Company
719 Clemson Drive, Altamonte Springs, FL 32714
- $315,000
- 3
- BD
- 3
- BA
- 1,284
- SqFt




- List Price
- $315,000
- Status
- Active
- Days on Market
- 84
- MLS#
- O6430323
- Property Style
- Townhouse
- New Construction
- Yes
- Year Built
- 2025
- Bedrooms
- 3
- Bathrooms
- 3
- Baths Half
- 1
- Living Area
- 1,284
- Lot Size
- 1,130
- Acres
- 0.03
- Total Acreage
- 0 to less than 1/4
- Building Name
- 719
- Legal Subdivision Name
- River Ridge
- MLS Area Major
- Altamonte Springs West/Forest City
Property Description
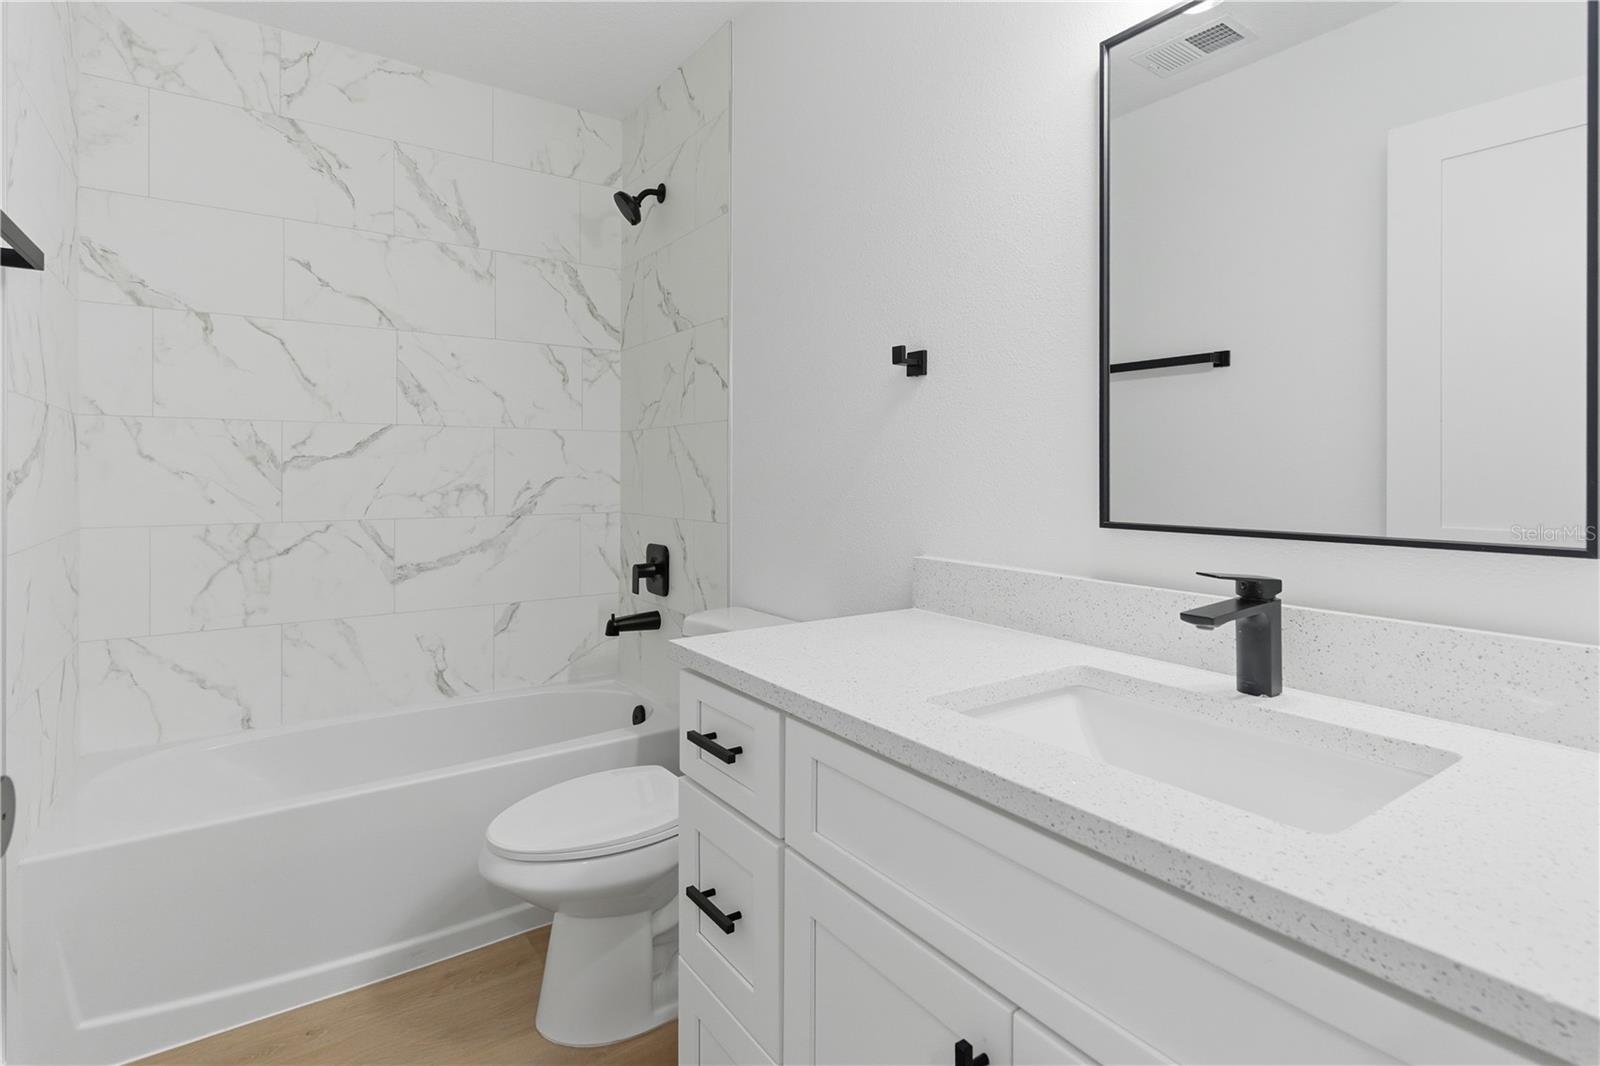
Rare opportunity for BRAND NEW construction in Altamonte Springs! The main level opens up to tons of natural light showcasing the gorgeous light oak flooring throughout. The kitchen has the feel of luxury with quartz countertops, stainless steel appliances, shaker cabinetry, and a beautiful island. The half bath downstairs makes having guests convenient and fun. Upstairs, the luxury vinyl plank carries all the way up, so there is no carpet anywhere in this home. There you'll find three bedrooms, including a primary suite with a walk-in closet and its own ensuite bath. Townhome living means the exterior upkeep is handled for you, and because everything here is brand new, there's no deferred maintenance, keeping life simple and stress free. The location does the rest. Just minutes to Altamonte Mall, Cranes Roost Park, and the dining along 436, with quick I-4 access to Downtown Orlando, Maitland, and Winter Park. Tucked on a quiet dead-end street. Schedule your private showing today.
/u.realgeeks.media/pinecrestmanagement/Pinecrest-Real-Estate-Management-Min-Logo.png)
Additional Information
- Taxes
- $595
- Minimum Lease
- 7 Months
- Hoa Fee
- $400
- HOA Payment Schedule
- Monthly
- Maintenance Includes
- Maintenance Structure, Maintenance Grounds
- Community Features
- Community Mailbox, No Deed Restriction
- Property Description
- Two Story
- Zoning
- R-3A
- Interior Layout
- Thermostat
- Interior Features
- Thermostat
- Floor
- Luxury Vinyl
- Appliances
- Dishwasher, Disposal, Microwave, Range, Refrigerator
- Utilities
- Cable Available, Electricity Connected, Sewer Connected, Water Connected
- Heating
- Central
- Air Conditioning
- Central Air
- Exterior Construction
- Block
- Exterior Features
- Other
- Roof
- Shingle
- Foundation
- Slab
- Pool
- No Pool
- Pets
- Allowed
- Flood Zone Code
- x
- Parcel ID
- 15-21-29-527-0000-0110
- Legal Description
- LOT 11 RIVER RIDGE PG 43 PG 64
Listing courtesy of NOVA REAL ESTATE SERVICES INC. 407-592-1744
How much is your home worth?
...get instant property value now!
Mortgage Calculator
StellarMLS is the source of this information via Internet Data Exchange Program. All listing information is deemed reliable but not guaranteed and should be independently verified through personal inspection by appropriate professionals. Listings displayed on this website may be subject to prior sale or removal from sale. Availability of any listing should always be independently verified. Listing information is provided for consumer personal, non-commercial use, solely to identify potential properties for potential purchase. All other use is strictly prohibited and may violate relevant federal and state law. Data last updated on