5451 Kumquat Loop, Windermere, FL 34786
- $384,900
- 2
- BD
- 2
- BA
- 1,298
- SqFt


- List Price
- $384,900
- Status
- Active
- Days on Market
- 7
- MLS#
- O6426752
- Property Style
- Townhouse
- Architectural Style
- Florida
- Year Built
- 2005
- Bedrooms
- 2
- Bathrooms
- 2
- Living Area
- 1,298
- Lot Size
- 4,726
- Acres
- 0.11
- Total Acreage
- 0 to less than 1/4
- Building Name
- 5451
- Legal Subdivision Name
- Summerport Ph 03
- MLS Area Major
- Windermere
Property Description
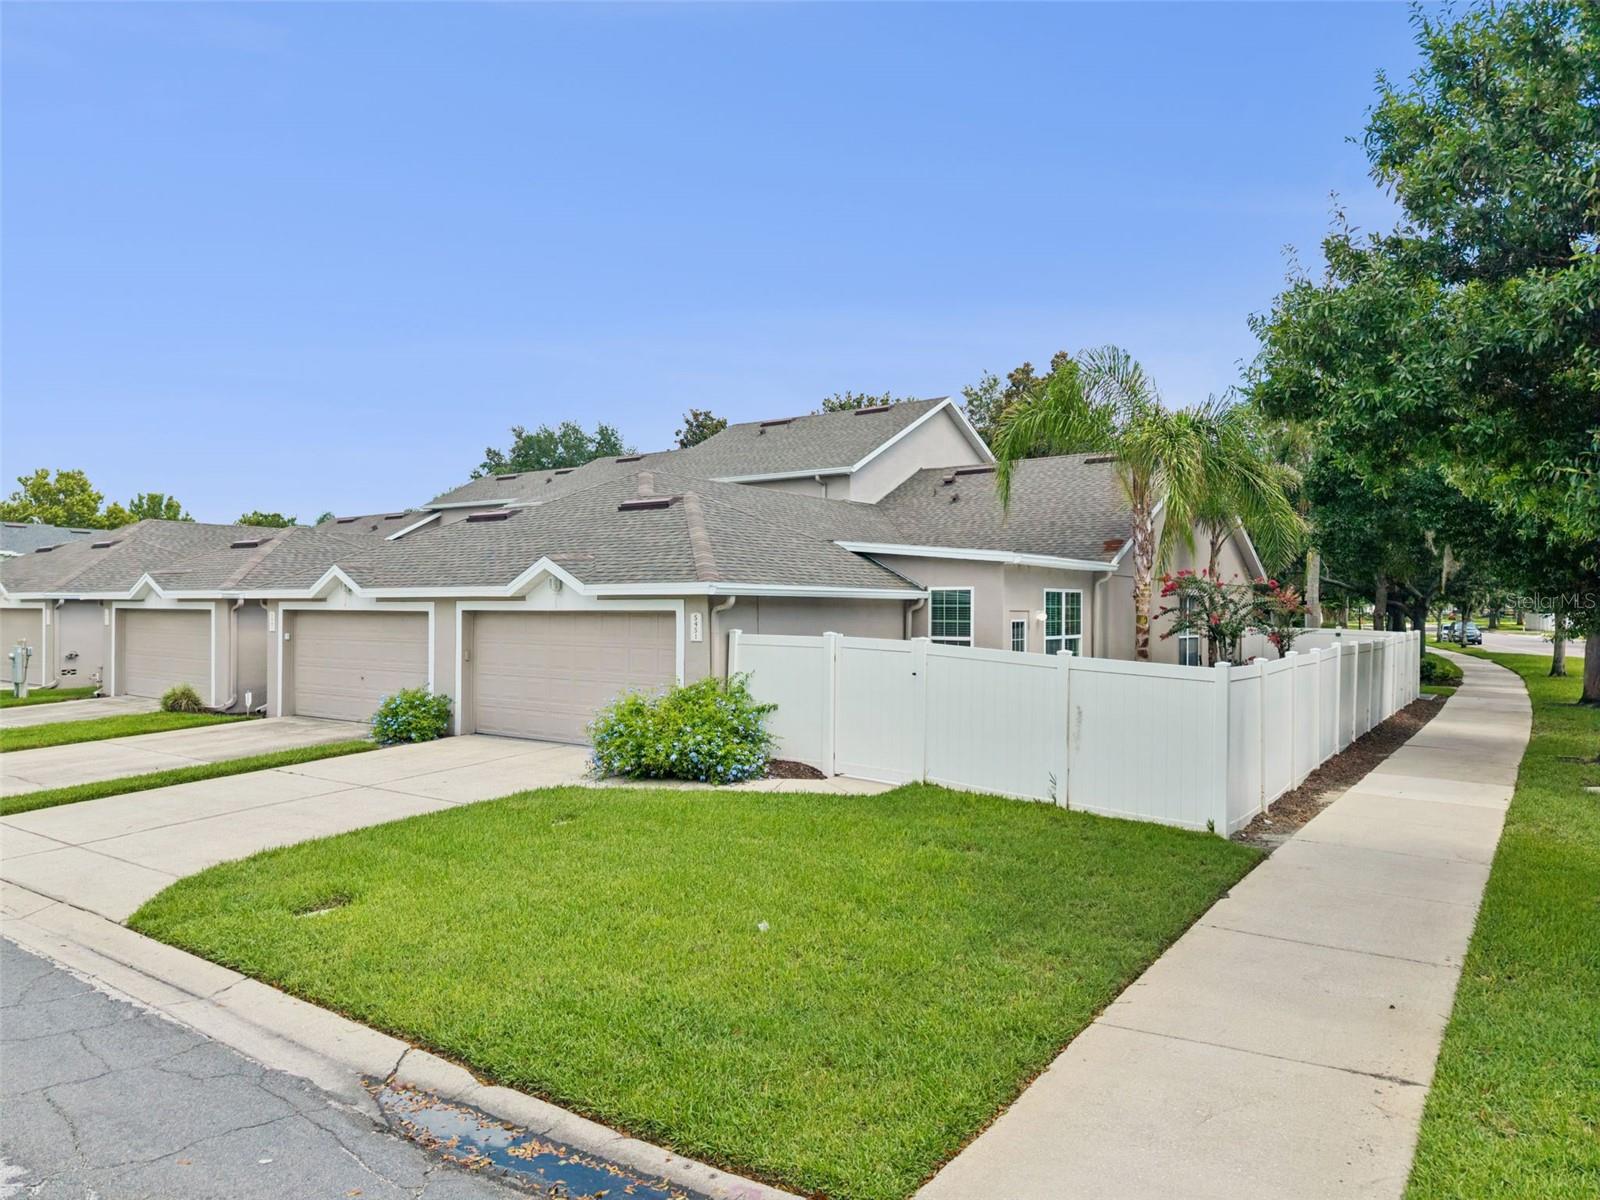
Very rarly does the end unit, one story townhomes come on the market! For anyone who doesn't want stairs, or master bedroom up - check this one out. Last 4 of these one story - sold in 4 days or less. HOA did new roofs and new exterior paint 2 years ago. New water heater (2026), newer A/C (2021). Front load washer/dryer will stay. 90% tiled floors, 1 room has engineered hardwood. Beautiful white PVC fence along side of house - perfect for the young ones or dog walk. Oversized side/end unit lot. Front overlooks community park. Another special point about this house has outdoor back patio enclosed to create another room - office, playroom, toy room.
/u.realgeeks.media/pinecrestmanagement/Pinecrest-Real-Estate-Management-Min-Logo.png)
Additional Information
- Taxes
- $5716
- Minimum Lease
- 8-12 Months
- Hoa Fee
- $209
- HOA Payment Schedule
- Monthly
- Maintenance Includes
- Common Area Taxes, Pool, Escrow Reserves Fund, Fidelity Bond, Insurance, Management, Recreational Facilities, Security
- Location
- In County, Level, Oversized Lot, Sidewalk, Paved
- Community Features
- Association Recreation - Owned, Clubhouse, Deed Restrictions, Golf Carts OK, Irrigation-Reclaimed Water, No Truck/RV/Motorcycle Parking, Park, Playground, Pool, Sidewalks, Special Community Restrictions, Tennis Court(s), Street Lights, Maintenance Free, Security
- Property Description
- One Story, Attached
- Zoning
- P-D
- Interior Layout
- Ceiling Fans(s), Kitchen/Family Room Combo, Living Room/Dining Room Combo, Open Floorplan, Primary Bedroom Main Floor, Solid Wood Cabinets, Thermostat, Walk-In Closet(s)
- Interior Features
- Ceiling Fans(s), Kitchen/Family Room Combo, Living Room/Dining Room Combo, Open Floorplan, Primary Bedroom Main Floor, Solid Wood Cabinets, Thermostat, Walk-In Closet(s)
- Floor
- Carpet, Ceramic Tile, Hardwood
- Appliances
- Convection Oven, Dishwasher, Disposal, Dryer, Electric Water Heater, Range, Refrigerator, Washer
- Utilities
- Cable Connected, Electricity Connected, Fire Hydrant, Sewer Connected, Underground Utilities, Water Connected
- Heating
- Central, Electric
- Air Conditioning
- Central Air
- Exterior Construction
- Block, Stucco
- Exterior Features
- Dog Run, French Doors, Lighting, Playground, Private Yard, Sidewalk, Sliding Doors
- Roof
- Shingle
- Foundation
- Slab
- Pool
- Community
- Pool Type
- Heated
- Garage Carport
- 2 Car Garage
- Garage Spaces
- 2
- Garage Dimensions
- 20x22
- Elementary School
- Keene Crossing Elementary
- Middle School
- Bridgewater Middle
- High School
- Windermere High School
- Fences
- Vinyl
- Pets
- Allowed
- Flood Zone Code
- X
- Parcel ID
- 14-23-27-8393-00-710
- Legal Description
- SUMMERPORT PHASE 3 56/9 LOT 71
Listing courtesy of RE/MAX SELECT GROUP. 407-352-5800
Mortgage Calculator
StellarMLS is the source of this information via Internet Data Exchange Program. All listing information is deemed reliable but not guaranteed and should be independently verified through personal inspection by appropriate professionals. Listings displayed on this website may be subject to prior sale or removal from sale. Availability of any listing should always be independently verified. Listing information is provided for consumer personal, non-commercial use, solely to identify potential properties for potential purchase. All other use is strictly prohibited and may violate relevant federal and state law. Data last updated on