11773 Bella Milano Court, Windermere, FL 34786
- $629,900
- 5
- BD
- 4
- BA
- 2,626
- SqFt








- List Price
- $629,900
- Status
- Pending
- Days on Market
- 53
- Price Change
- ▼ $19,600 1787940518
- MLS#
- O6426386
- Property Style
- Single Family
- Architectural Style
- Mediterranean
- Year Built
- 2005
- Bedrooms
- 5
- Bathrooms
- 4
- Baths Half
- 1
- Living Area
- 2,626
- Lot Size
- 9,347
- Acres
- 0.21
- Total Acreage
- 0 to less than 1/4
- Building Name
- Milano
- Legal Subdivision Name
- Belmere Village G-5
- MLS Area Major
- Windermere
Property Description
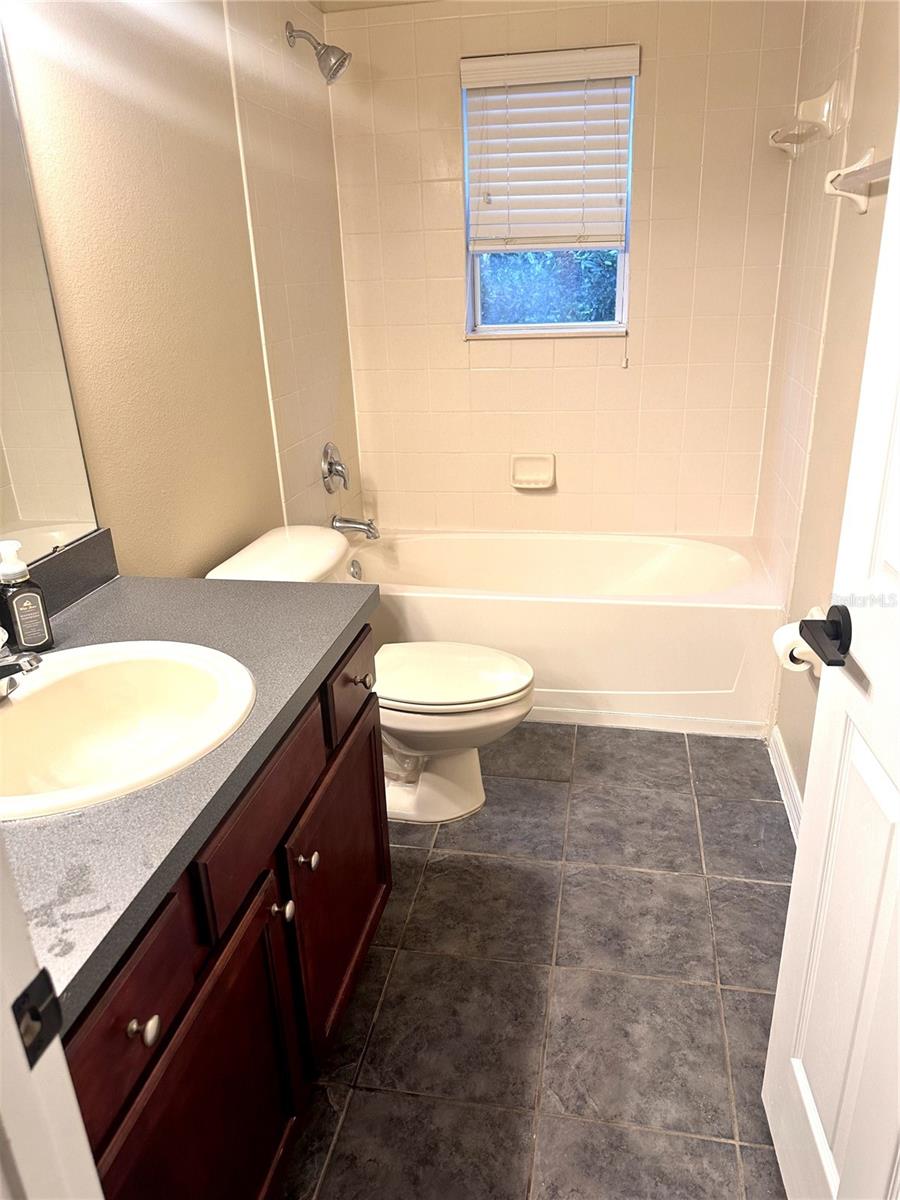
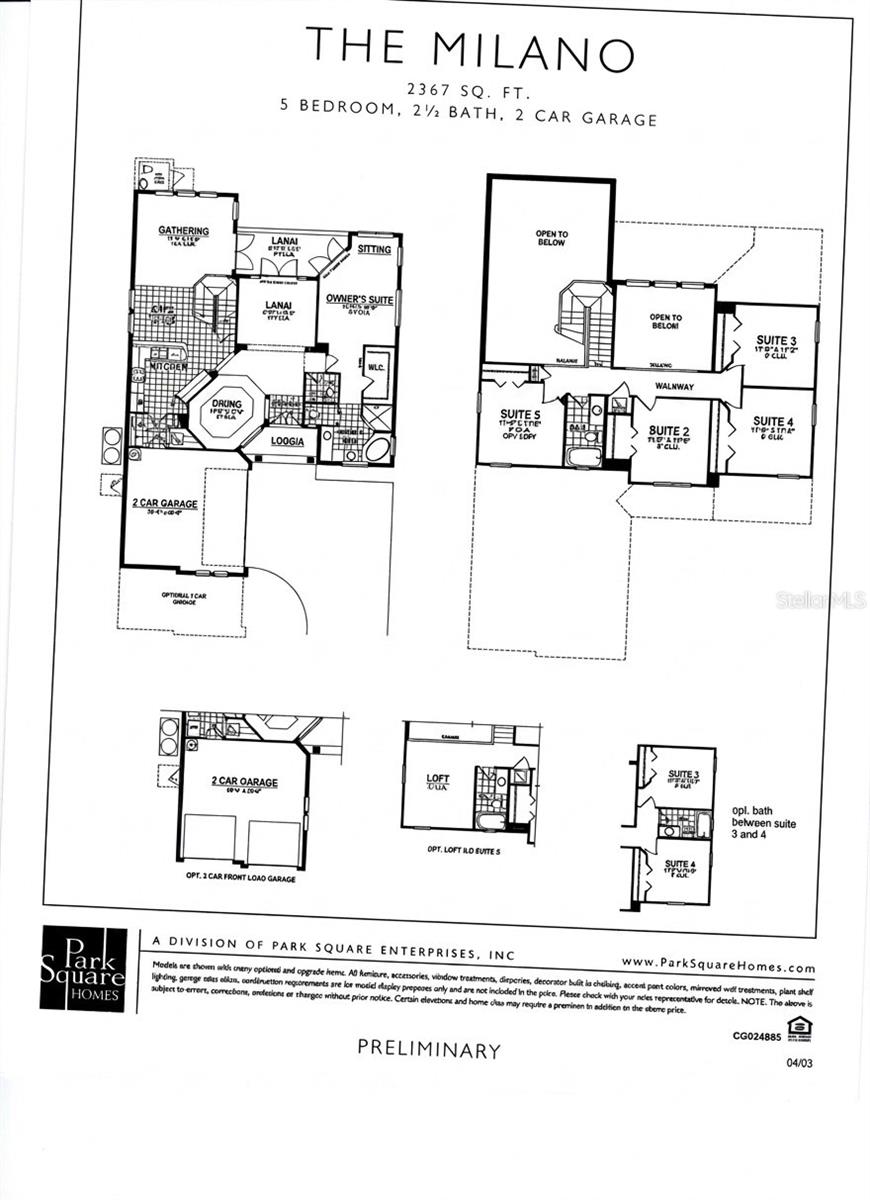
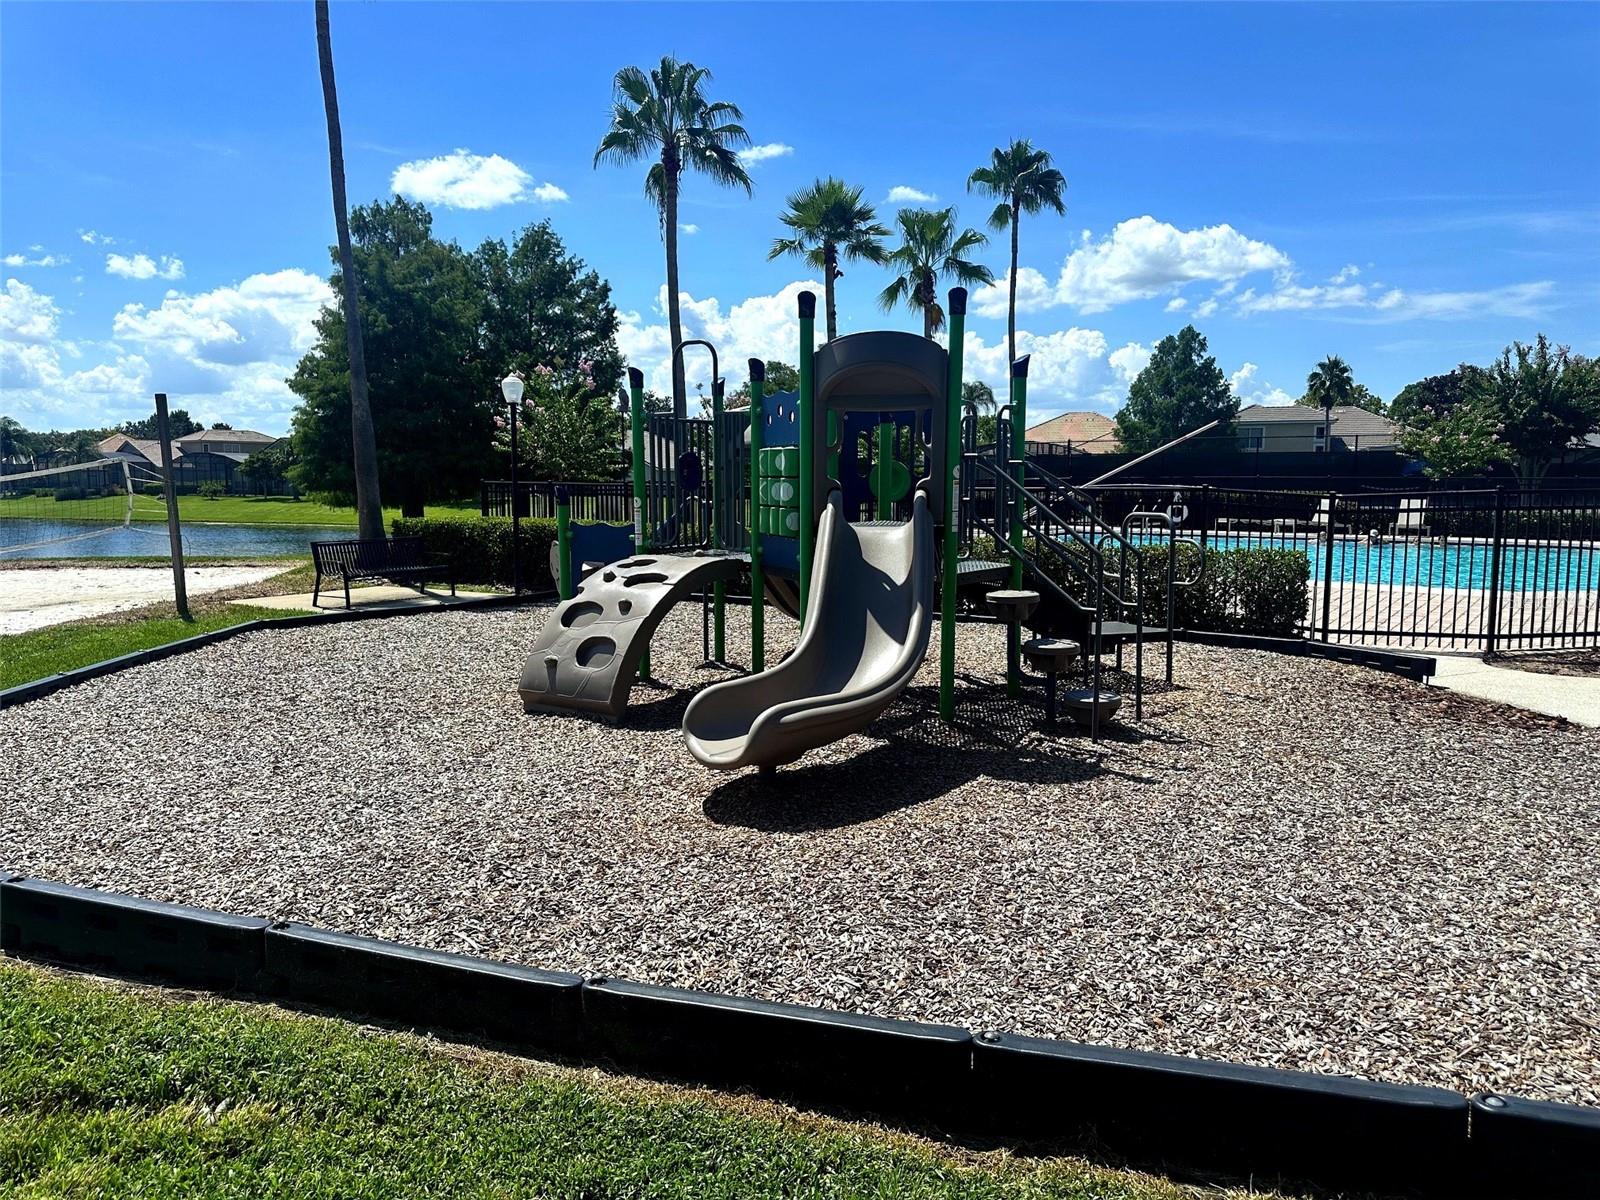
Under contract-accepting backup offers. Virtually Staged. Welcome home to 11773 Bella Milano Ct — a 5-bedroom, 3.5-bath residence on a quiet cul-de-sac in the sought-after gated community of Belmere Village. Enjoy rare privacy with a wooded conservation view at the rear, bordering a park with no through-access, and a lot size just under a quarter acre. Inside, engineered hardwood and tile flooring flow through the main living areas (one living room is carpeted), beneath vaulted and 9'4"+ ceilings on the first floor. The spacious primary suite is a true retreat, featuring a garden tub, separate shower, dual vanities, private toilet closet, walk-in closet, and an adjoining sitting room with its own exterior entrance to the backyard. Four additional bedrooms deliver flexible space for family, guests, or a home office. The kitchen features stainless steel appliances. Major systems are well maintained: both HVAC units have been replaced (2023 and 2026), and the tile roof was resurfaced in 2023 with no major repairs since. A 2-car garage completes the home. Belmere's $130/month HOA includes a gated entrance, community pool, clubhouse, tennis courts, basketball court, sand volleyball court, playground, and fitness center — all within Windermere's top-rated school zone and minutes from the Butler Chain of Lakes and Winter Garden's Plant Street district.
/u.realgeeks.media/pinecrestmanagement/Pinecrest-Real-Estate-Management-Min-Logo.png)
Additional Information
- Taxes
- $9372
- Minimum Lease
- No Minimum
- HOA Fee
- $130
- HOA Payment Schedule
- Monthly
- Maintenance Includes
- Common Area Taxes, Pool, Recreational Facilities
- Location
- Cul-De-Sac
- Community Features
- Clubhouse, Deed Restrictions, Fitness Center, Gated Community - No Guard, Playground, Pool, Tennis Court(s)
- Property Description
- Two Story
- Zoning
- P-D
- Interior Layout
- Ceiling Fans(s), High Ceilings, Living Room/Dining Room Combo, Open Floorplan, Primary Bedroom Main Floor, Solid Wood Cabinets, Thermostat, Vaulted Ceiling(s), Walk-In Closet(s)
- Interior Features
- Ceiling Fans(s), High Ceilings, Living Room/Dining Room Combo, Open Floorplan, Primary Bedroom Main Floor, Solid Wood Cabinets, Thermostat, Vaulted Ceiling(s), Walk-In Closet(s)
- Floor
- Hardwood, Tile
- Appliances
- Dishwasher, Disposal, Dryer, Gas Water Heater, Microwave, Range, Refrigerator, Washer
- Utilities
- Cable Connected, Electricity Connected, Natural Gas Connected, Sewer Connected, Underground Utilities, Water Connected
- Heating
- Heat Pump
- Air Conditioning
- Central Air
- Exterior Construction
- Block
- Exterior Features
- Rain Gutters
- Roof
- Tile
- Foundation
- Slab
- Pool
- Community
- Garage Carport
- 2 Car Garage
- Garage Spaces
- 2
- Garage Dimensions
- 20x20
- Elementary School
- Lake Whitney Elem
- Middle School
- Sunridge Middle
- High School
- West Orange High
- Pets
- Allowed
- Flood Zone Code
- X
- Parcel ID
- 31-22-28-0247-00-370
- Legal Description
- BELMERE VILLAGE G5 54/140 LOT 37
Listing courtesy of KELLER WILLIAMS ADVANTAGE 2 REALTY. murraycoleman@kw.com
Mortgage Calculator
StellarMLS is the source of this information via Internet Data Exchange Program. All listing information is deemed reliable but not guaranteed and should be independently verified through personal inspection by appropriate professionals. Listings displayed on this website may be subject to prior sale or removal from sale. Availability of any listing should always be independently verified. Listing information is provided for consumer personal, non-commercial use, solely to identify potential properties for potential purchase. All other use is strictly prohibited and may violate relevant federal and state law. Data last updated on