1722 Evergreen Street, Kissimmee, FL 34746
- $374,999
- 5
- BD
- 3
- BA
- 2,108
- SqFt




- List Price
- $374,999
- Status
- Active
- Days on Market
- 56
- Price Change
- ▼ $1 1787797650
- MLS#
- O6426368
- Property Style
- Single Family
- Year Built
- 2016
- Bedrooms
- 5
- Bathrooms
- 3
- Living Area
- 2,108
- Lot Size
- 9,583
- Acres
- 0.22
- Total Acreage
- 0 to less than 1/4
- Legal Subdivision Name
- Acreage & Unrec
- MLS Area Major
- Kissimmee (West of Town)
Property Description
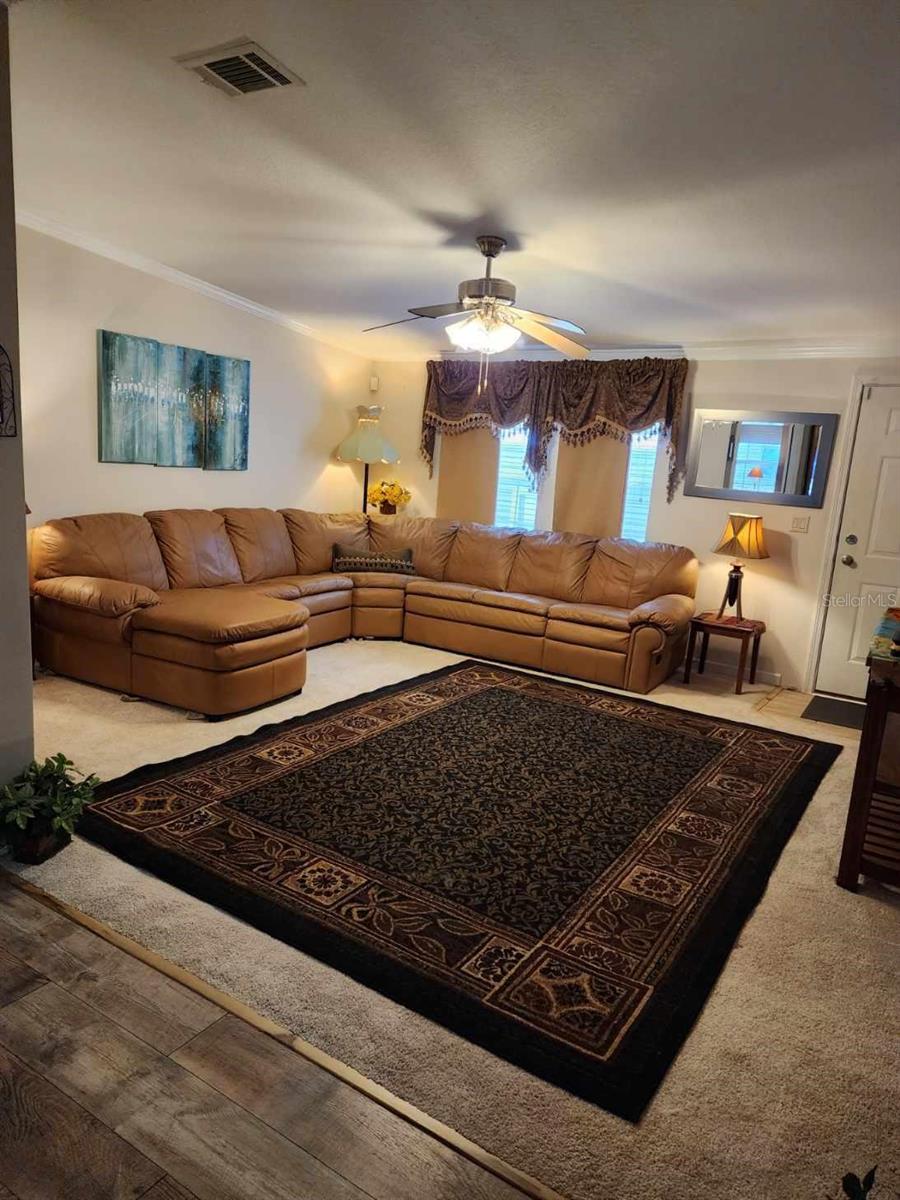
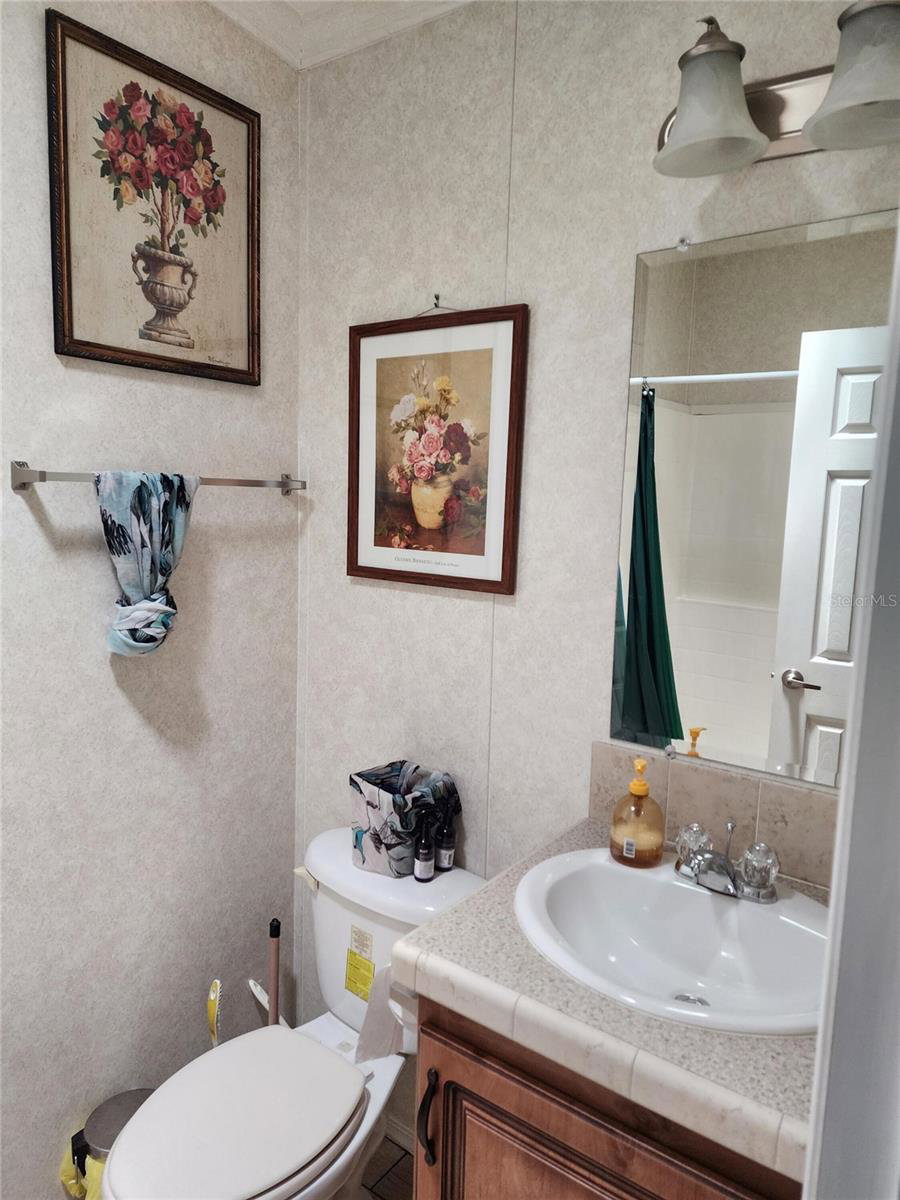
5-BEDROOM HOME • 3 FULL BATHS • 450 SQ FT WORKSHOP • RV ACCESS • NO HOA * IMPORTANT: THIS IS A MODULAR HOME — NOT A MOBILE HOME OR MANUFACTURED HOME What if your home could be your home AND your workspace? This unique 2016 modular home IS NOT A MOBILE HOME NOT A MANUFACTURED HOME on owned land .22 acres 2,108 sq. ft. of living spaceplus a 450 sq. ft. workshop— giving you room to live, work, create, store equipment and enjoy your property all in one place. *5 bedrooms with 2 master suites with private baths generational *3 full bathrooms *0.22-acre owned lot *NO HOA and ADT Security system with indoor/outdoor cameras *450 sq. ft. workshop *RV access with multiple rear gates *Plenty of parking *Fully fenced yard no grass to cut *Private well — no monthly water bill *New 5-ton A/C system 10-year equipment warranty + 10 years labor coverage A/C 10 YEARS EQUIPMENT + 10 YEARS LABOR - TRANSFERABLE TO BUYER Many new-home and HVAC warranties provide limited labor coverage. New A/C system comes with 10 years of equipment coverage PLUS 10 years of labor coverage, transferable to the new owner. LIVE + WORK + STORE — ALL ON ONE PROPERTY. For a buyer like you who needs more than a typical subdivision home — especially someone looking forspace, flexibility, a workshop, RV access and no HOA restrictions. Kissimmee, FL 34746 $374,999 If you've been looking for a Florida home that gives you more space and flexibility than a typical subdivision property, this one deserves a look.
/u.realgeeks.media/pinecrestmanagement/Pinecrest-Real-Estate-Management-Min-Logo.png)
Additional Information
- Taxes
- $1268
- Minimum Lease
- 1-2 Years
- Condo Fees Term
- Annual
- Community Features
- No Deed Restriction
- Property Description
- One Story
- Zoning
- RS-2
- Interior Layout
- Ceiling Fans(s), Eat-in Kitchen, Kitchen/Family Room Combo
- Interior Features
- Ceiling Fans(s), Eat-in Kitchen, Kitchen/Family Room Combo
- Floor
- Carpet, Ceramic Tile, Laminate
- Appliances
- Dishwasher, Microwave, Range, Refrigerator, Washer, Water Softener
- Utilities
- Cable Available, Electricity Available, Phone Available
- Heating
- Central
- Air Conditioning
- Central Air
- Fireplace Description
- Family Room
- Exterior Construction
- Vinyl Siding
- Exterior Features
- Other, Storage
- Roof
- Shingle
- Foundation
- Crawlspace
- Pool
- No Pool
- Garage Carport
- 1 Car Garage
- Garage Spaces
- 1
- Elementary School
- Sunrise Elementary
- Middle School
- Horizon Middle
- High School
- Poinciana High School
- Pets
- Allowed
- Flood Zone Code
- AE
- Parcel ID
- 06-26-29-0000-0195-0000
- Legal Description
- BEG 353.7 FT E & 508.7 FT S OF NW COR OF SW 1/4 OF NW 1/4, S 75 FT, W 130 FT N 75 FT, E 130 FT TO POB
Listing courtesy of BEYCOME OF FLORIDA LLC. 844-239-2663
Mortgage Calculator
StellarMLS is the source of this information via Internet Data Exchange Program. All listing information is deemed reliable but not guaranteed and should be independently verified through personal inspection by appropriate professionals. Listings displayed on this website may be subject to prior sale or removal from sale. Availability of any listing should always be independently verified. Listing information is provided for consumer personal, non-commercial use, solely to identify potential properties for potential purchase. All other use is strictly prohibited and may violate relevant federal and state law. Data last updated on