673 Sandy Neck Lane Unit 201, Altamonte Springs, FL 32714
- $245,000
- 3
- BD
- 3
- BA
- 1,806
- SqFt




- List Price
- $245,000
- Status
- Active
- Days on Market
- 4
- MLS#
- O6425298
- Property Style
- Condo
- Year Built
- 2003
- Bedrooms
- 3
- Bathrooms
- 3
- Baths Half
- 1
- Living Area
- 1,806
- Lot Size
- 976
- Acres
- 0.02
- Building Name
- 201
- Monthly Condo Fee
- 575
- Legal Subdivision Name
- Key West A Condo
- MLS Area Major
- Altamonte Springs West/Forest City
Property Description
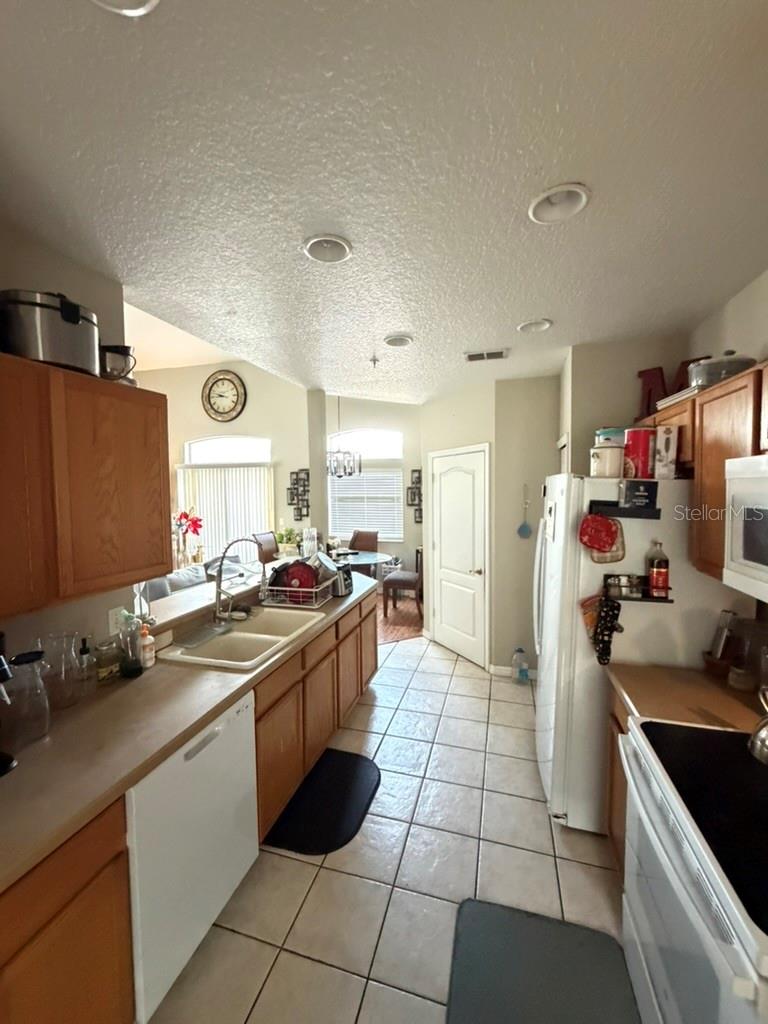
Discover this beautifully appointed, spacious 3-bedroom, 2.5-bathroom home in a highly sought-after community. The residence features stunning manufactured hardwood and tile flooring throughout, creating a warm and elegant ambiance. The open-concept great room includes a formal dining area, perfect for entertaining. The modern kitchen boasts a convenient breakfast bar, a casual dining space, abundant cabinets and counter space, and an inside utility room for added convenience. The luxurious master suite is located downstairs and offers dual sinks, a relaxing garden tub, and a separate shower—an ideal retreat after a long day. An additional half-bath is also available on the main level. Upstairs, you'll find two spacious bedrooms connected by a convenient Jack & Jill bathroom, providing ample space for family or guests. Enjoy outdoor living on the screened lanai, overlooking the inviting pool—perfect for relaxing or entertaining. The Key West Condominium community offers fantastic amenities including a fitness center and a pool, with each condo featuring its own detached single-car garage. This property is an exceptional investment opportunity. Currently tenant-occupied with a long-term renter of 6 years, lease runs through 2027, making it a reliable cash-flowing rental property right from the start. Don’t miss out on this turnkey investment!
/u.realgeeks.media/pinecrestmanagement/Pinecrest-Real-Estate-Management-Min-Logo.png)
Additional Information
- Taxes
- $4241
- Minimum Lease
- 1-2 Years
- Hoa Fee
- $575
- HOA Payment Schedule
- Monthly
- Maintenance Includes
- Pool, Maintenance Grounds
- Condo Fees
- $575
- Condo Fees Term
- Monthly
- Community Features
- Pool, No Deed Restriction
- Property Description
- One Story
- Zoning
- PUD-MO
- Interior Layout
- Ceiling Fans(s), Thermostat, Walk-In Closet(s), Window Treatments
- Interior Features
- Ceiling Fans(s), Thermostat, Walk-In Closet(s), Window Treatments
- Floor
- Carpet, Ceramic Tile, Laminate
- Appliances
- Dishwasher, Microwave, Range, Refrigerator
- Utilities
- Public
- Heating
- Central
- Air Conditioning
- Central Air
- Exterior Construction
- Block, Stucco
- Roof
- Tile
- Foundation
- Slab
- Pool
- Community
- Garage Carport
- 1 Car Garage
- Garage Spaces
- 1
- Pets
- Allowed
- Floor Number
- 1
- Flood Zone Code
- X
- Parcel ID
- 09-21-29-511-1300-2010
- Legal Description
- UNIT 201 BLDG 13 KEY WEST A CONDOMINIUM ORB 4580 PG 720
Listing courtesy of SPECIALIZED PROPERTY MANAGEMENT. 407-682-3355
Mortgage Calculator
StellarMLS is the source of this information via Internet Data Exchange Program. All listing information is deemed reliable but not guaranteed and should be independently verified through personal inspection by appropriate professionals. Listings displayed on this website may be subject to prior sale or removal from sale. Availability of any listing should always be independently verified. Listing information is provided for consumer personal, non-commercial use, solely to identify potential properties for potential purchase. All other use is strictly prohibited and may violate relevant federal and state law. Data last updated on