3686 Arbordale Loop, Sanford, FL 32771
- $699,000
- 4
- BD
- 3
- BA
- 3,443
- SqFt





- List Price
- $699,000
- Status
- Active
- Days on Market
- 60
- Price Change
- ▼ $30,000 1786755406
- MLS#
- O6424475
- Property Style
- Single Family
- New Construction
- Yes
- Year Built
- 2026
- Bedrooms
- 4
- Bathrooms
- 3
- Living Area
- 3,443
- Lot Size
- 6,000
- Acres
- 0.13
- Total Acreage
- 0 to less than 1/4
- Legal Subdivision Name
- Riverside Oaks
- MLS Area Major
- Sanford/Lake Forest
Property Description
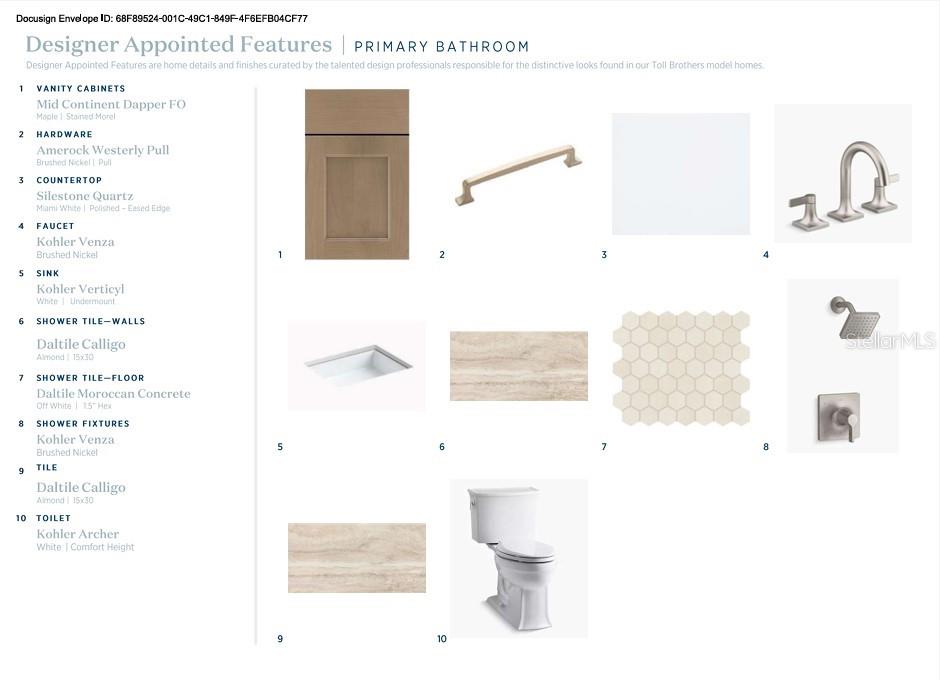
Discover the perfect blend of luxury, comfort, and flexibility in this beautifully appointed two-story home. Offering 4 bedrooms, 3 full bathrooms, two versatile flex rooms, and a spacious loft, this thoughtfully designed floor plan provides room for everyone to live, work, and entertain. The heart of the home is the stunning gourmet kitchen, featuring stacked cabinetry, a convenient butler's pantry, and luxury upgrades throughout that elevate both style and function. The open-concept living spaces flow seamlessly to the extended covered lanai, creating the perfect setting for indoor-outdoor living. Upstairs, the private primary suite serves as a true retreat with dual walk-in closets and a spacious spa-inspired bath. Two additional bedrooms, a full bathroom, and the expansive loft complete the second floor. Downstairs, a fourth bedroom and full bath with a walk-in shower offer an ideal setup for guests, a home office, or multigenerational living. Enjoy peaceful outdoor living from the welcoming front porch or relax on the extended lanai overlooking a private backyard with mature trees and no rear neighbors. Combining exceptional living space, designer finishes, and a desirable homesite, this home is ready to impress.
/u.realgeeks.media/pinecrestmanagement/Pinecrest-Real-Estate-Management-Min-Logo.png)
Additional Information
- Taxes
- $8826
- Minimum Lease
- 7 Months
- HOA Fee
- $432
- HOA Payment Schedule
- Quarterly
- Community Features
- Street Lights, No Deed Restriction
- Property Description
- Two Story
- Zoning
- PUD
- Interior Layout
- Coffered Ceiling(s), In Wall Pest System, Kitchen/Family Room Combo, Living Room/Dining Room Combo, Open Floorplan, Pest Guard System, PrimaryBedroom Upstairs, Split Bedroom, Thermostat, Tray Ceiling(s), Walk-In Closet(s)
- Interior Features
- Coffered Ceiling(s), In Wall Pest System, Kitchen/Family Room Combo, Living Room/Dining Room Combo, Open Floorplan, Pest Guard System, PrimaryBedroom Upstairs, Split Bedroom, Thermostat, Tray Ceiling(s), Walk-In Closet(s)
- Floor
- Carpet, Ceramic Tile, Luxury Vinyl
- Appliances
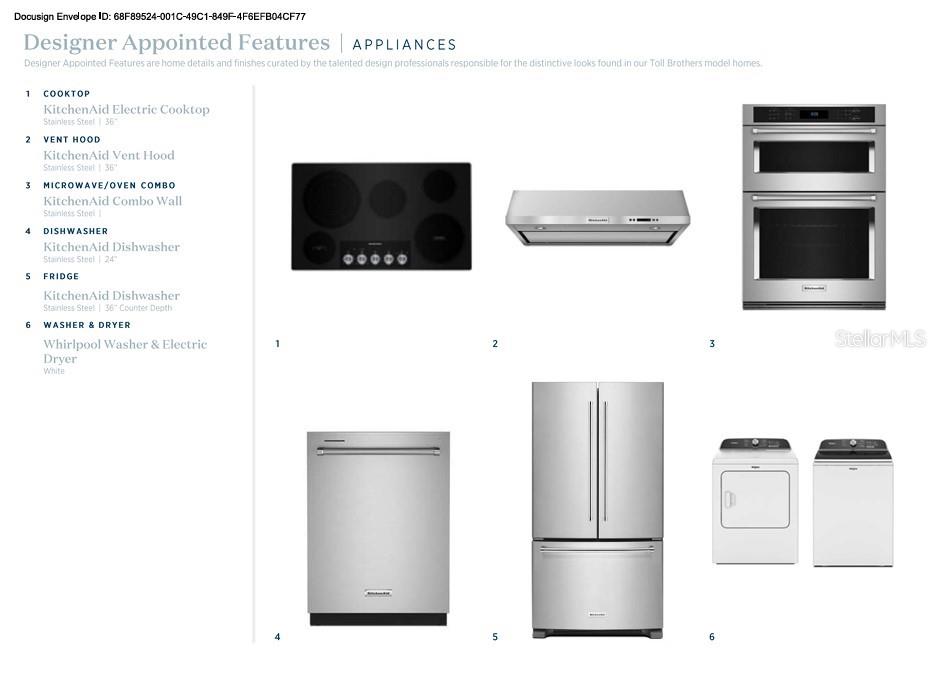
- Dishwasher, Disposal, Dryer, Electric Water Heater, Exhaust Fan, Microwave, Range Hood, Refrigerator, Washer
- Utilities
- BB/HS Internet Available, Cable Available, Electricity Available, Sewer Connected, Sprinkler Recycled, Underground Utilities, Water Connected
- Heating
- Central
- Air Conditioning
- Central Air
- Exterior Construction
- Block
- Exterior Features
- Rain Gutters, Sidewalk, Sprinkler Metered
- Roof
- Shingle
- Foundation
- Slab
- Pool
- No Pool
- Garage Carport
- 2 Car Garage
- Garage Spaces
- 2
- Elementary School
- Midway Elementary
- Middle School
- Millennium Middle
- High School
- Seminole High
- Pets
- Allowed
- Flood Zone Code
- X
- Parcel ID
- 28-19-31-504-0000-0014
- Legal Description
- LOT 0014 RIVERSIDE OAKS PHASE 1
Listing courtesy of ORLANDO TBI REALTY LLC. 407-345-6000
Mortgage Calculator
StellarMLS is the source of this information via Internet Data Exchange Program. All listing information is deemed reliable but not guaranteed and should be independently verified through personal inspection by appropriate professionals. Listings displayed on this website may be subject to prior sale or removal from sale. Availability of any listing should always be independently verified. Listing information is provided for consumer personal, non-commercial use, solely to identify potential properties for potential purchase. All other use is strictly prohibited and may violate relevant federal and state law. Data last updated on