2063 Pernod Court, Apopka, FL 32703
- $389,000
- 3
- BD
- 2
- BA
- 1,562
- SqFt




- List Price
- $389,000
- Status
- Pending
- Days on Market
- 11
- MLS#
- O6424422
- Property Style
- Single Family
- Architectural Style
- Traditional
- Year Built
- 1989
- Bedrooms
- 3
- Bathrooms
- 2
- Living Area
- 1,562
- Lot Size
- 12,042
- Acres
- 0.28
- Total Acreage
- 1/4 to less than 1/2
- Legal Subdivision Name
- Country Add
- MLS Area Major
- Apopka
Property Description
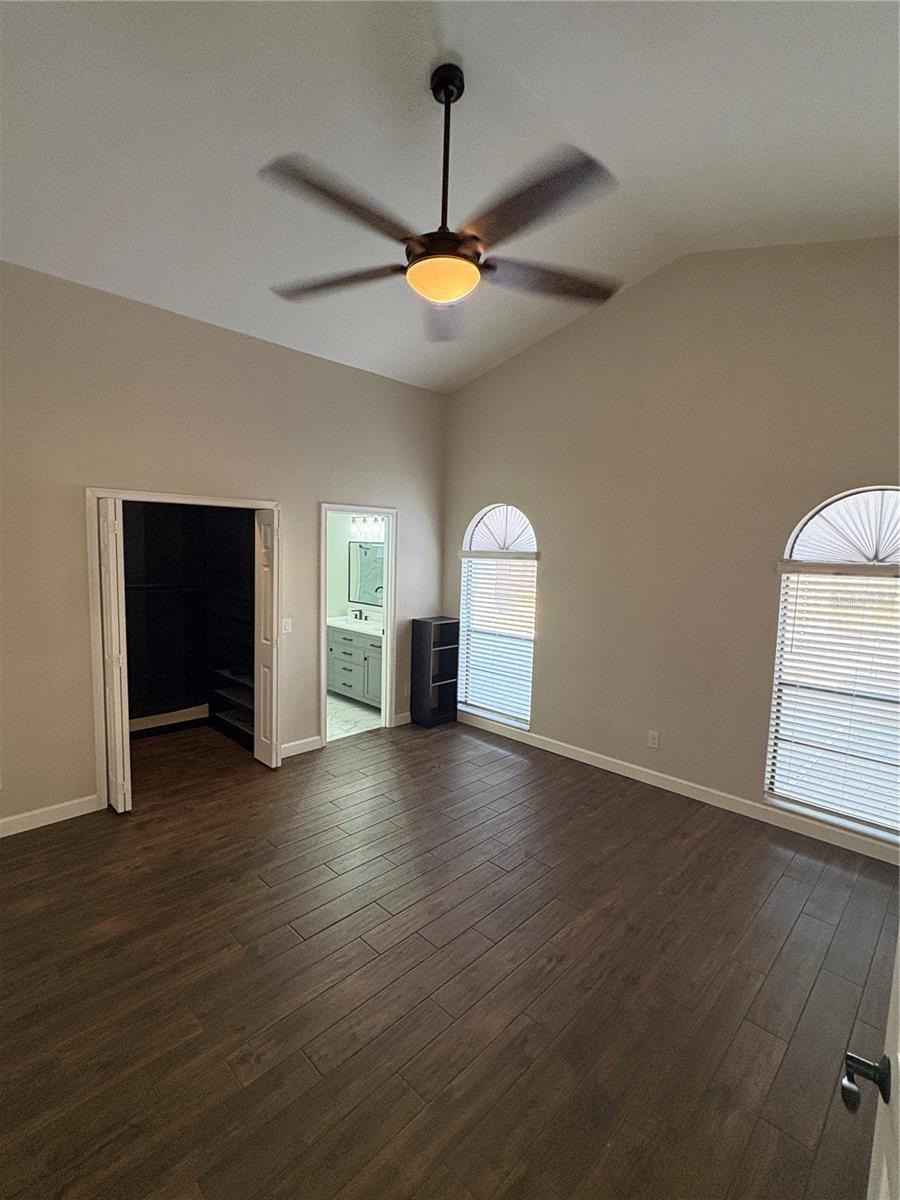
Under contract-accepting backup offers. Beautifully updated and move-in ready! This well-maintained 3-bedroom, 2-bath home sits on an oversized 0.28-acre lot and offers a spacious open-concept layout with modern finishes throughout. Recent improvements include a NEW roof (2023), electrical panel upgrade, gutters installed in 2022, A/C system replaced in 2020, whole-home plumbing replaced in 2023, water heater replaced in 2023, whole-yard irrigation system installed in 2021, and a Vivint security system with cameras for added peace of mind. Many additional updates throughout make this home truly move-in ready. The open living spaces feature soaring cathedral ceilings, skylights, abundant natural light, and durable wood-look tile flooring throughout the main areas. The remodeled kitchen offers white shaker cabinetry, granite countertops, a large center island with seating, stainless steel appliances, built-in microwave and oven, and a modern backsplash. The kitchen flows seamlessly into the main living areas, creating a functional space for everyday living and entertaining. The family room features a white brick fireplace and built-in wet bar with glass cabinetry, wine rack, and beverage cooler. A sliding glass door provides access to the screened patio and backyard. The spacious primary suite includes a walk-in closet with custom built-in organizers and a remodeled en-suite bathroom featuring a freestanding tub, glass-enclosed shower, double vanity, and modern finishes. The secondary bedrooms offer vaulted ceilings, upgraded flooring, and unique arched windows. The guest bathroom has also been updated with modern fixtures and finishes. Outside, enjoy a large fully fenced backyard with mature trees, a screened patio, and brick-paver area perfect for outdoor dining, grilling, and relaxation. The garage features professionally finished epoxy flooring. Conveniently located near shopping, dining, schools, and major roadways, this home offers a great combination of comfort, upgrades, and outdoor space. Schedule your private showing today!
/u.realgeeks.media/pinecrestmanagement/Pinecrest-Real-Estate-Management-Min-Logo.png)
Additional Information
- Taxes
- $2701
- Minimum Lease
- 8-12 Months
- HOA Fee
- $305
- HOA Payment Schedule
- Annually
- Location
- Cul-De-Sac
- Community Features
- Association Recreation - Owned, No Deed Restriction
- Property Description
- One Story
- Zoning
- RTF
- Interior Layout
- Cathedral Ceiling(s), Ceiling Fans(s), Kitchen/Family Room Combo, Open Floorplan, Solid Wood Cabinets, Stone Counters, Walk-In Closet(s)
- Interior Features
- Cathedral Ceiling(s), Ceiling Fans(s), Kitchen/Family Room Combo, Open Floorplan, Solid Wood Cabinets, Stone Counters, Walk-In Closet(s)
- Floor
- Carpet, Ceramic Tile
- Appliances
- Built-In Oven, Cooktop, Dishwasher, Disposal, Dryer, Electric Water Heater, Range Hood, Refrigerator, Washer
- Utilities
- Cable Available, Sprinkler Meter
- Heating
- Electric, Heat Pump
- Air Conditioning
- Central Air
- Fireplace Description
- Family Room, Wood Burning
- Exterior Construction
- Block, Stucco
- Exterior Features
- Outdoor Grill, Private Yard, Sliding Doors
- Roof
- Shingle
- Foundation
- Slab
- Pool
- No Pool
- Garage Carport
- 2 Car Garage
- Garage Spaces
- 2
- Elementary School
- Lakeville Elem
- Middle School
- Piedmont Lakes Middle
- High School
- Wekiva High
- Fences
- Wood
- Pets
- Allowed
- Flood Zone Code
- X
- Parcel ID
- 23-21-28-1753-01-580
- Legal Description
- COUNTRY ADDRESS PHASE 2B 23/94 LOT 158
Listing courtesy of OLYMPUS EXECUTIVE REALTY INC. mls@oerfl.com
Mortgage Calculator
StellarMLS is the source of this information via Internet Data Exchange Program. All listing information is deemed reliable but not guaranteed and should be independently verified through personal inspection by appropriate professionals. Listings displayed on this website may be subject to prior sale or removal from sale. Availability of any listing should always be independently verified. Listing information is provided for consumer personal, non-commercial use, solely to identify potential properties for potential purchase. All other use is strictly prohibited and may violate relevant federal and state law. Data last updated on