4707 Laurel Site Loop, Apopka, FL 32712
- $555,990
- 5
- BD
- 4
- BA
- 2,826
- SqFt




- List Price
- $555,990
- Status
- Active
- Days on Market
- 16
- MLS#
- O6424391
- Property Style
- Single Family
- Architectural Style
- Contemporary
- New Construction
- Yes
- Year Built
- 2026
- Bedrooms
- 5
- Bathrooms
- 4
- Living Area
- 2,826
- Lot Size
- 6,521
- Acres
- 0.14
- Total Acreage
- 0 to less than 1/4
- Legal Subdivision Name
- Oakview
- MLS Area Major
- Apopka
Property Description
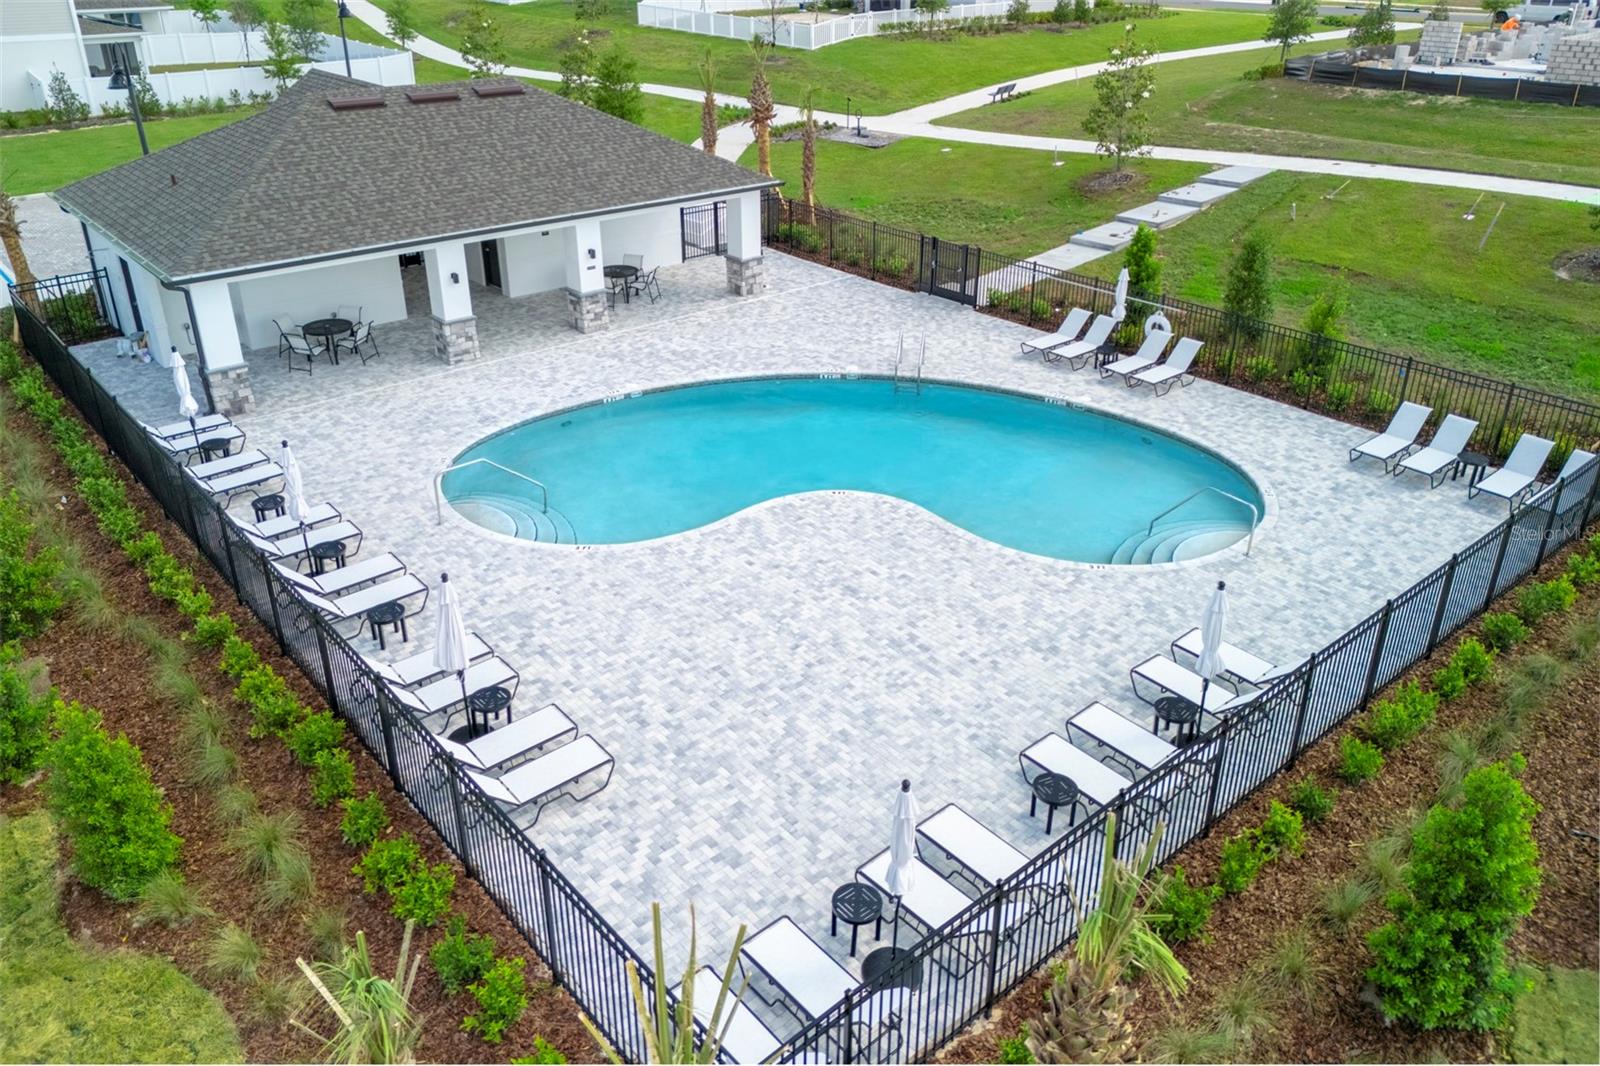
Under Construction. Discover our only Acacia plan with Fall move-in and situated on a beautiful homesite next to green space and just steps away from Community amenities! This well-designed home is the perfect blend of style and functionality, with 9'4" first floor ceilings, offering 5 spacious bedrooms and 4 full baths, including a luxurious 1st floor Primary Suite, and a private Guest Bedroom near the front entry. The open-concept Great Room flows effortlessly to the large covered Lanai—ideal for entertaining and enjoying outdoor living. The well-appointed kitchen boasts 42" cabinetry, sleek quartz countertops, a large center island, spacious corner pantry closet, and stainless steel appliances, while beautiful tile flooring enhances the 1st floor main living areas. Upstairs, a versatile Loft provides the perfect space for additional gathering space, media room, or home gym. Thoughtful touches continue outside with attractive landscaping, and a brick paver driveway and lead walk that add to this home’s outstanding curb appeal. Community amenities include Pool, Cabana, covered Playground, and walking trails featuring outdoor exercise equipment. Oakview is conveniently located just 1 mile from SR 429 for easy commuting, and only 11 miles from Wekiva Springs State Park and 12 minutes from Lake Apopka. Additionally, the Community is close to the upcoming new Wyld Oaks development featuring a 3 acre medical campus and extensive retail spaces.
/u.realgeeks.media/pinecrestmanagement/Pinecrest-Real-Estate-Management-Min-Logo.png)
Additional Information
- Taxes
- $1595
- Minimum Lease
- 8-12 Months
- HOA Fee
- $377
- HOA Payment Schedule
- Quarterly
- Maintenance Includes
- Pool
- Location
- Sidewalk, Paved
- Community Features
- Playground, Pool, Sidewalks, Street Lights, No Deed Restriction
- Property Description
- Two Story
- Zoning
- RES
- Interior Layout
- High Ceilings, Kitchen/Family Room Combo, Open Floorplan, Primary Bedroom Main Floor, Solid Surface Counters, Split Bedroom, Thermostat, Walk-In Closet(s)
- Interior Features
- High Ceilings, Kitchen/Family Room Combo, Open Floorplan, Primary Bedroom Main Floor, Solid Surface Counters, Split Bedroom, Thermostat, Walk-In Closet(s)
- Floor
- Carpet, Ceramic Tile
- Appliances
- Dishwasher, Disposal, Gas Water Heater, Microwave, Range, Tankless Water Heater
- Utilities
- BB/HS Internet Available, Cable Available, Electricity Connected, Natural Gas Connected, Public, Sewer Connected, Sprinkler Meter, Sprinkler Recycled, Underground Utilities, Water Connected
- Heating
- Central, Electric
- Air Conditioning
- Central Air
- Exterior Construction
- Block, Cement Siding, Stucco, Frame
- Exterior Features
- Sidewalk, Sliding Doors, Sprinkler Metered
- Roof
- Shingle
- Foundation
- Slab
- Pool
- Community
- Garage Carport
- 2 Car Garage
- Garage Spaces
- 2
- Garage Features
- Driveway
- Garage Dimensions
- 21x23
- Elementary School
- Zellwood Elem
- Middle School
- Wolf Lake Middle
- High School
- Apopka High
- Pets
- Allowed
- Flood Zone Code
- X
- Parcel ID
- 14-20-27-6131-00-430
- Legal Description
- OAKVIEW 115/34 LOT 43
Listing courtesy of RISEWELL HOMES FLORIDA LLC. 888-827-4421
Mortgage Calculator
StellarMLS is the source of this information via Internet Data Exchange Program. All listing information is deemed reliable but not guaranteed and should be independently verified through personal inspection by appropriate professionals. Listings displayed on this website may be subject to prior sale or removal from sale. Availability of any listing should always be independently verified. Listing information is provided for consumer personal, non-commercial use, solely to identify potential properties for potential purchase. All other use is strictly prohibited and may violate relevant federal and state law. Data last updated on