1424 Ridgewood Avenue, Maitland, FL 32751
- $975,000
- 4
- BD
- 4
- BA
- 3,070
- SqFt










- List Price
- $975,000
- Status
- Pending
- Days on Market
- 4
- MLS#
- O6424220
- Property Style
- Townhouse
- Year Built
- 2020
- Bedrooms
- 4
- Bathrooms
- 4
- Baths Half
- 1
- Living Area
- 3,070
- Lot Size
- 5,064
- Acres
- 0.12
- Total Acreage
- 0 to less than 1/4
- Building Name
- 1424
- Legal Subdivision Name
- Coffins Sub
- MLS Area Major
- Maitland / Eatonville
Property Description
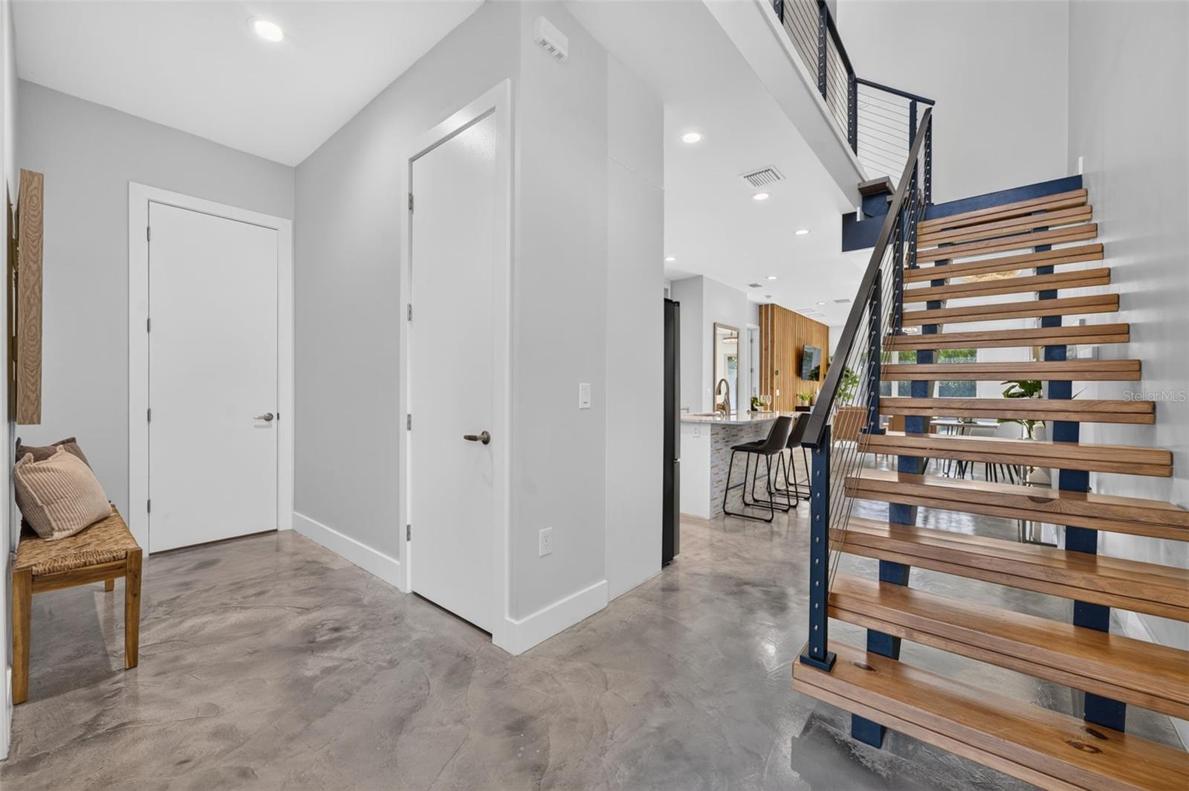
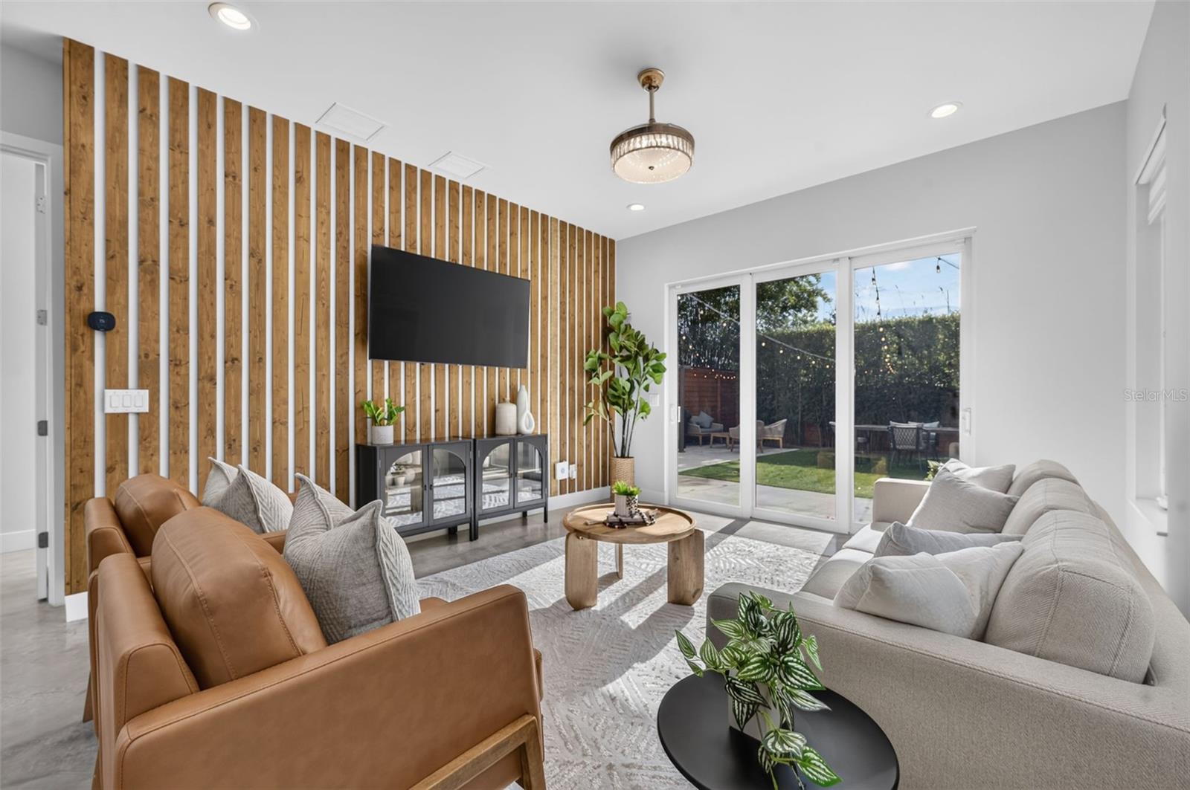
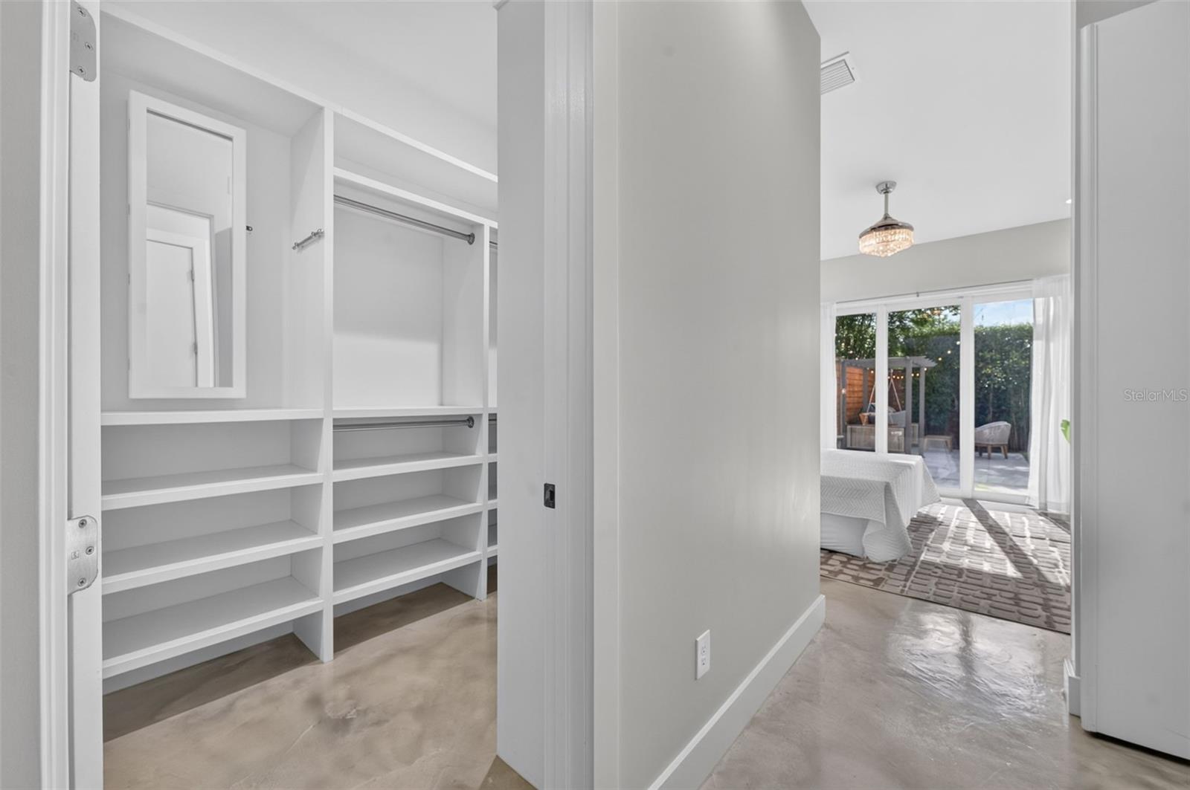
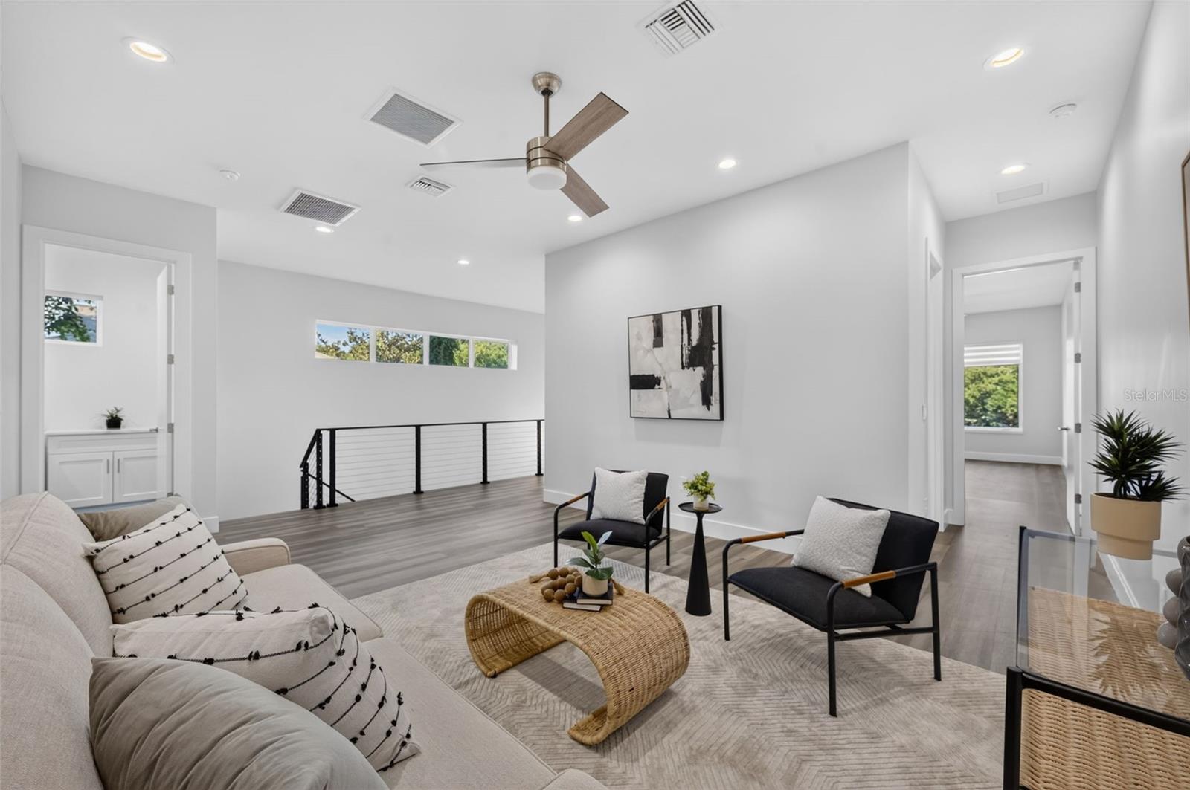
Under contract-accepting backup offers. Built in 2020, this pristine townhome offers over 3,000 square feet of thoughtfully designed living space with NO HOA, two primary suites (one on each floor), 10-foot ceilings throughout, a private fully fenced backyard, and an unbeatable location just north of Park Avenue, tucked behind the Enzian Theater. Enjoy easy access to downtown Winter Park, Whole Foods, the recently revitalized Winter Park Village, Maitland, and Orlando. Designed for effortless, move-in-ready living, this modern 4-bedroom, 3.5-bath home features a spacious 2-car garage, abundant storage, and an ideal floor plan. The main level showcases distinctive stained and sealed concrete floors, while the open-concept living spaces are filled with natural light from 8-foot glass sliders overlooking the private backyard and patio. The beautifully appointed kitchen features white cabinetry extending to the 10-foot ceilings, granite countertops, a large center island, walk-in pantry, stainless steel appliances, a new Bosch dishwasher (Nov. 2024), a range, second built-in oven, and warming drawer. The adjoining dining and living areas are enhanced by a custom wood-plank accent wall and an open wood staircase. With over $60,000 in recent upgrades and improvements, this home has been thoughtfully enhanced with fresh interior paint, upgraded LED lighting and ceiling fans, custom accent walls, artificial turf, new gutters and drainage, UV window film, whole-house surge protection, an electric vehicle charging station, epoxy garage flooring, custom garage storage, and more. The first-floor primary suite offers two closets, including a walk-in closet and a second closet with washer/dryer hookups, plus a luxurious bath with a zero-entry glass shower and private water closet. Upstairs, a second primary suite features dual walk-in closets and a spacious bath, while two additional bedrooms, a full bath with dual sinks, a generous bonus room, and a large laundry room provide exceptional flexibility. Combining newer construction, quality upgrades, an exceptional floor plan, and a prime location, this move-in-ready home truly offers the best of low-maintenance living. Zoned for sought-after Dommerich Elementary, Maitland Middle School, and Winter Park High School.
/u.realgeeks.media/pinecrestmanagement/Pinecrest-Real-Estate-Management-Min-Logo.png)
Additional Information
- Taxes
- $8711
- Minimum Lease
- 7 Months
- Maintenance Includes
- None
- Location
- City Limits, Sidewalk, Paved
- Community Features
- Sidewalks, Street Lights, No Deed Restriction
- Property Description
- Two Story
- Zoning
- RSF-D
- Interior Layout
- Ceiling Fans(s), Dry Bar, Kitchen/Family Room Combo, Living Room/Dining Room Combo, Open Floorplan, Primary Bedroom Main Floor, Solid Wood Cabinets, Stone Counters, Walk-In Closet(s)
- Interior Features
- Ceiling Fans(s), Dry Bar, Kitchen/Family Room Combo, Living Room/Dining Room Combo, Open Floorplan, Primary Bedroom Main Floor, Solid Wood Cabinets, Stone Counters, Walk-In Closet(s)
- Floor
- Concrete, Vinyl
- Appliances
- Built-In Oven, Dishwasher, Dryer, Electric Water Heater, Microwave, Range, Refrigerator, Washer
- Utilities
- BB/HS Internet Available, Cable Available, Electricity Connected, Public, Sewer Connected, Underground Utilities, Water Connected
- Heating
- Central, Electric, Heat Pump
- Air Conditioning
- Central Air
- Exterior Construction
- Block, Concrete, Stucco, Frame
- Exterior Features
- Balcony, Lighting, Private Yard, Rain Gutters, Sidewalk, Sliding Doors
- Roof
- Membrane
- Foundation
- Slab
- Pool
- No Pool
- Garage Carport
- 2 Car Garage
- Garage Spaces
- 2
- Garage Features
- Driveway, Electric Vehicle Charging Station(s), Garage Door Opener, Oversized
- Garage Dimensions
- 20x19
- Elementary School
- Dommerich Elem
- Middle School
- Maitland Middle
- High School
- Winter Park High
- Fences
- Fenced, Wood
- Flood Zone Code
- X
- Parcel ID
- 36-21-29-1448-02-001
- Legal Description
- COFFINS SUB F/92 THE S1/2 OF N 75 FT OF S 550 FT OF W 161 FT OF LOT 2 (LESS W 25FT FOR R/W PER DB 370
Listing courtesy of FANNIE HILLMAN & ASSOCIATES. 407-644-1234
Mortgage Calculator
StellarMLS is the source of this information via Internet Data Exchange Program. All listing information is deemed reliable but not guaranteed and should be independently verified through personal inspection by appropriate professionals. Listings displayed on this website may be subject to prior sale or removal from sale. Availability of any listing should always be independently verified. Listing information is provided for consumer personal, non-commercial use, solely to identify potential properties for potential purchase. All other use is strictly prohibited and may violate relevant federal and state law. Data last updated on