201 E Muriel Street, Orlando, FL 32806
- $530,000
- 4
- BD
- 2
- BA
- 1,804
- SqFt






- List Price
- $530,000
- Status
- Pending
- Days on Market
- 36
- Price Change
- ▼ $5,000 1786144261
- MLS#
- O6423943
- Property Style
- Duplex
- Year Built
- 1947
- Bedrooms
- 4
- Bathrooms
- 2
- Living Area
- 1,804
- Lot Size
- 7,248
- Acres
- 0.17
- Total Acreage
- 0 to less than 1/4
- Legal Subdivision Name
- Pennsylvania Heights
- MLS Area Major
- Orlando/Delaney Park/Crystal Lake
Property Description
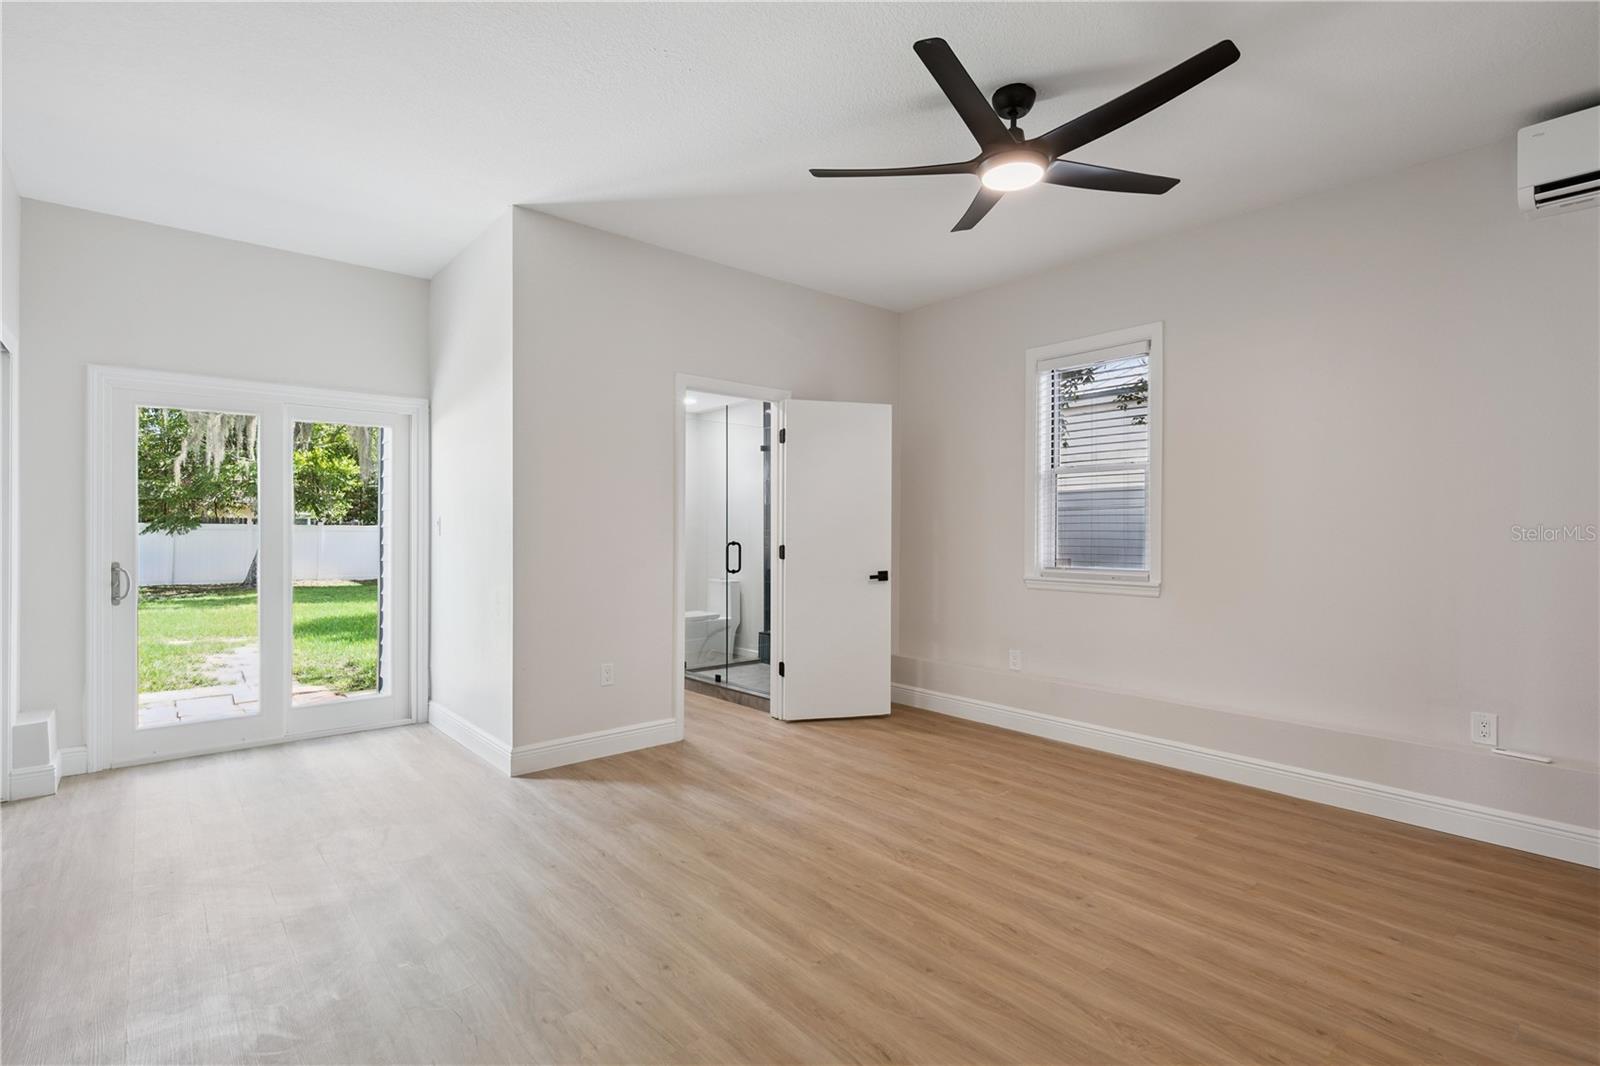
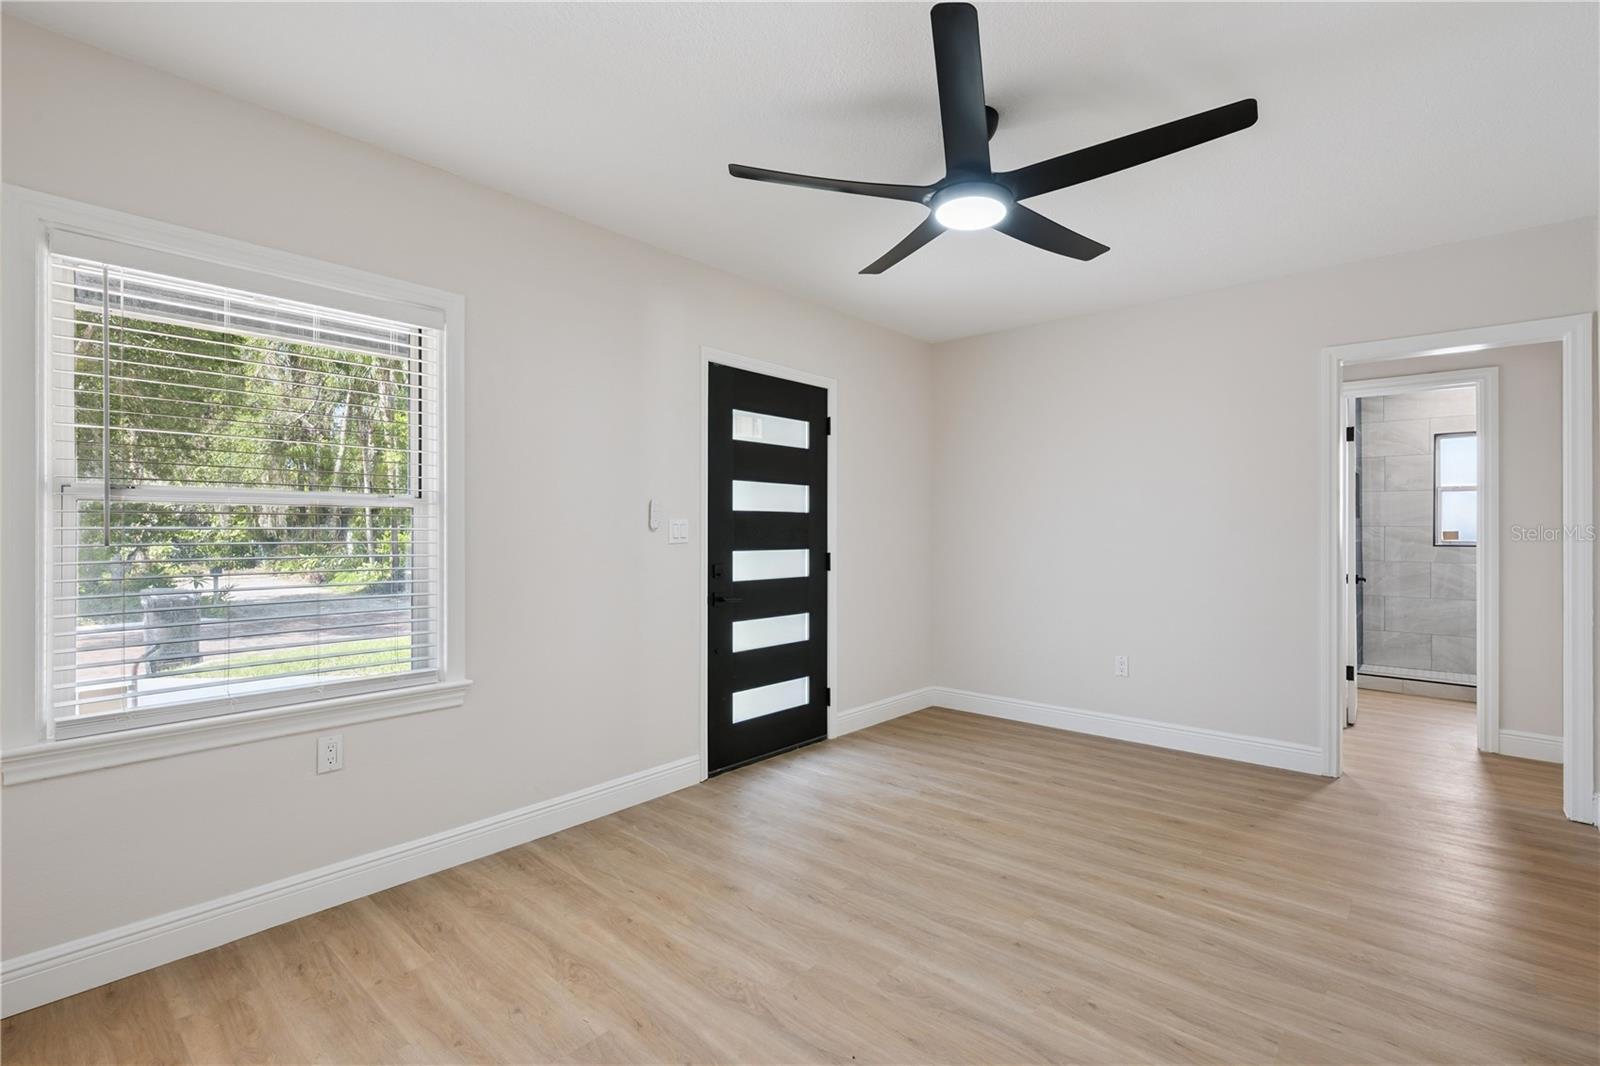
Under contract-accepting backup offers. Welcome to 201 E Muriel — a rare TURN-KEY DUPLEX in Orlando's sought-after Delaney Park, delivering IMMEDIATE CASH FLOW with LONG-TERM UPSIDE. Fully renovated top to bottom sitting on an OVERSIZED LOT just minutes from Orlando's medical corridor. The primary unit is a 3-BEDROOM, 1-BATH and features TALL VAULTED CEILINGS, BRAND NEW FLOORING, MODERN LIGHT FIXTURES, and FRESH INTERIOR PAINT with a FULLY RENOVATED KITCHEN and REMODELED BATHROOM. The second unit is a 1-BEDROOM, 1-BATH with a MASSIVE OPEN LIVING AREA and OVERSIZED KITCHEN — it feels more like a private home with its own patio. Perfect for house hackers, MID-TERM MEDICAL RENTALS, or extended-stay Airbnb targeting the steady flow of TRAVELING NURSES, RESIDENT DOCTORS, and PATIENT FAMILIES coming into Winnie Palmer Hospital and ORMC just minutes away. Medical-tenant demand in this corridor is one of the most reliable rental streams in Central Florida — premium rates, minimal vacancy. But the REAL prize is the LAND. This OVERSIZED LOT is nearly impossible to find in Delaney Park — leaving room for LONG-TERM REDEVELOPMENT as the neighborhood continues to appreciate. Everything has been updated from the floors to the roof. Zoned for the top-rated BOONE HIGH SCHOOL district, walking distance to Delaney Park, N Orange Ave, ORMC, and everything Downtown Orlando has to offer. These DO NOT come up often, take advantage before its gone!
/u.realgeeks.media/pinecrestmanagement/Pinecrest-Real-Estate-Management-Min-Logo.png)
Additional Information
- Taxes
- $1959
- Minimum Lease
- 1 Month
- Location
- Oversized Lot
- Community Features
- No Deed Restriction
- Property Description
- One Story
- Zoning
- R-2A/T
- Interior Layout
- Ceiling Fans(s)
- Interior Features
- Ceiling Fans(s)
- Floor
- Luxury Vinyl
- Appliances
- Cooktop, Dryer, Refrigerator, Washer
- Utilities
- Public
- Heating
- Central
- Air Conditioning
- Central Air
- Exterior Construction
- Block, Frame
- Exterior Features
- Private Mailbox, Private Yard, Sidewalk
- Roof
- Shingle
- Foundation
- Block, Crawlspace, Slab
- Pool
- No Pool
- Middle School
- Blankner School (K-8)
- High School
- Boone High
- Flood Zone Code
- X
- Parcel ID
- 01-23-29-6816-03-260
- Legal Description
- PENNSYLVANIA HEIGHTS G/134 LOT 26 BLK C
Listing courtesy of EXP REALTY LLC. 407-305-4300
Mortgage Calculator
StellarMLS is the source of this information via Internet Data Exchange Program. All listing information is deemed reliable but not guaranteed and should be independently verified through personal inspection by appropriate professionals. Listings displayed on this website may be subject to prior sale or removal from sale. Availability of any listing should always be independently verified. Listing information is provided for consumer personal, non-commercial use, solely to identify potential properties for potential purchase. All other use is strictly prohibited and may violate relevant federal and state law. Data last updated on