908 Oakwood Cove, Altamonte Springs, FL 32714
- $465,000
- 4
- BD
- 3
- BA
- 2,382
- SqFt






- List Price
- $465,000
- Status
- Pending
- Days on Market
- 1
- MLS#
- O6423492
- Property Style
- Single Family
- Year Built
- 1986
- Bedrooms
- 4
- Bathrooms
- 3
- Living Area
- 2,382
- Lot Size
- 8,245
- Acres
- 0.19
- Total Acreage
- 0 to less than 1/4
- Legal Subdivision Name
- Woodland Terrace At Country Creek
- MLS Area Major
- Altamonte Springs West/Forest City
Property Description
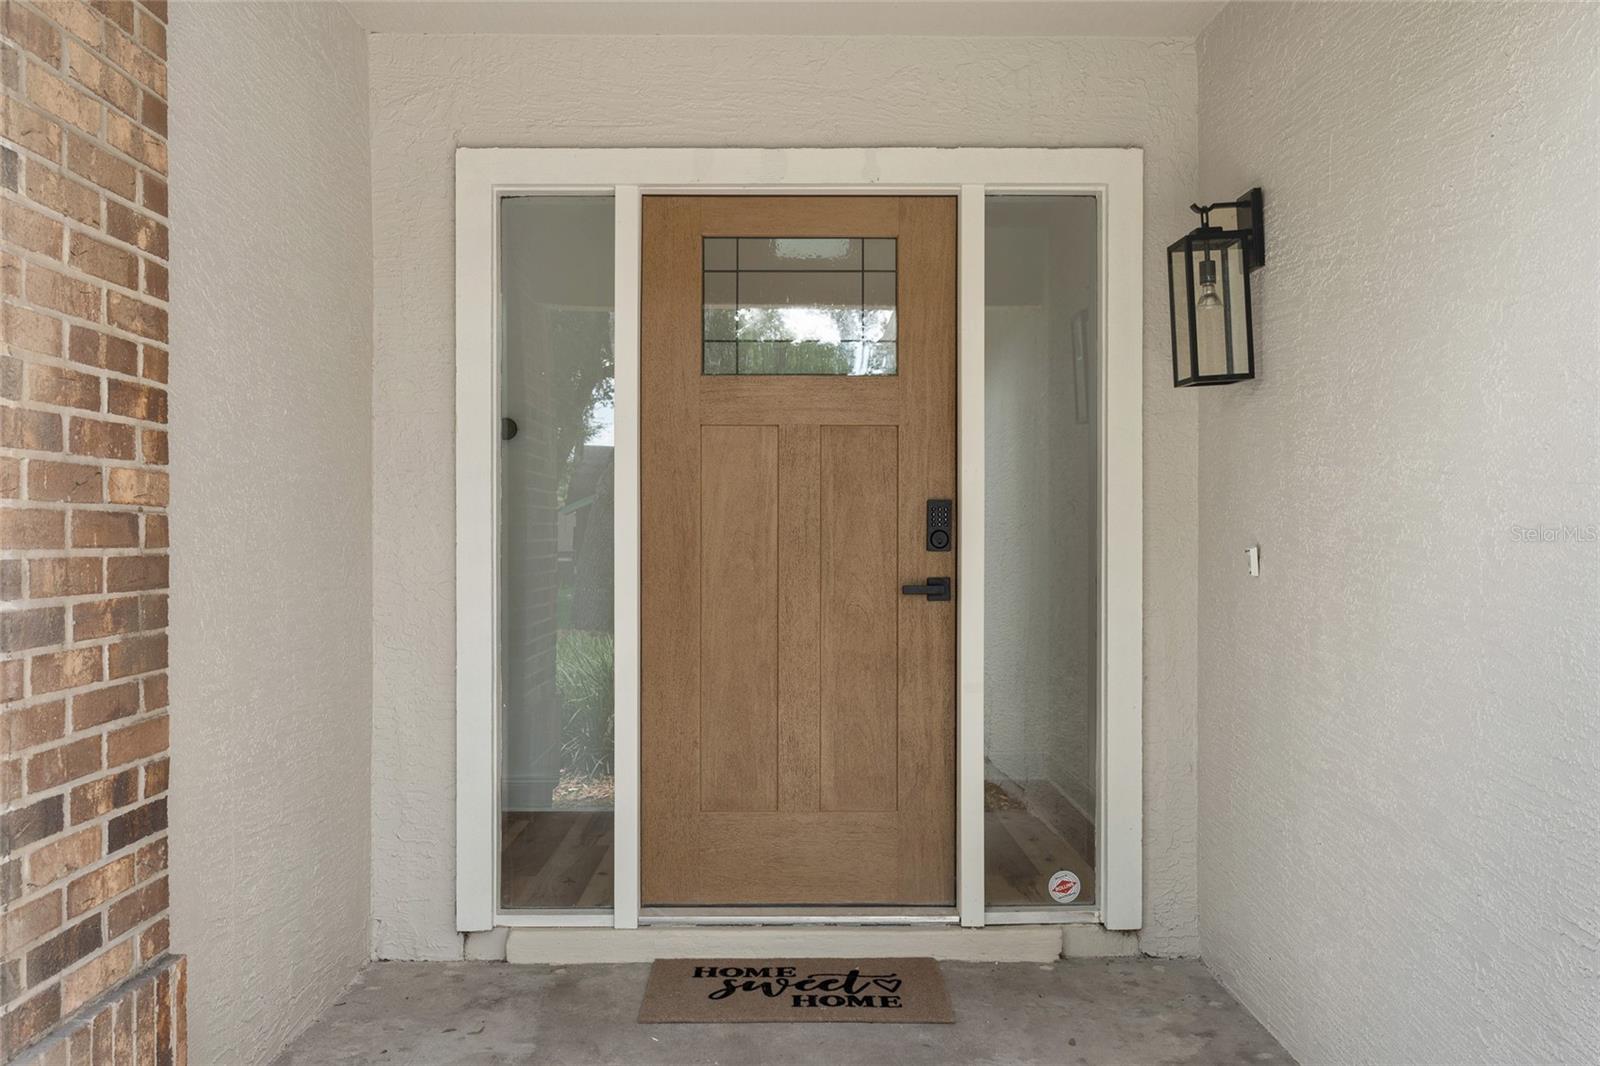
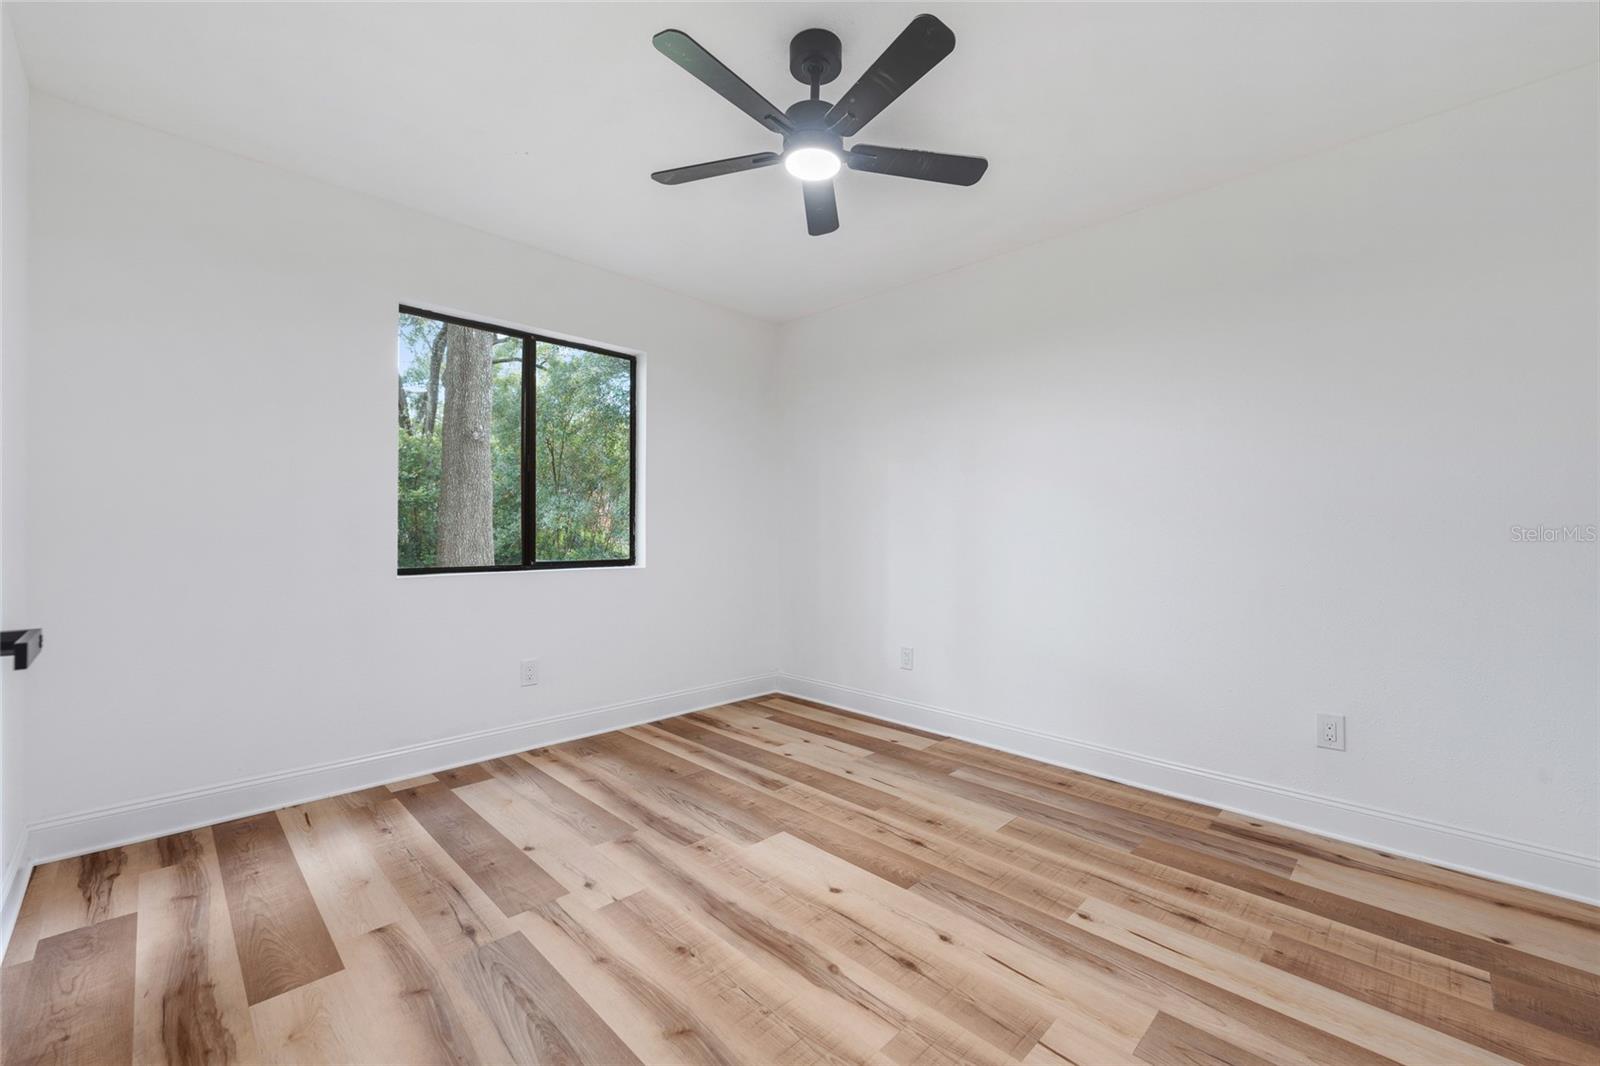
Under contract-accepting backup offers. Completely reimagined down to the drywall, this beautifully renovated 4BR + flex room, 3BA home offers peace of mind with updated plumbing, electrical, newer roof, newer HVAC, and luxury vinyl plank flooring throughout. The redesigned open floor plan features a stunning kitchen overlooking the living and dining areas, all flowing to a screened patio and spacious backyard with mature trees and no immediate rear neighbors. The split layout offers a private primary suite with French doors, sitting area, oversized walk-through closet, and spa-inspired bath with designer walk-in shower, double vanity and LED mirror. Two bedrooms share a bath while a fourth enjoys its own ensuite. Flex room is ideal as an office, playroom or potential 5th bedroom. Oakwood amenities include pool, clubhouse, tennis, pickleball, basketball, playground and walking paths. Minutes to I-4, shopping, dining, Cranes Roost Park and AdventHealth.
/u.realgeeks.media/pinecrestmanagement/Pinecrest-Real-Estate-Management-Min-Logo.png)
Additional Information
- Taxes
- $7265
- Minimum Lease
- 8-12 Months
- HOA Fee
- $175
- HOA Payment Schedule
- Quarterly
- Location
- Cleared, Cul-De-Sac, Landscaped
- Community Features
- Clubhouse, Deed Restrictions, Playground, Pool, Tennis Court(s)
- Property Description
- One Story
- Zoning
- PUD-RES
- Interior Layout
- Built-in Features, Ceiling Fans(s), Living Room/Dining Room Combo, Open Floorplan, Primary Bedroom Main Floor, Split Bedroom, Stone Counters, Walk-In Closet(s)
- Interior Features
- Built-in Features, Ceiling Fans(s), Living Room/Dining Room Combo, Open Floorplan, Primary Bedroom Main Floor, Split Bedroom, Stone Counters, Walk-In Closet(s)
- Floor
- Luxury Vinyl
- Appliances
- Built-In Oven, Dishwasher, Disposal, Electric Water Heater, Microwave, Range, Refrigerator
- Utilities
- Cable Available, Electricity Connected, Public, Sewer Connected, Water Connected
- Heating
- Central
- Air Conditioning
- Central Air
- Fireplace Description
- Wood Burning
- Exterior Construction
- Brick, Wood Siding
- Exterior Features
- Sidewalk
- Roof
- Shingle
- Foundation
- Slab
- Pool
- Community
- Garage Carport
- 2 Car Garage
- Garage Spaces
- 2
- Elementary School
- Bear Lake Elementary
- Middle School
- Teague Middle
- High School
- Lake Brantley High
- Pets
- Allowed
- Flood Zone Code
- X
- Parcel ID
- 20-21-29-5JD-0000-0070
- Legal Description
- LOT 7 WOODLAND TERRACE AT COUNTRY CREEK PB 33 PGS 96 TO 98
Listing courtesy of PREMIER SOTHEBY'S INTL. REALTY. 407-644-3295
Mortgage Calculator
StellarMLS is the source of this information via Internet Data Exchange Program. All listing information is deemed reliable but not guaranteed and should be independently verified through personal inspection by appropriate professionals. Listings displayed on this website may be subject to prior sale or removal from sale. Availability of any listing should always be independently verified. Listing information is provided for consumer personal, non-commercial use, solely to identify potential properties for potential purchase. All other use is strictly prohibited and may violate relevant federal and state law. Data last updated on