3895 Grassland Loop, Lake Mary, FL 32746
- $1,399,000
- 4
- BD
- 4
- BA
- 3,496
- SqFt









- List Price
- $1,399,000
- Status
- Pending
- Days on Market
- 29
- Price Change
- ▼ $26,000 1785263658
- MLS#
- O6423258
- Property Style
- Single Family
- Year Built
- 2018
- Bedrooms
- 4
- Bathrooms
- 4
- Living Area
- 3,496
- Lot Size
- 10,963
- Acres
- 0.25
- Total Acreage
- 1/4 to less than 1/2
- Legal Subdivision Name
- Steeple Chase Rep 2b
- MLS Area Major
- Lake Mary / Heathrow
Property Description
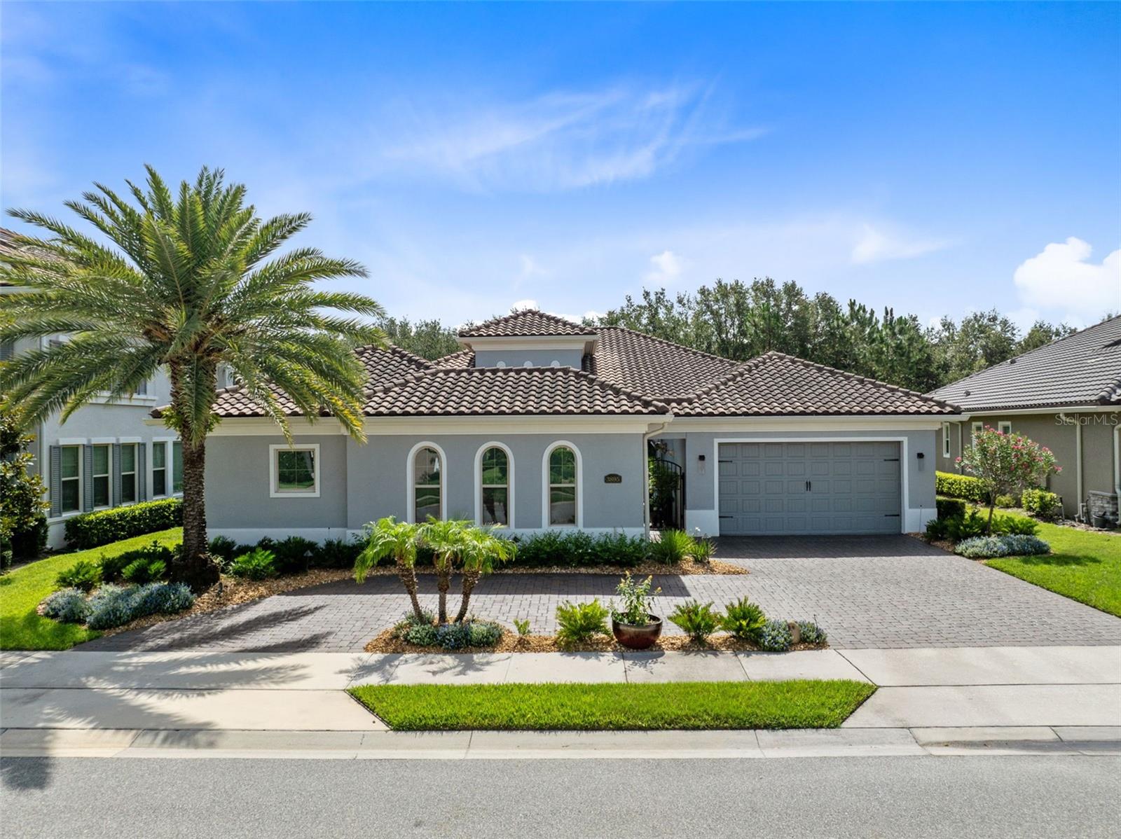
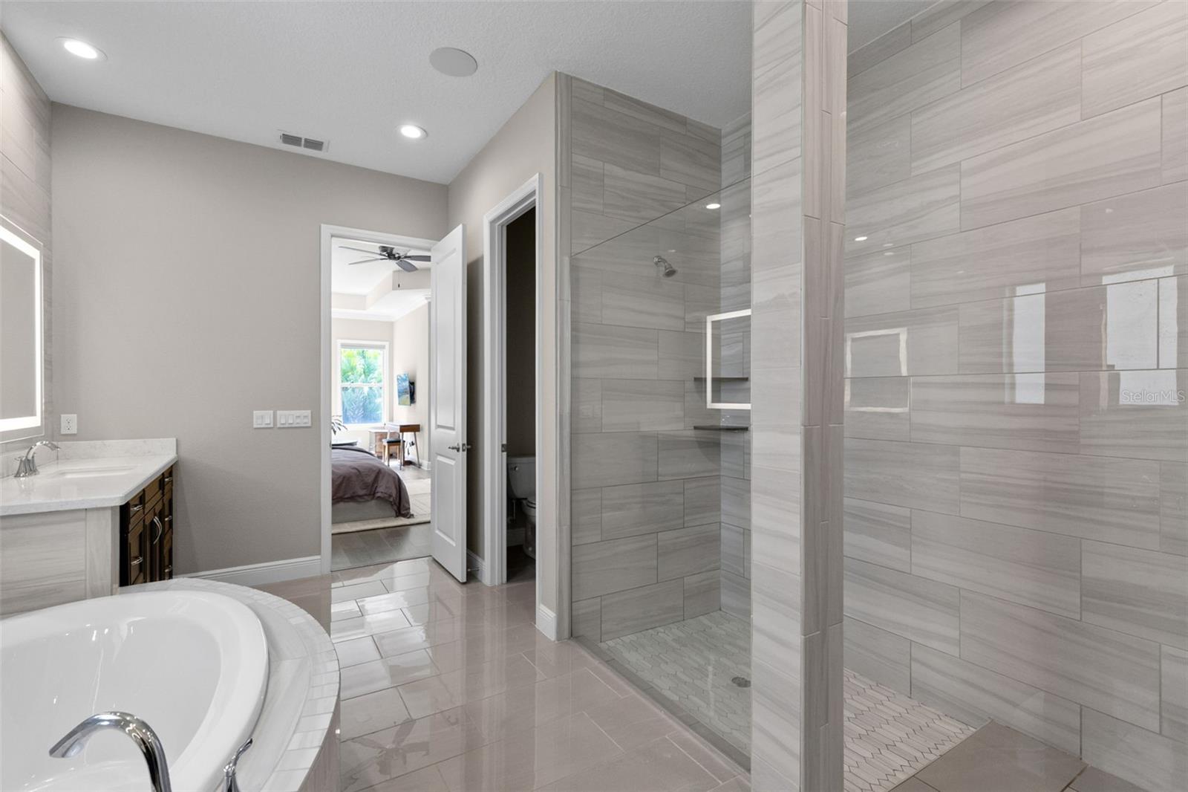
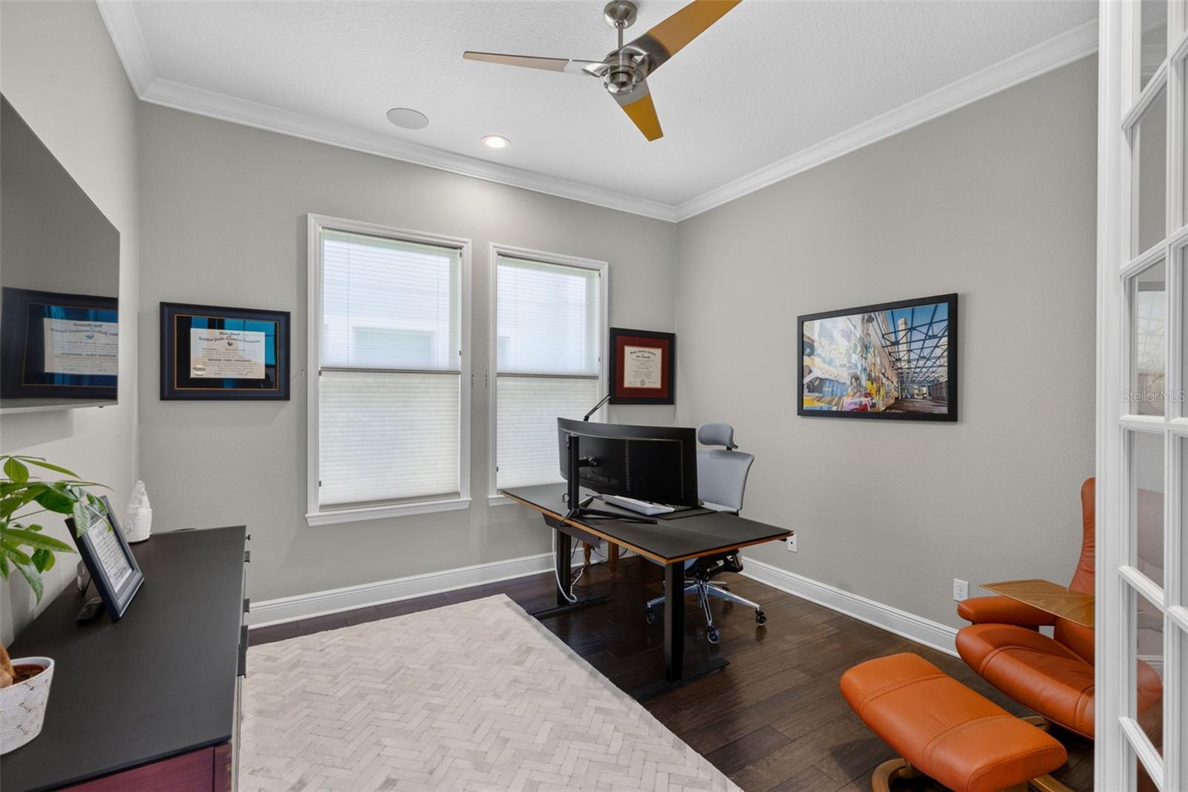
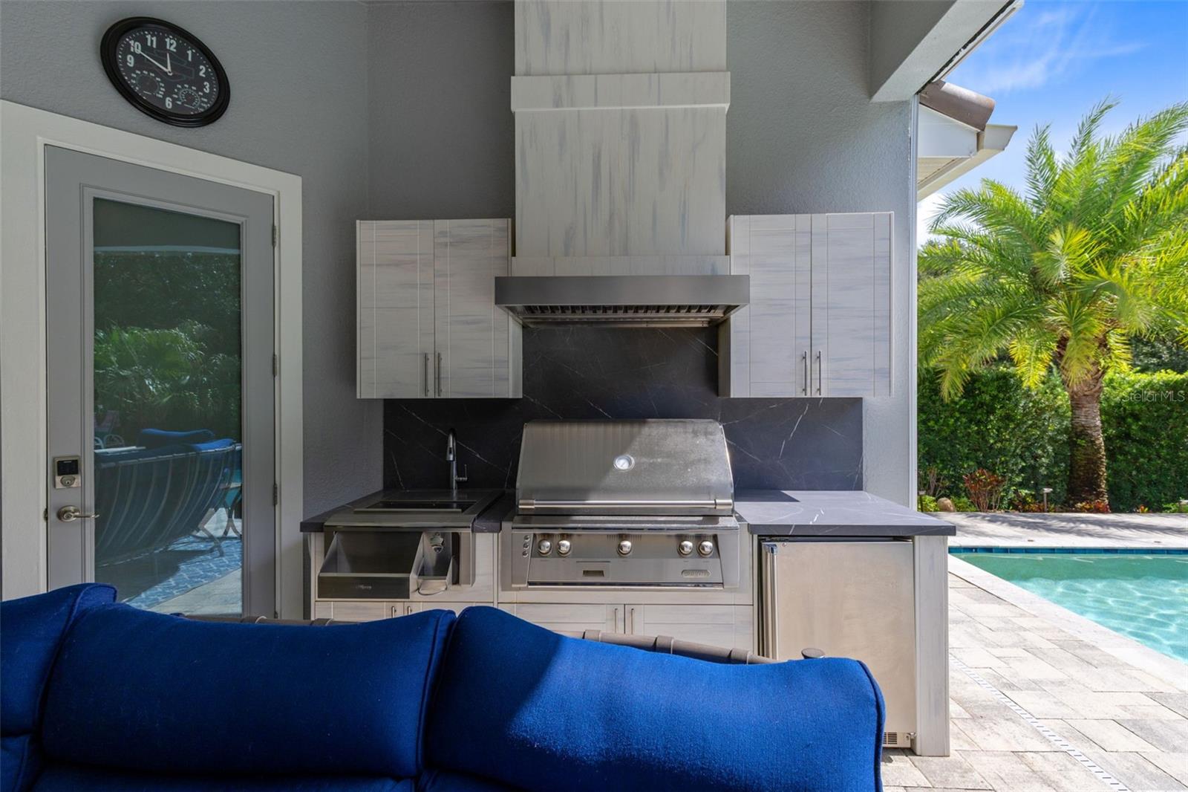
Under contract-accepting backup offers. Welcome to one of Lake Mary's finest luxury residences, nestled on a SECLUDED HOMESITE within the highly sought-after GATED COMMUNITY OF STEEPLE CHASE. This exceptional single-story home offers 4 BEDROOMS, 4 FULL BATHS, A DEDICATED OFFICE, and a unique SPLIT 3-CAR GARAGE featuring both a two-car and separate one-car garage—each with A/C, insulated garage doors, and additional attic insulation. A grand circular driveway w/ pavers, professionally designed landscaping, app-controlled landscape lighting, and a welcoming courtyard create an unforgettable first impression. Inside, you'll find an exceptional OPEN-CONCEPT, THREE-WAY SPLIT FLOOR PLAN with soaring tray ceilings, abundant natural light, extensive crown molding, upgraded baseboards, designer lighting, and elegant tile and engineered hardwood flooring throughout. Every detail has been thoughtfully curated with CUSTOM DESIGNER FINISHES and premium upgrades throughout, creating a home that is both timeless and equipped with today's most desirable conveniences. The spectacular CHEF'S GOURMET ISLAND KITCHEN is the heart of the home, offering abundant prep space, 42" CUSTOM WOOD CABINETRY with under-cabinet LED lighting, stunning Viatera quartz countertops, a SUB-ZERO REFRIGERATOR, WOLF GAS RANGE, convection/steam oven, warming drawer, Butler's pantry, and a large walk-in pantry. Whether entertaining or preparing everyday meals, this kitchen is as functional as it is beautiful. The luxurious PRIMARY SUITE offers a sitting area, oversized walk-in closet, and a spa-inspired bath with dual vanities, floor-to-ceiling designer tile, and an expansive glass walk-in shower. A SEPARATE GUEST SUITE with its own full bath is thoughtfully positioned away from two additional bedrooms connected by a beautifully appointed Jack-and-Jill bath, while the dedicated office provides an ideal work-from-home space. Outdoor living is equally impressive with a resort-style SCREENED LANAI, fully equipped summer kitchen, MOTORIZED RETRACTABLE SCREENS, and a stunning CUSTOM SALT POOL & SPA overlooking an inviting paver patio and fire pit seating area. The pool also features dual swim tether training systems, while all pool functions are conveniently controlled through a smartphone app. The pool/spa/firepit are heated by natural gas. Additional luxury upgrades include a natural gas powered WHOLE-HOUSE GENERATOR, security system with four cameras, surround sound, micro-drip courtyard irrigation, tile roof with gutters, custom arched windows, and an exceptional ENERGY-EFFICIENT PACKAGE featuring Core-Fill masonry foam insulation, radiant barrier, new R-38 attic insulation, double-pane windows / sliding glass doors, & natural gas heat helping keep utility costs remarkably low. Perfectly located in one of Lake Mary's most desirable gated communities offering natural gas utilities, this exceptional residence offers an unmatched combination of luxury, quality craftsmanship, thoughtful design, and extensive upgrades. THIS IS TRULY ONE OF THE FINEST HOMES AVAILABLE IN LAKE MARY AT THIS PRICE POINT. WELCOME HOME!
/u.realgeeks.media/pinecrestmanagement/Pinecrest-Real-Estate-Management-Min-Logo.png)
Additional Information
- Taxes
- $15279
- Minimum Lease
- 8-12 Months
- HOA Fee
- $230
- HOA Payment Schedule
- Monthly
- Maintenance Includes
- Escrow Reserves Fund, Private Road
- Location
- Landscaped, Sidewalk, Paved, Private
- Community Features
- Community Mailbox, Deed Restrictions, Gated Community - No Guard, Golf Carts OK, Irrigation-Reclaimed Water, Sidewalks, Street Lights
- Property Description
- One Story
- Zoning
- RES
- Interior Layout
- Ceiling Fans(s), Crown Molding, Eat-in Kitchen, High Ceilings, Kitchen/Family Room Combo, Open Floorplan, Primary Bedroom Main Floor, Solid Surface Counters, Solid Wood Cabinets, Split Bedroom, Stone Counters, Thermostat, Tray Ceiling(s), Walk-In Closet(s), Window Treatments
- Interior Features
- Ceiling Fans(s), Crown Molding, Eat-in Kitchen, High Ceilings, Kitchen/Family Room Combo, Open Floorplan, Primary Bedroom Main Floor, Solid Surface Counters, Solid Wood Cabinets, Split Bedroom, Stone Counters, Thermostat, Tray Ceiling(s), Walk-In Closet(s), Window Treatments
- Floor
- Hardwood, Tile
- Appliances
- Built-In Oven, Convection Oven, Dishwasher, Disposal, Dryer, Gas Water Heater, Microwave, Range, Refrigerator, Tankless Water Heater, Washer
- Utilities
- BB/HS Internet Available, Cable Connected, Electricity Connected, Fire Hydrant, Natural Gas Connected, Public, Sewer Connected, Sprinkler Meter, Sprinkler Recycled, Underground Utilities, Water Connected
- Heating
- Central, Natural Gas
- Air Conditioning
- Central Air, Mini-Split Unit(s)
- Exterior Construction
- Block, Stucco
- Exterior Features
- Courtyard, Outdoor Grill, Outdoor Kitchen, Rain Gutters, Shade Shutter(s), Sidewalk, Sprinkler Metered
- Roof
- Tile
- Foundation
- Slab
- Pool
- Private
- Pool Type
- Deck, Gunite, Heated, In Ground, Lighting, Salt Water, Tile
- Garage Carport
- 3 Car Garage
- Garage Spaces
- 3
- Garage Features
- Curb Parking, Garage Door Opener, Ground Level, Garage
- Garage Dimensions
- 21x25
- Elementary School
- Woodlands Elementary
- Middle School
- Markham Woods Middle
- High School
- Lake Mary High
- Fences
- Fenced, Masonry
- Pets
- Allowed
- Flood Zone Code
- X
- Parcel ID
- 13-20-29-517-0000-0570
- Legal Description
- LOT 57 STEEPLE CHASE REPLAT 2B PLAT BOOK 82 PAGES 23-24
Listing courtesy of RE/MAX TOWN & COUNTRY REALTY. 407-695-2066
Mortgage Calculator
StellarMLS is the source of this information via Internet Data Exchange Program. All listing information is deemed reliable but not guaranteed and should be independently verified through personal inspection by appropriate professionals. Listings displayed on this website may be subject to prior sale or removal from sale. Availability of any listing should always be independently verified. Listing information is provided for consumer personal, non-commercial use, solely to identify potential properties for potential purchase. All other use is strictly prohibited and may violate relevant federal and state law. Data last updated on