10330 Licorice Way, Orlando, FL 32821
- $350,000
- 3
- BD
- 2
- BA
- 1,680
- SqFt




- List Price
- $350,000
- Status
- Active
- Days on Market
- 62
- MLS#
- O6422930
- Short Sale
- Yes
- Property Style
- Single Family
- Year Built
- 1981
- Bedrooms
- 3
- Bathrooms
- 2
- Living Area
- 1,680
- Lot Size
- 7,000
- Acres
- 0.16
- Total Acreage
- 0 to less than 1/4
- Legal Subdivision Name
- Lake Ridge Village
- MLS Area Major
- Orlando/International Drive
Property Description
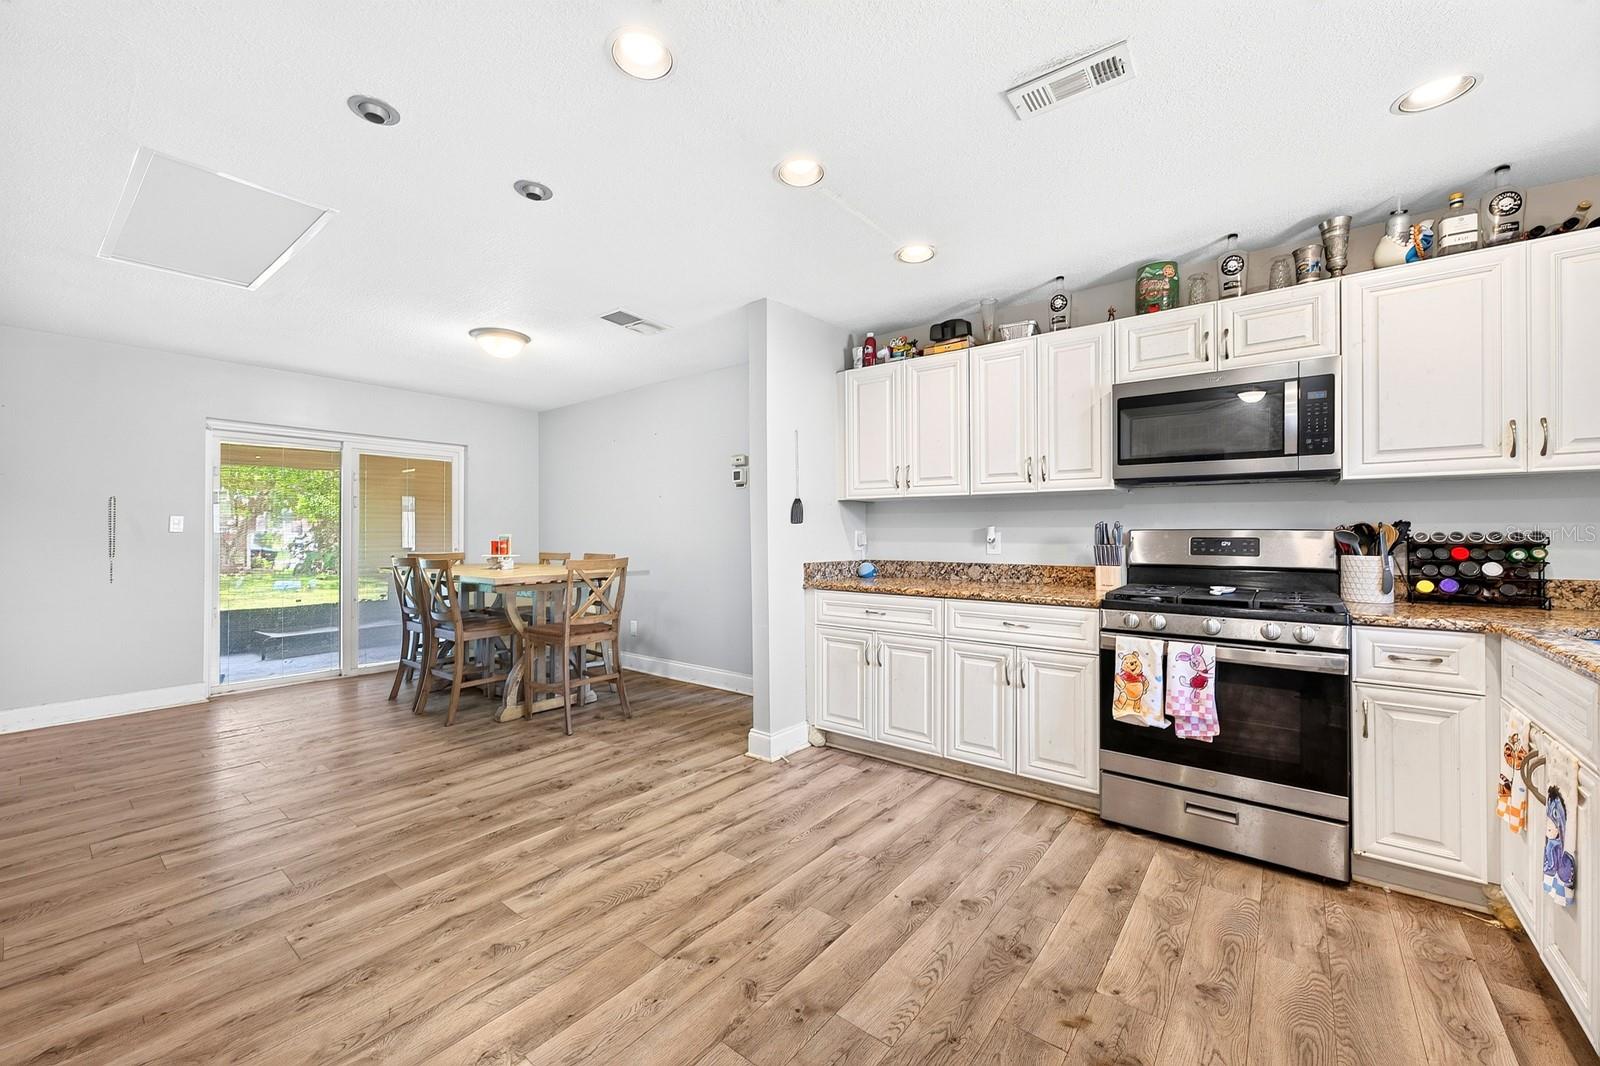
Short Sale. Seller may consider buyer concessions if made in an offer ~ All the charm of Williamsburg just minutes from theme parks, shopping, dining, SR 528 and I-4 with WOOD LAMINATE FLOORS throughout, INTERIOR & EXTERIOR PAINT, updated appliances, refreshed cabinets, NEW ELECTRICAL PANEL and more! This bright OPEN CONCEPT floor plan offers an easy flow from the kitchen to the living and dining areas where two sets of sliding glass doors access the expansive SCREENED LANAI to make the most of indoor/outdoor living! The SPLIT BEDROOM layout delivers spacious bedrooms including your PRIMARY SUITE, with a BONUS SPACE behind French doors - perfect for a nursery, dressing room, or private office space. The en-suite bath features a dual sink vanity, decorative mirrors and shower. The second full bath has also been updated and offers the same finishes with a tub/shower. Searching for a large outdoor space? You found it here – the screened lanai gives you an ideal space to relax and unwind at the end of a long day. Additional updates to this home include; all ELECTRICAL OUTLETS replaced, NEWER FIXTURES and closet doors! The established community of Lake Ridge Village offers residents a COMMUNITY POOL, tennis and basketball courts to enjoy and the HOA also includes lawn maintenance! Conveniently located near major highways, shopping and dining with SeaWorld, Universal and Disney all less than 20 minutes away. Call today to schedule a tour!
/u.realgeeks.media/pinecrestmanagement/Pinecrest-Real-Estate-Management-Min-Logo.png)
Additional Information
- Taxes
- $5871
- Minimum Lease
- 8-12 Months
- HOA Fee
- $105
- HOA Payment Schedule
- Monthly
- Maintenance Includes
- Pool, Management
- Location
- Cul-De-Sac, Paved
- Community Features
- Clubhouse, Pool, Tennis Court(s), No Deed Restriction
- Property Description
- One Story
- Zoning
- P-D
- Interior Layout
- Ceiling Fans(s), Living Room/Dining Room Combo, Open Floorplan, Solid Wood Cabinets, Split Bedroom, Stone Counters, Thermostat, Walk-In Closet(s)
- Interior Features
- Ceiling Fans(s), Living Room/Dining Room Combo, Open Floorplan, Solid Wood Cabinets, Split Bedroom, Stone Counters, Thermostat, Walk-In Closet(s)
- Floor
- Laminate
- Appliances
- Dishwasher, Dryer, Microwave, Range, Refrigerator, Washer
- Utilities
- BB/HS Internet Available, Cable Available, Electricity Available, Natural Gas Connected, Water Available
- Heating
- Central
- Air Conditioning
- Central Air
- Exterior Construction
- Block, Stucco
- Exterior Features
- Private Mailbox, Rain Gutters, Sliding Doors
- Roof
- Shingle
- Foundation
- Slab
- Pool
- Community
- Garage Carport
- 2 Car Garage
- Garage Spaces
- 2
- Garage Features
- Driveway
- Elementary School
- Sunshine Elementary
- Middle School
- Freedom Middle
- High School
- Freedom High School
- Pets
- Allowed
- Flood Zone Code
- X
- Parcel ID
- 07-24-29-4720-00-310
- Legal Description
- LAKE RIDGE VILLAGE 10/73 LOT 31
Listing courtesy of WEMERT GROUP REALTY LLC. 407-214-3967
Mortgage Calculator
StellarMLS is the source of this information via Internet Data Exchange Program. All listing information is deemed reliable but not guaranteed and should be independently verified through personal inspection by appropriate professionals. Listings displayed on this website may be subject to prior sale or removal from sale. Availability of any listing should always be independently verified. Listing information is provided for consumer personal, non-commercial use, solely to identify potential properties for potential purchase. All other use is strictly prohibited and may violate relevant federal and state law. Data last updated on