14532 Musket Fire Lane, Orlando, FL 32837
- $375,000
- 3
- BD
- 2
- BA
- 1,518
- SqFt




- List Price
- $375,000
- Status
- Pending
- Days on Market
- 9
- MLS#
- O6422804
- Short Sale
- Yes
- Property Style
- Single Family
- Year Built
- 1988
- Bedrooms
- 3
- Bathrooms
- 2
- Living Area
- 1,518
- Lot Size
- 6,319
- Acres
- 0.15
- Total Acreage
- 0 to less than 1/4
- Legal Subdivision Name
- Hunters Creek Tr 150 Ph 03
- MLS Area Major
- Orlando/Hunters Creek/Southchase
Property Description
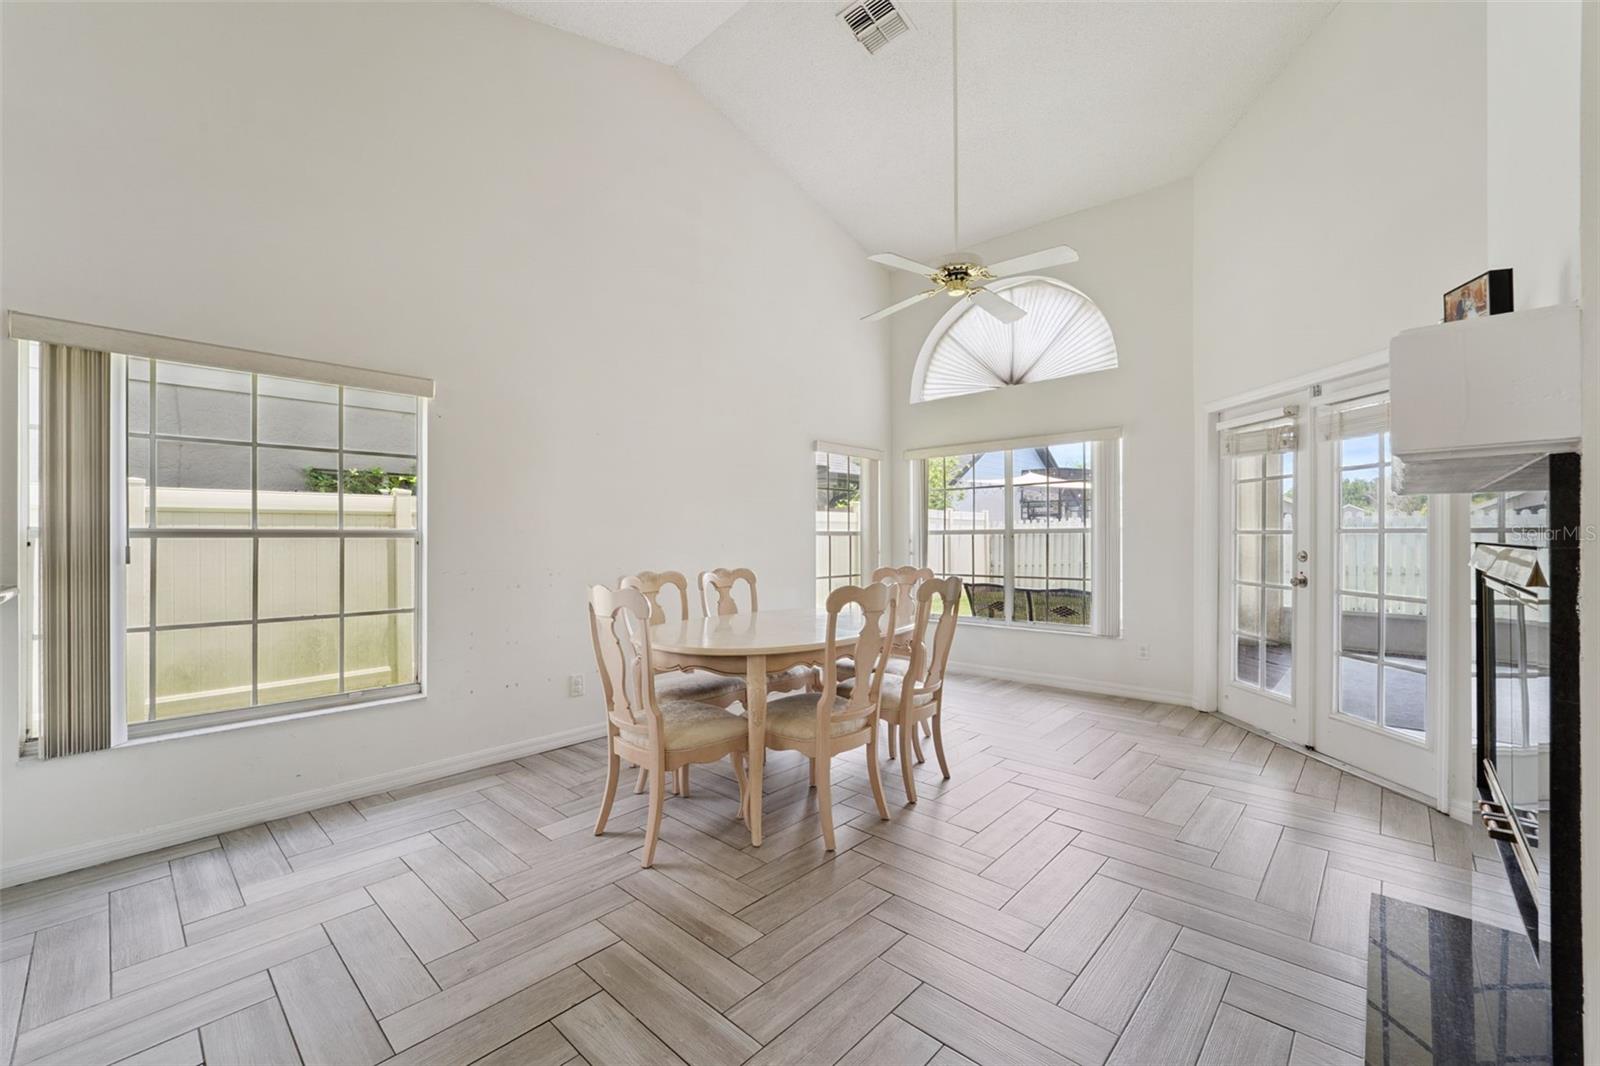
Under contract-accepting backup offers. Short Sale. Being sold AS-IS Here's your chance to own an adorable home in one of Orlando's most sought-after communities, Hunter's Creek, at an incredible value!! Located on a cul-de-sac and filled with natural light, this home features vaulted ceilings, architectural details, tiled floors throughout and an open layout waiting for your personal touch. The kitchen offers updated grey cabinetry, bar seating, and overlooks a double-sided fireplace shared with the living room, creating a warm and inviting space. The huge primary suite includes dual vanities, a large tiled walk-in shower, and a walk-in closet. Step outside to a covered, screened lanai that's perfect for relaxing with your morning coffee or entertaining friends, plus a fully fenced backyard with plenty of room for pets or play. Roof 2018, A/C 2016. If you've been waiting for an opportunity to build equity in an exceptional neighborhood close to top-rated schools, parks, shopping, dining, and major highways, this is one you won't want to miss!
/u.realgeeks.media/pinecrestmanagement/Pinecrest-Real-Estate-Management-Min-Logo.png)
Additional Information
- Taxes
- $5498
- Minimum Lease
- 6 Months
- HOA Fee
- $115
- HOA Payment Schedule
- Quarterly
- Community Features
- Deed Restrictions, Park, Playground, Pool
- Property Description
- One Story
- Zoning
- P-D
- Interior Layout
- Ceiling Fans(s), Eat-in Kitchen, High Ceilings, Living Room/Dining Room Combo, Primary Bedroom Main Floor, Split Bedroom, Walk-In Closet(s)
- Interior Features
- Ceiling Fans(s), Eat-in Kitchen, High Ceilings, Living Room/Dining Room Combo, Primary Bedroom Main Floor, Split Bedroom, Walk-In Closet(s)
- Floor
- Ceramic Tile
- Appliances
- Dishwasher, Microwave, Range
- Utilities
- Cable Connected, Public
- Heating
- Heat Pump
- Air Conditioning
- Central Air
- Fireplace Description
- Family Room
- Exterior Construction
- Block, Stucco
- Exterior Features
- Private Yard, Sidewalk, Sliding Doors
- Roof
- Shingle
- Foundation
- Slab
- Pool
- Community
- Garage Carport
- 2 Car Garage
- Garage Spaces
- 2
- Elementary School
- Endeavor Elem
- Middle School
- Hunter's Creek Middle
- High School
- Freedom High School
- Fences
- Fenced
- Pets
- Allowed
- Pet Size
- Large (61-100 Lbs.)
- Flood Zone Code
- X
- Parcel ID
- 33-24-29-3304-01-210
- Legal Description
- HUNTERS CREEK TRACT 150 PH 3 18/70 LOT 121
Listing courtesy of COMPASS FLORIDA LLC. 407-203-9441
Mortgage Calculator
StellarMLS is the source of this information via Internet Data Exchange Program. All listing information is deemed reliable but not guaranteed and should be independently verified through personal inspection by appropriate professionals. Listings displayed on this website may be subject to prior sale or removal from sale. Availability of any listing should always be independently verified. Listing information is provided for consumer personal, non-commercial use, solely to identify potential properties for potential purchase. All other use is strictly prohibited and may violate relevant federal and state law. Data last updated on