3629 Pelock Drive, Apopka, FL 32703
- $489,000
- 3
- BD
- 2
- BA
- 1,962
- SqFt






- List Price
- $489,000
- Status
- Pending
- Days on Market
- 11
- MLS#
- O6422606
- Property Style
- Single Family
- Architectural Style
- Florida
- Year Built
- 2017
- Bedrooms
- 3
- Bathrooms
- 2
- Living Area
- 1,962
- Lot Size
- 8,776
- Acres
- 0.20
- Total Acreage
- 0 to less than 1/4
- Legal Subdivision Name
- Apopka Woods Sub
- MLS Area Major
- Apopka
Property Description
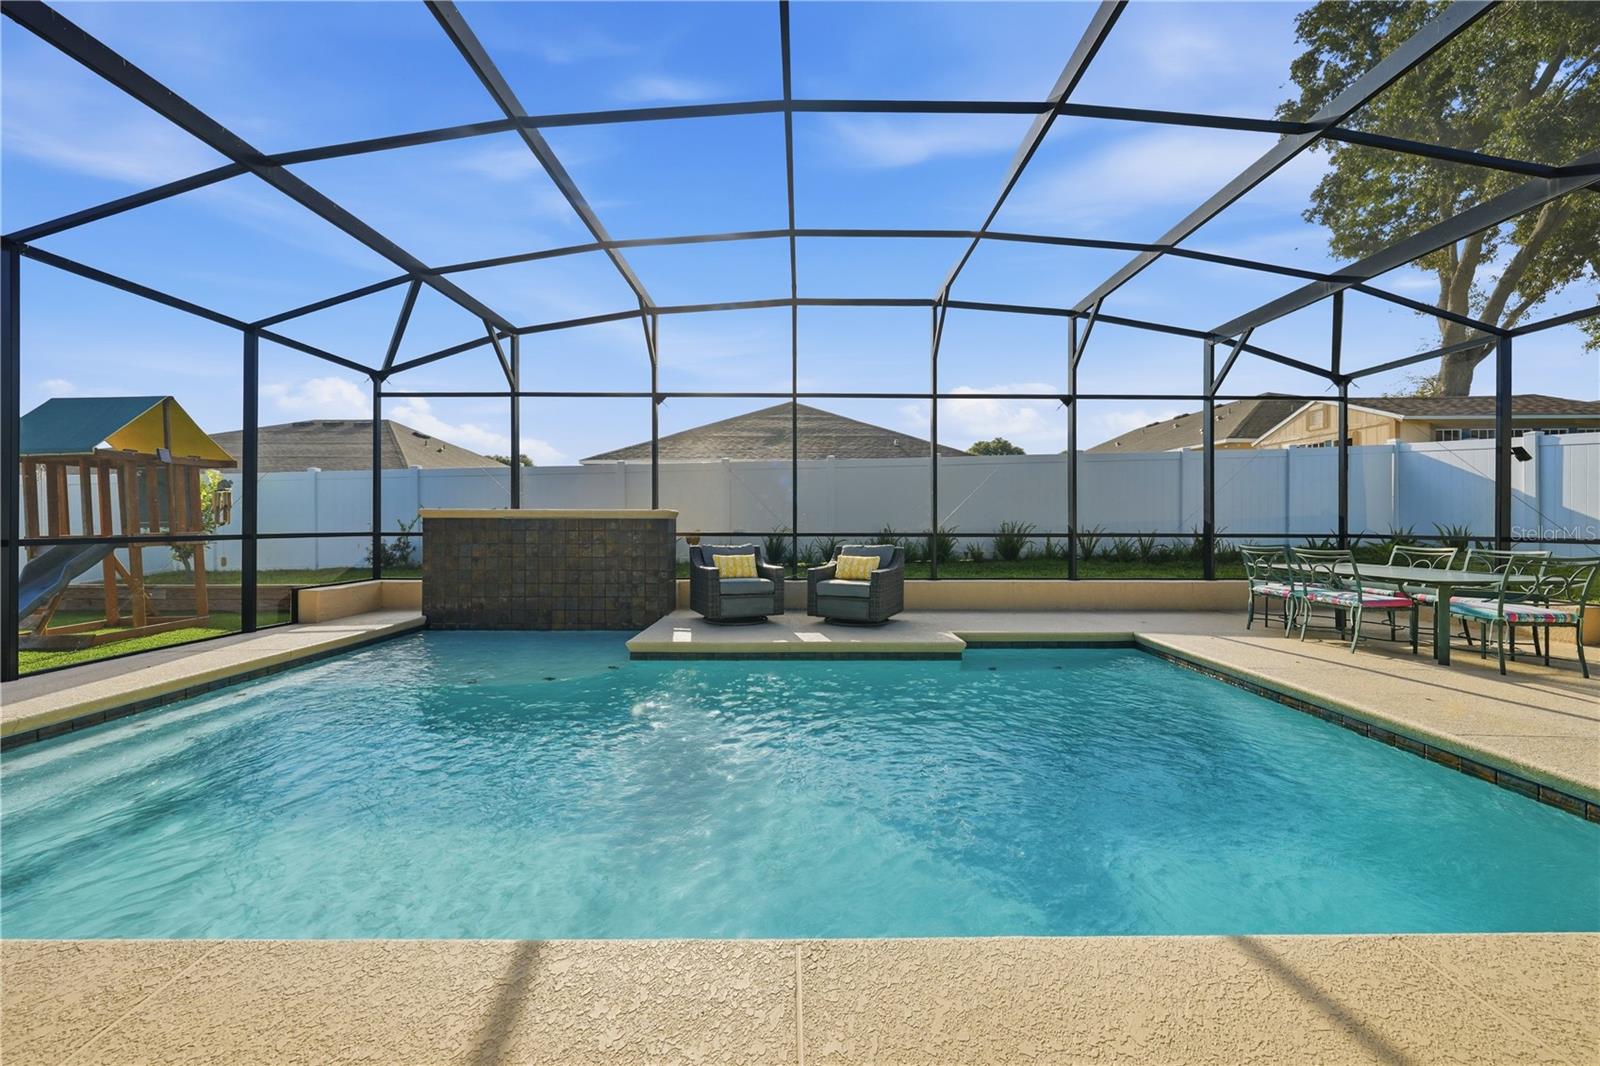
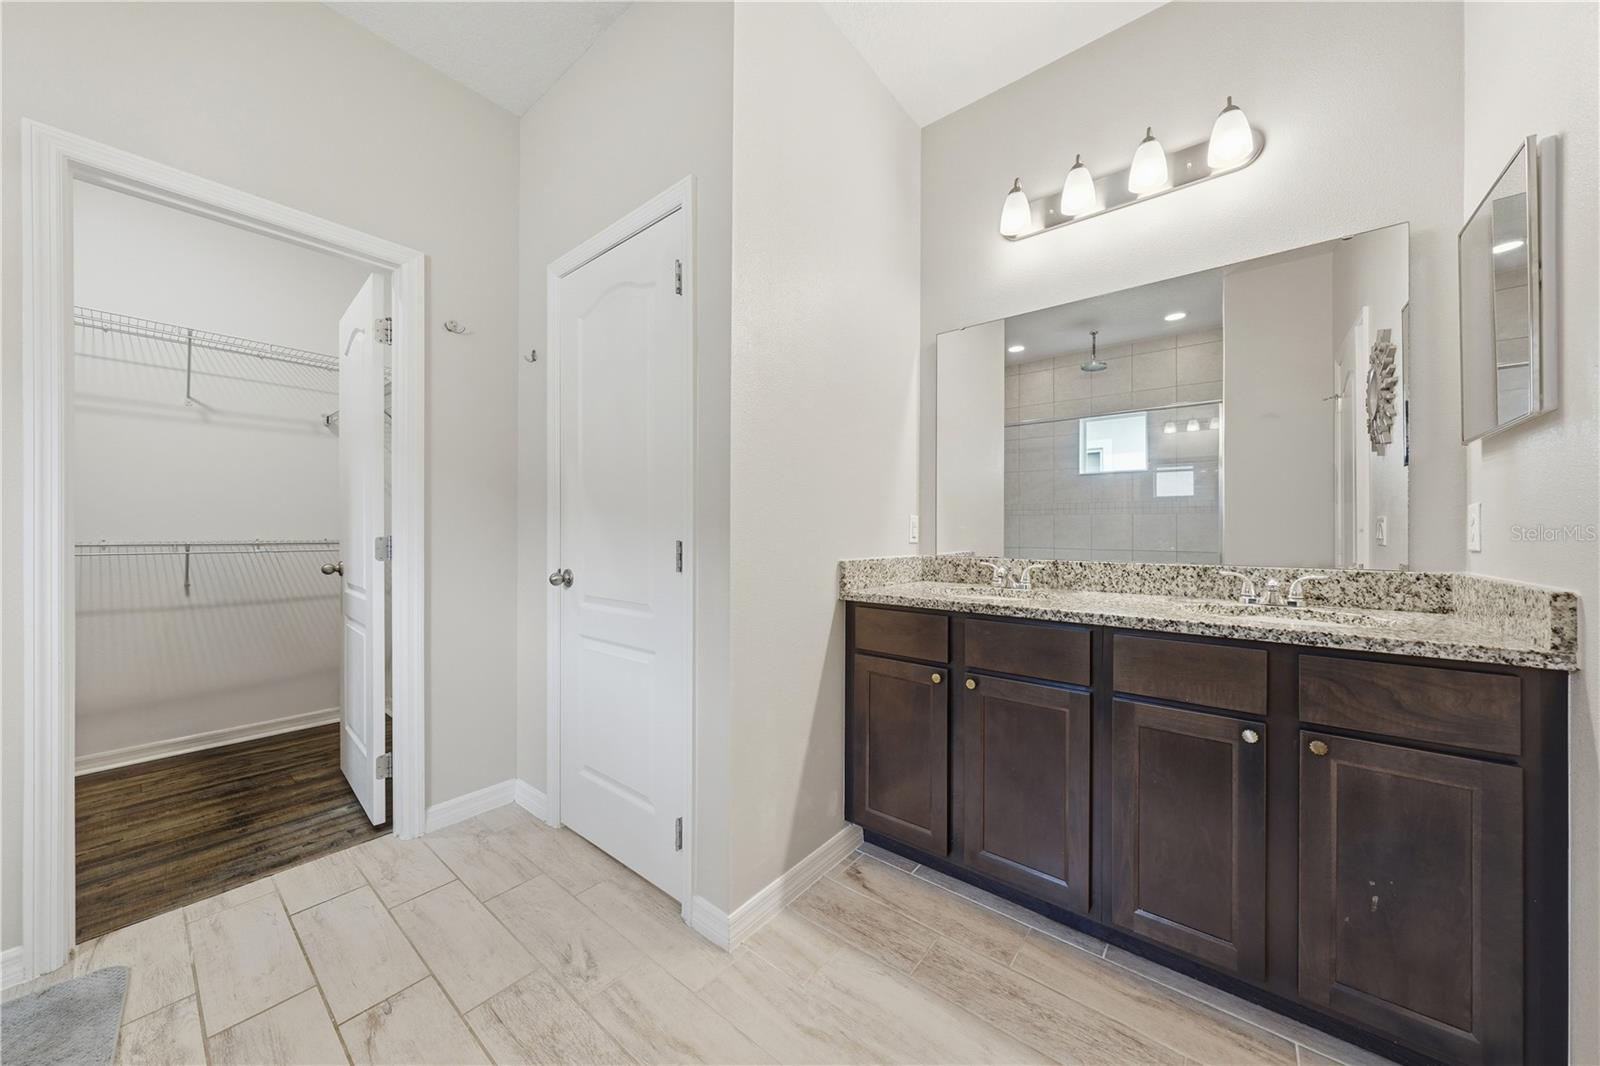
Welcome to your dream home, complete with a spectacular backyard pool oasis! This beautifully maintained 3-bedroom, 2-bath residence offers the perfect combination of style, comfort, and everyday convenience. Step inside to a thoughtfully designed open floor plan featuring a spacious Great Room, dining area, and an inviting kitchen with rich hardwood cabinetry, granite countertops, and plenty of workspace for entertaining or family gatherings. Just off the Great Room, you'll find a versatile flex room that is perfect for a home office, playroom, fitness area, or hobby space. The private owner's suite is a relaxing retreat, offering peaceful views of the pool and a luxurious en suite bathroom complete with an oversized walk-in shower featuring dual shower heads plus a rainfall shower head, as well as a generous walk-in closet. The desirable split-bedroom floor plan provides privacy and functionality for both the owner's suite and the secondary bedrooms, making it ideal for families and guests alike. Step outside and discover your own private paradise. Designed for year-round Florida living, the backyard features a large covered lanai, an expansive pool deck, a putting green, and a stunning 2022 Artisan pool with a sun shelf, umbrella sleeve, and screened enclosure—creating the perfect setting for relaxing or entertaining. This home has been lovingly maintained and thoughtfully updated, with a 2017 roof and HVAC system that has been professionally serviced every year, a new microwave installed in 2021, and a new dishwasher in 2023. One of the home's standout features is the FULLY OWNED, PAID-IN-FULL SOLAR PANEL SYSTEM, providing exceptional energy efficiency with an average monthly ELECTRIC BILL OF ROUGHLY $82 a month!!
/u.realgeeks.media/pinecrestmanagement/Pinecrest-Real-Estate-Management-Min-Logo.png)
Additional Information
- Taxes
- $3936
- Minimum Lease
- 8-12 Months
- HOA Fee
- $668
- HOA Payment Schedule
- Annually
- Location
- Landscaped, Level, Sidewalk, Paved
- Community Features
- Community Mailbox, Sidewalks, Street Lights, No Deed Restriction
- Property Description
- One Story
- Zoning
- RTF
- Interior Layout
- Ceiling Fans(s), Crown Molding, High Ceilings, Kitchen/Family Room Combo, Open Floorplan, Solid Surface Counters, Solid Wood Cabinets, Split Bedroom, Tray Ceiling(s), Walk-In Closet(s)
- Interior Features
- Ceiling Fans(s), Crown Molding, High Ceilings, Kitchen/Family Room Combo, Open Floorplan, Solid Surface Counters, Solid Wood Cabinets, Split Bedroom, Tray Ceiling(s), Walk-In Closet(s)
- Floor
- Ceramic Tile, Laminate
- Appliances
- Built-In Oven, Convection Oven, Cooktop, Dishwasher, Disposal, Electric Water Heater, Microwave, Range Hood
- Utilities
- BB/HS Internet Available, Cable Available, Electricity Connected, Sewer Connected, Underground Utilities, Water Connected
- Heating
- Central, Electric, Solar
- Air Conditioning
- Central Air
- Exterior Construction
- Block, Stucco
- Exterior Features
- Rain Gutters, Sidewalk, Sliding Doors
- Roof
- Shingle
- Foundation
- Slab
- Pool
- Private
- Pool Type
- Child Safety Fence, Gunite, In Ground, Screen Enclosure
- Garage Carport
- 2 Car Garage
- Garage Spaces
- 2
- Elementary School
- Wheatley Elem
- Middle School
- Piedmont Lakes Middle
- High School
- Wekiva High
- Fences
- Vinyl
- Pets
- Allowed
- Flood Zone Code
- X
- Parcel ID
- 32-21-28-0235-00-360
- Legal Description
- APOPKA WOODS SUBDIVISION 86/123 LOT 36
Listing courtesy of CHARLES RUTENBERG REALTY ORLANDO. 407-622-2122
Mortgage Calculator
StellarMLS is the source of this information via Internet Data Exchange Program. All listing information is deemed reliable but not guaranteed and should be independently verified through personal inspection by appropriate professionals. Listings displayed on this website may be subject to prior sale or removal from sale. Availability of any listing should always be independently verified. Listing information is provided for consumer personal, non-commercial use, solely to identify potential properties for potential purchase. All other use is strictly prohibited and may violate relevant federal and state law. Data last updated on