7467 John Hancock Drive, Winter Garden, FL 34787
- $1,350,000
- 4
- BD
- 4
- BA
- 3,964
- SqFt











- List Price
- $1,350,000
- Status
- Pending
- Days on Market
- 12
- MLS#
- O6421848
- Property Style
- Single Family
- Year Built
- 2019
- Bedrooms
- 4
- Bathrooms
- 4
- Baths Half
- 1
- Living Area
- 3,964
- Lot Size
- 9,450
- Acres
- 0.22
- Total Acreage
- 0 to less than 1/4
- Legal Subdivision Name
- West Lake Hancock Estates
- MLS Area Major
- Winter Garden/Oakland
Property Description
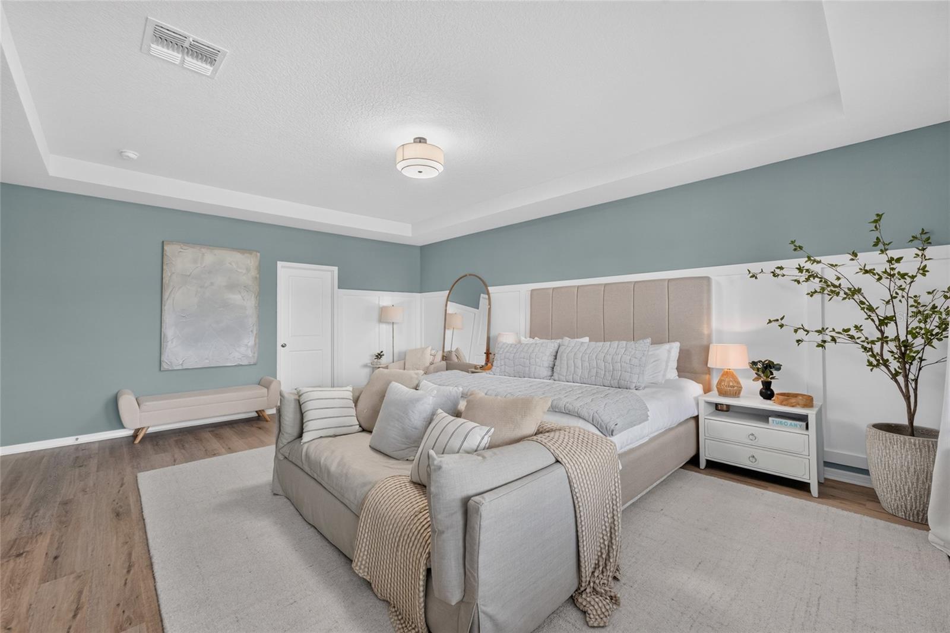
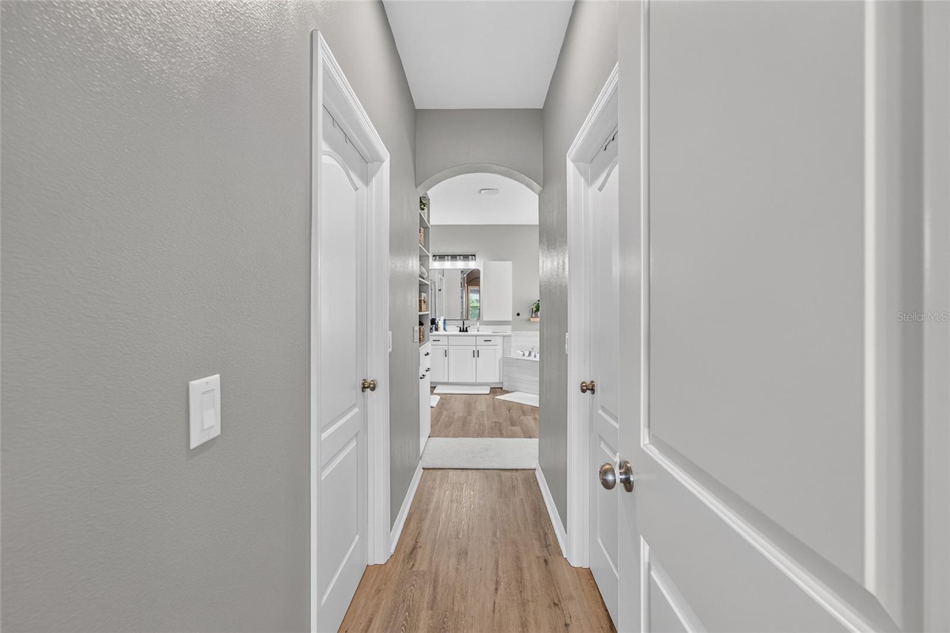
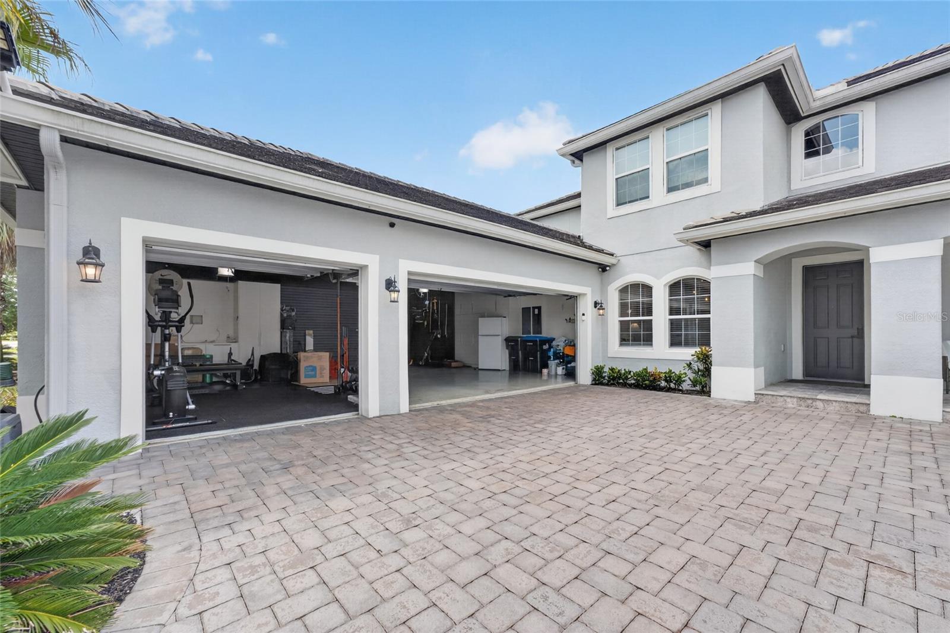
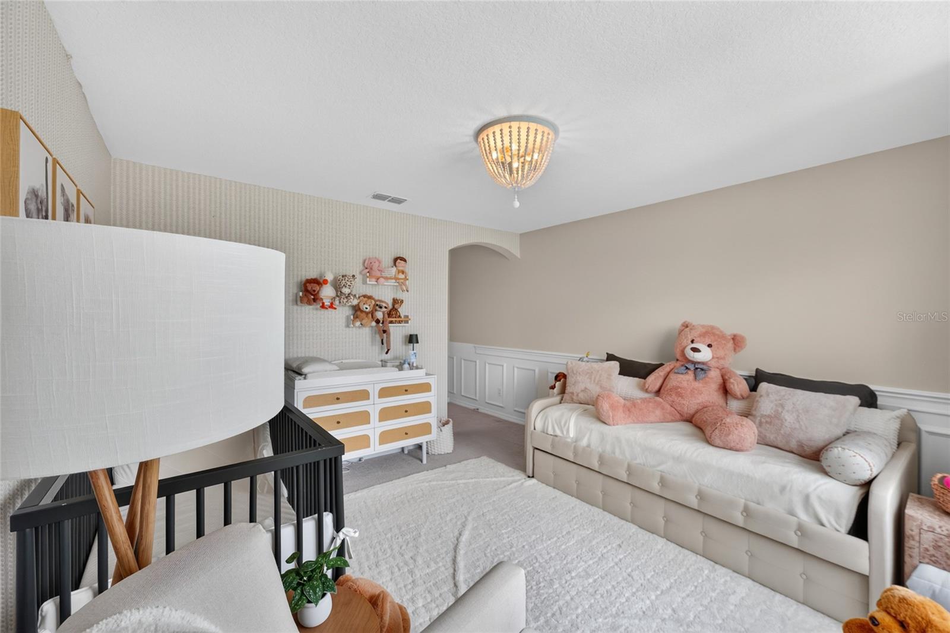
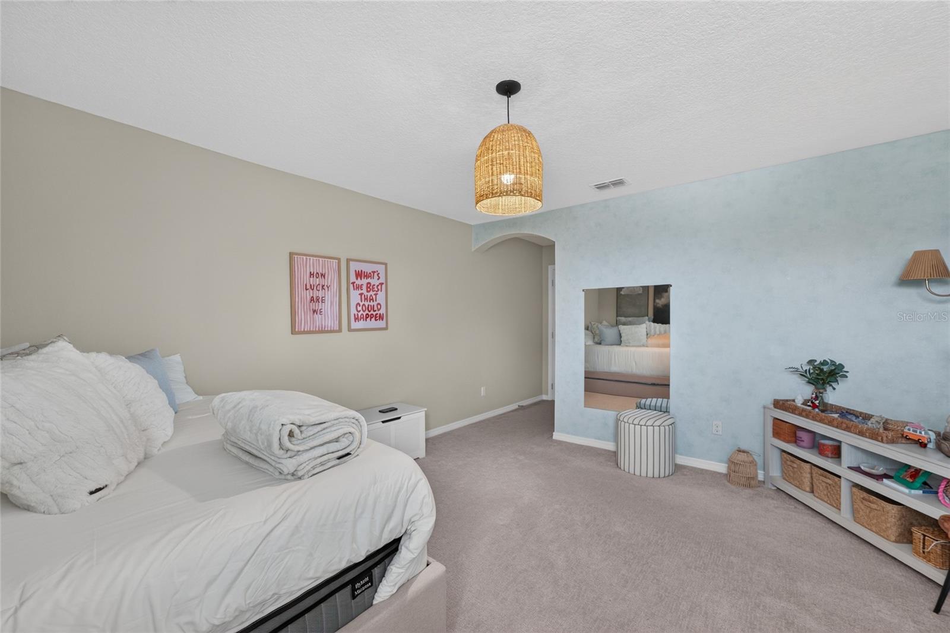
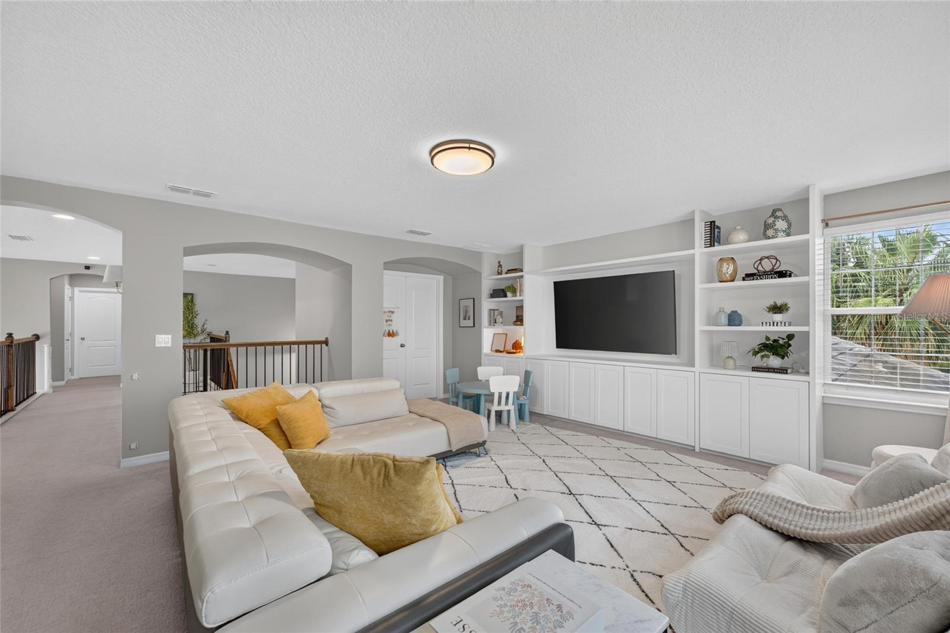
Luxury, comfort, and an unbeatable location come together in this exceptional home in the highly sought-after Horizon West community. Perfectly positioned just minutes from Disney, shopping, dining, major highways, and top-rated schools, this move-in-ready residence offers the ideal combination of elegance, functionality, and the Florida lifestyle you’ve been looking for. Designed for both everyday living and entertaining, the home features 4 spacious bedrooms, 3 full bathrooms, a half bath, a dedicated office, a versatile bonus room, and a 3-car garage. The open-concept kitchen showcases a large center island, stainless steel appliances, and seamlessly connects to the spacious living areas. What truly sets this home apart is its stunning outdoor oasis. Since its original purchase, the owners have transformed the backyard into a private resort featuring a beautiful custom pool, an expansive covered lanai, and a fully equipped summer kitchen, creating the perfect setting for weekend barbecues, family gatherings, or simply relaxing while enjoying the peaceful pond views. Thoughtfully upgraded and impeccably maintained, this home is truly turnkey, allowing its next owners to move in and immediately enjoy one of Central Florida’s most desirable lifestyles. Whether you’re looking for your primary residence or a place where family and friends can create unforgettable memories, this property delivers the perfect blend of luxury, comfort, convenience, and quality of life.
/u.realgeeks.media/pinecrestmanagement/Pinecrest-Real-Estate-Management-Min-Logo.png)
Additional Information
- Taxes
- $16560
- Minimum Lease
- 1-2 Years
- HOA Fee
- $215
- HOA Payment Schedule
- Monthly
- Maintenance Includes
- Common Area Taxes, Pool, Recreational Facilities
- Location
- Level, Sidewalk, Paved
- Community Features
- Association Recreation - Owned, Community Mailbox, Fitness Center, Irrigation-Reclaimed Water, Park, Playground, Pool, Sidewalks, Street Lights, No Deed Restriction
- Property Description
- Two Story
- Zoning
- ORG-P-D
- Interior Layout
- Ceiling Fans(s), Crown Molding, Dry Bar, Eat-in Kitchen, High Ceilings, Kitchen/Family Room Combo, Open Floorplan, Primary Bedroom Main Floor, Solid Surface Counters, Solid Wood Cabinets, Thermostat, Tray Ceiling(s), Walk-In Closet(s), Window Treatments
- Interior Features
- Ceiling Fans(s), Crown Molding, Dry Bar, Eat-in Kitchen, High Ceilings, Kitchen/Family Room Combo, Open Floorplan, Primary Bedroom Main Floor, Solid Surface Counters, Solid Wood Cabinets, Thermostat, Tray Ceiling(s), Walk-In Closet(s), Window Treatments
- Floor
- Carpet, Ceramic Tile, Luxury Vinyl
- Appliances
- Bar Fridge, Built-In Oven, Convection Oven, Cooktop, Dishwasher, Disposal, Dryer, Exhaust Fan, Gas Water Heater, Microwave, Range, Refrigerator, Washer
- Utilities
- BB/HS Internet Available, Electricity Connected, Natural Gas Connected, Public, Sewer Connected, Sprinkler Recycled, Underground Utilities, Water Connected
- Heating
- Central, Electric, Zoned
- Air Conditioning
- Central Air, Zoned
- Fireplace Description
- Electric, Family Room
- Exterior Construction
- Stucco
- Exterior Features
- Lighting, Outdoor Grill, Rain Gutters, Sidewalk, Sliding Doors, Sprinkler Metered
- Roof
- Shingle
- Foundation
- Slab
- Pool
- Community, Private
- Pool Type
- Heated, In Ground
- Garage Carport
- 3 Car Garage
- Garage Spaces
- 3
- Garage Features
- Driveway, Garage Faces Side, Guest, Off Street, Oversized, Workshop in Garage
- Elementary School
- Independence Elementary
- Middle School
- Hamlin Middle
- High School
- Horizon High School
- Water View
- Pond
- Water Frontage
- Pond
- Pets
- Allowed
- Flood Zone Code
- X
- Parcel ID
- 28-23-27-9178-03-640
- Legal Description
- WEST LAKE HANCOCK ESTATES PHASE 4 93/148 LOT 364
Listing courtesy of EMPIRE NETWORK REALTY. 407-440-3798
Mortgage Calculator
StellarMLS is the source of this information via Internet Data Exchange Program. All listing information is deemed reliable but not guaranteed and should be independently verified through personal inspection by appropriate professionals. Listings displayed on this website may be subject to prior sale or removal from sale. Availability of any listing should always be independently verified. Listing information is provided for consumer personal, non-commercial use, solely to identify potential properties for potential purchase. All other use is strictly prohibited and may violate relevant federal and state law. Data last updated on