15709 Shorebird Lane, Winter Garden, FL 34787
- $849,900
- 4
- BD
- 4
- BA
- 2,768
- SqFt










- List Price
- $849,900
- Status
- Active
- Days on Market
- 30
- MLS#
- O6420325
- Property Style
- Single Family
- Architectural Style
- Mediterranean
- Year Built
- 2018
- Bedrooms
- 4
- Bathrooms
- 4
- Living Area
- 2,768
- Lot Size
- 6,868
- Acres
- 0.16
- Total Acreage
- 0 to less than 1/4
- Legal Subdivision Name
- Lakeshore Preserve Ph 1
- MLS Area Major
- Winter Garden/Oakland
Property Description
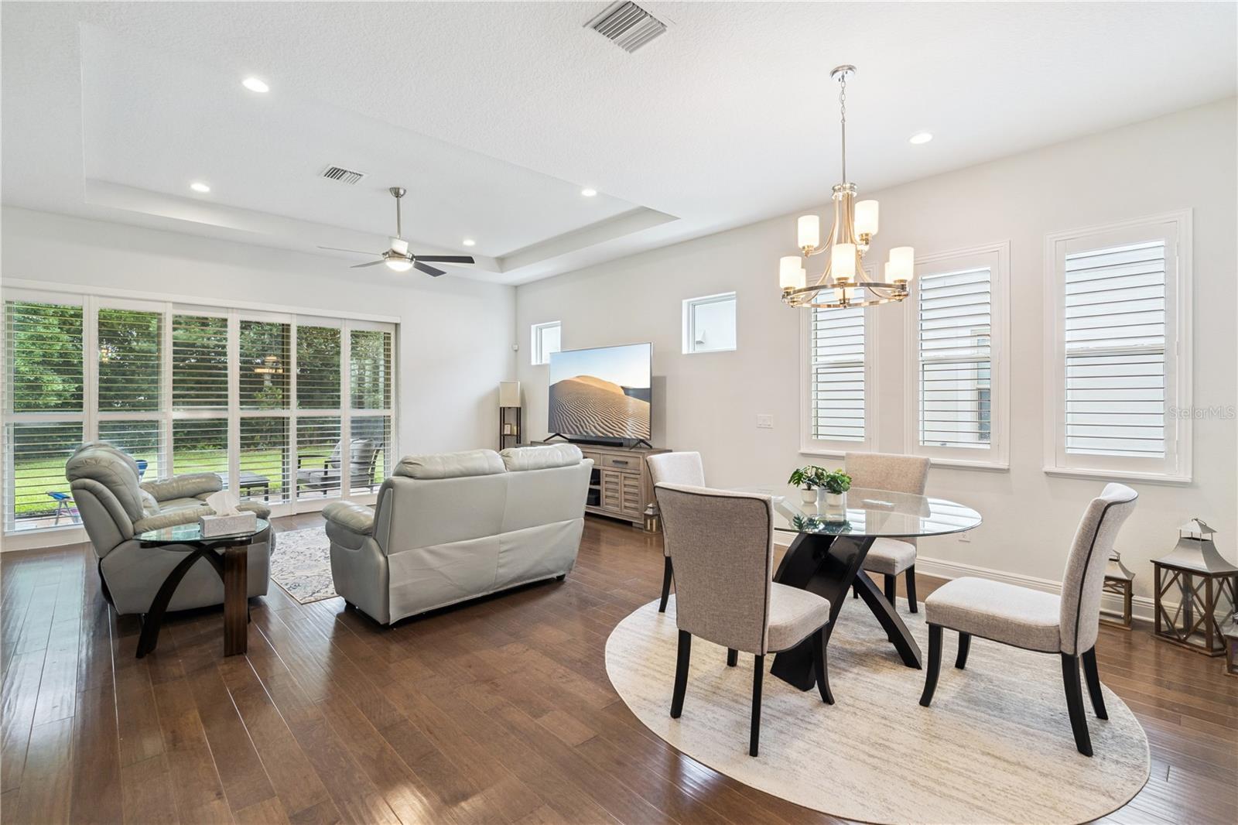
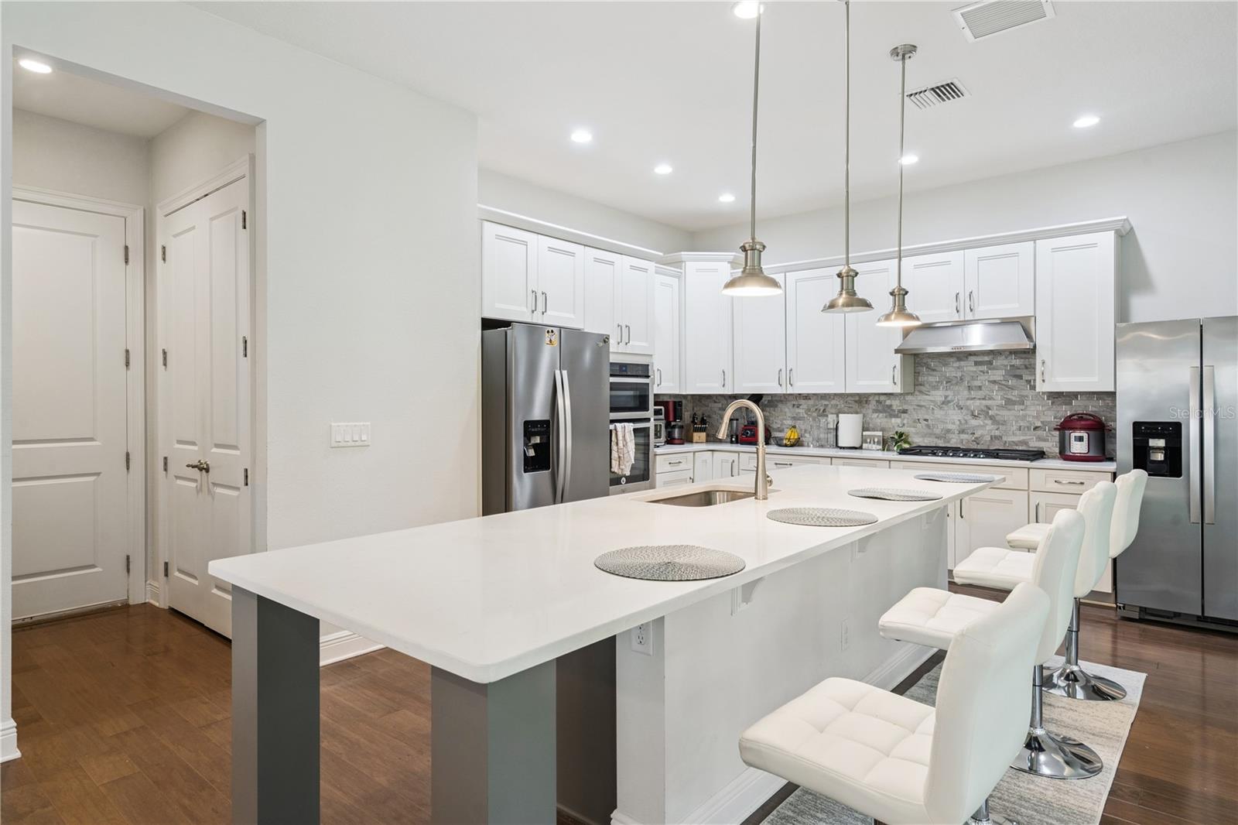
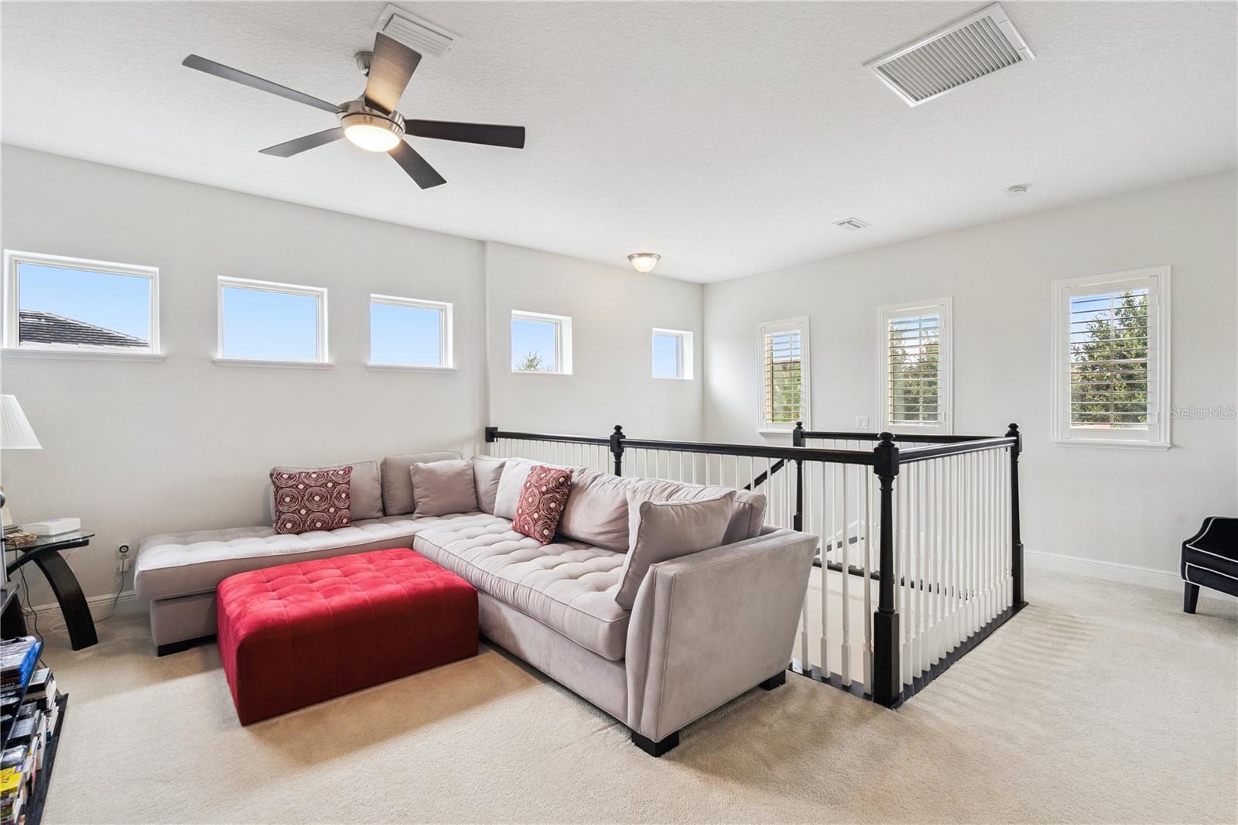
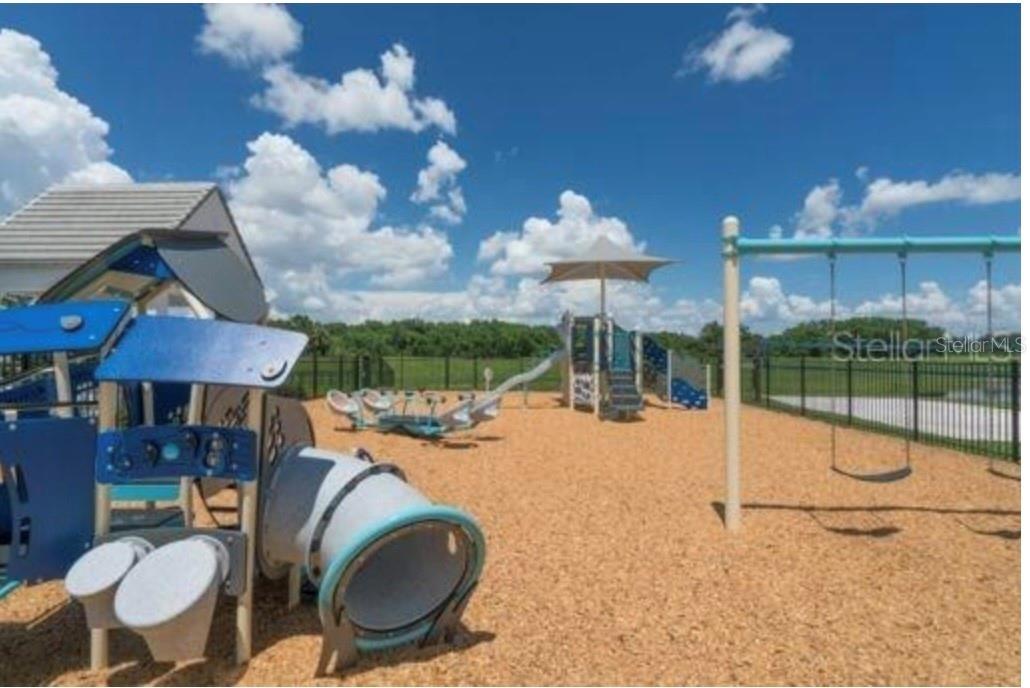
Welcome to this stunning Toll Brothers Sanibel Spanish Colonial model, where timeless architecture meets modern luxury in the highly sought-after Lakeshore Preserve community. Distinguished by its elegant tile roof and thoughtfully designed floor plan, this exceptional home offers the perfect blend of sophistication, comfort, and functionality. Step inside to discover a massive great room that serves as the heart of the home—an inviting space designed for both everyday living and unforgettable entertaining. The gourmet kitchen is a chef's dream, featuring a natural gas range, quartz counters, oversized center island, abundant cabinetry, and seamless flow into the living and dining areas. Two expansive sliding glass doors, complete with custom blinds, open to a covered and screened lanai, creating the ideal indoor-outdoor living experience for relaxing or hosting guests year-round. The first floor also includes a versatile fourth bedroom or private home office with an adjacent full bathroom, providing flexibility for guests, multigenerational living, or remote work. Upstairs, the luxurious primary suite offers a peaceful retreat with large windows that fill the room with natural light. The spa-inspired primary bath features a soaking tub, separate walk-in shower, dual vanities, and twin walk-in closets. Two additional bedrooms, a spacious loft perfect for a media room or play area, and a convenient second-floor laundry room complete the upper level. Additional upgrades include a tankless water heater and a spacious two-car attached garage with a wireless door opener via remote app and has ample room for vehicles and storage. Living in Lakeshore Preserve means enjoying a low-maintenance lifestyle with HOA dues that include lawn care with annual mulch, internet, and cable. Residents also have access to an impressive collection of resort-style amenities, including a clubhouse, swimming pool, fitness center, playgrounds, sand volleyball courts, dog park, firepit, and kayak launch. Extra wide sidewalks allow for easy activities like running, biking, etc. Close to both Elementary as well as High Schools. Home includes a transferable, structural warranty from Toll Brothers builders (over 2 years left). Experience luxury living, exceptional amenities, and an unbeatable location in one of the area's most desirable communities.
/u.realgeeks.media/pinecrestmanagement/Pinecrest-Real-Estate-Management-Min-Logo.png)
Additional Information
- Taxes
- $6489
- Minimum Lease
- 6 Months
- HOA Fee
- $360
- HOA Payment Schedule
- Monthly
- Maintenance Includes
- Cable TV, Internet, Maintenance Grounds, Recreational Facilities
- Location
- Landscaped
- Community Features
- Dog Park, Fitness Center, Playground, Pool, Tennis Court(s), No Deed Restriction, Maintenance Free
- Property Description
- Two Story
- Zoning
- P-D
- Interior Layout
- Cathedral Ceiling(s), Ceiling Fans(s), Coffered Ceiling(s), Kitchen/Family Room Combo, Pest Guard System, PrimaryBedroom Upstairs, Solid Surface Counters, Walk-In Closet(s)
- Interior Features
- Cathedral Ceiling(s), Ceiling Fans(s), Coffered Ceiling(s), Kitchen/Family Room Combo, Pest Guard System, PrimaryBedroom Upstairs, Solid Surface Counters, Walk-In Closet(s)
- Floor
- Carpet, Ceramic Tile, Wood
- Appliances
- Built-In Oven, Dishwasher, Disposal, Dryer, Electric Water Heater, Exhaust Fan, Gas Water Heater, Microwave, Range, Range Hood, Refrigerator, Tankless Water Heater, Washer
- Utilities
- Cable Connected, Electricity Connected, Natural Gas Connected, Sewer Connected, Underground Utilities, Water Connected
- Heating
- Natural Gas
- Air Conditioning
- Central Air
- Exterior Construction
- Block, Stucco, Frame
- Exterior Features
- Rain Gutters, Sliding Doors
- Roof
- Slate, Tile
- Foundation
- Slab
- Pool
- Community
- Garage Carport
- 2 Car Garage
- Garage Spaces
- 2
- Garage Features
- Garage Door Opener
- Elementary School
- Panther Lake Elementary
- Middle School
- Water Spring Middle
- High School
- Horizon High School
- Water Name
- Panther Lake
- Water Access
- Lake
- Pets
- Allowed
- Flood Zone Code
- X
- Parcel ID
- 05-24-27-5330-01-190
- Legal Description
- LAKESHORE PRESERVE PHASE 1 87/46 LOT 119
Listing courtesy of REALTY ONE GROUP INSPIRATION. 321-233-2300
Mortgage Calculator
StellarMLS is the source of this information via Internet Data Exchange Program. All listing information is deemed reliable but not guaranteed and should be independently verified through personal inspection by appropriate professionals. Listings displayed on this website may be subject to prior sale or removal from sale. Availability of any listing should always be independently verified. Listing information is provided for consumer personal, non-commercial use, solely to identify potential properties for potential purchase. All other use is strictly prohibited and may violate relevant federal and state law. Data last updated on