517 Red Rose Lane, Sanford, FL 32771
- $464,900
- 4
- BD
- 4
- BA
- 2,136
- SqFt







- List Price
- $464,900
- Status
- Active
- Days on Market
- 31
- MLS#
- O6420324
- Property Style
- Single Family
- Year Built
- 2018
- Bedrooms
- 4
- Bathrooms
- 4
- Baths Half
- 1
- Living Area
- 2,136
- Lot Size
- 4,800
- Acres
- 0.11
- Total Acreage
- 0 to less than 1/4
- Legal Subdivision Name
- Thornbrooke Ph 4
- MLS Area Major
- Sanford/Lake Forest
Property Description
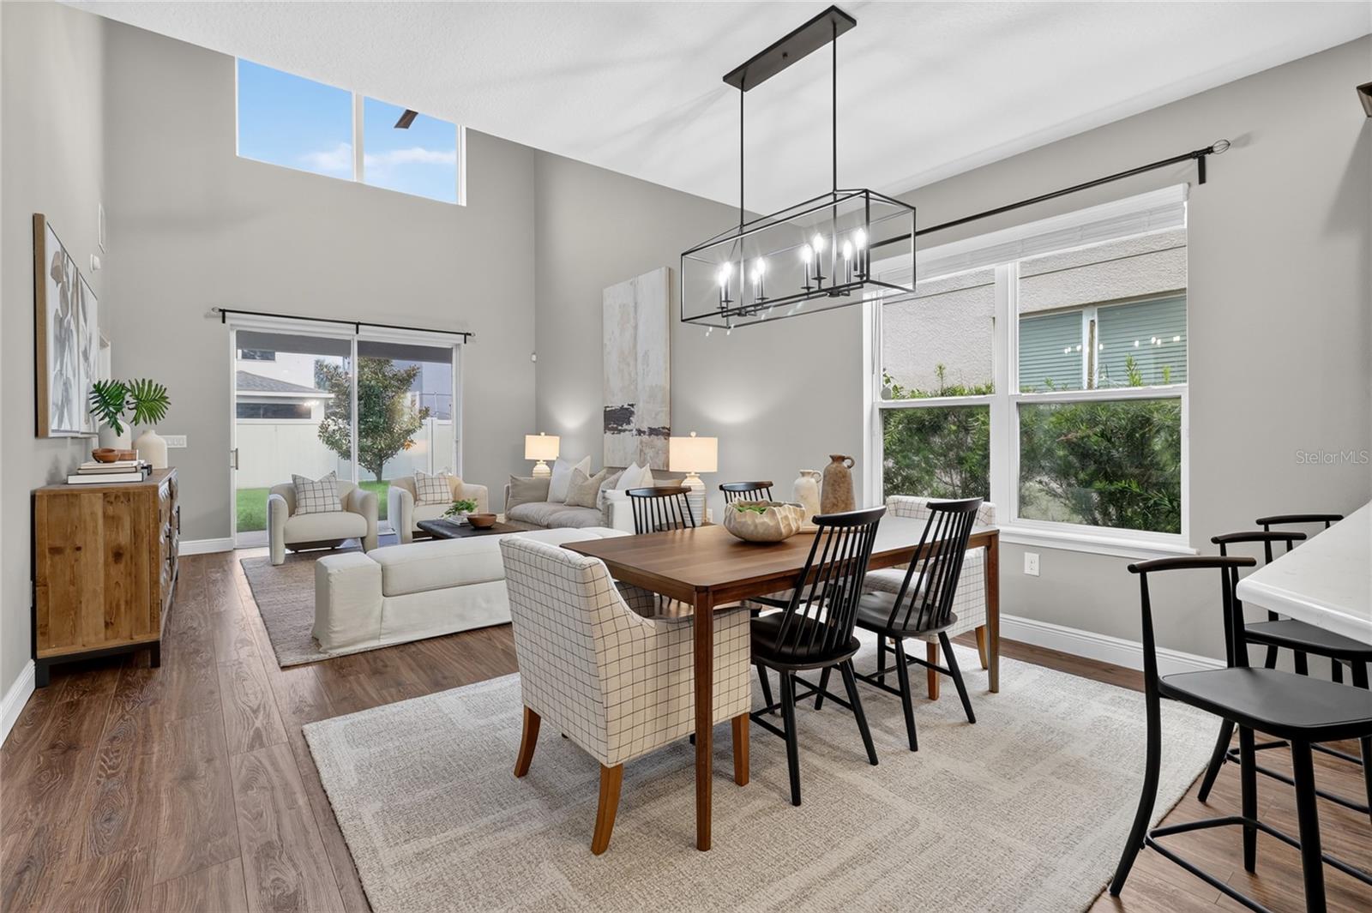
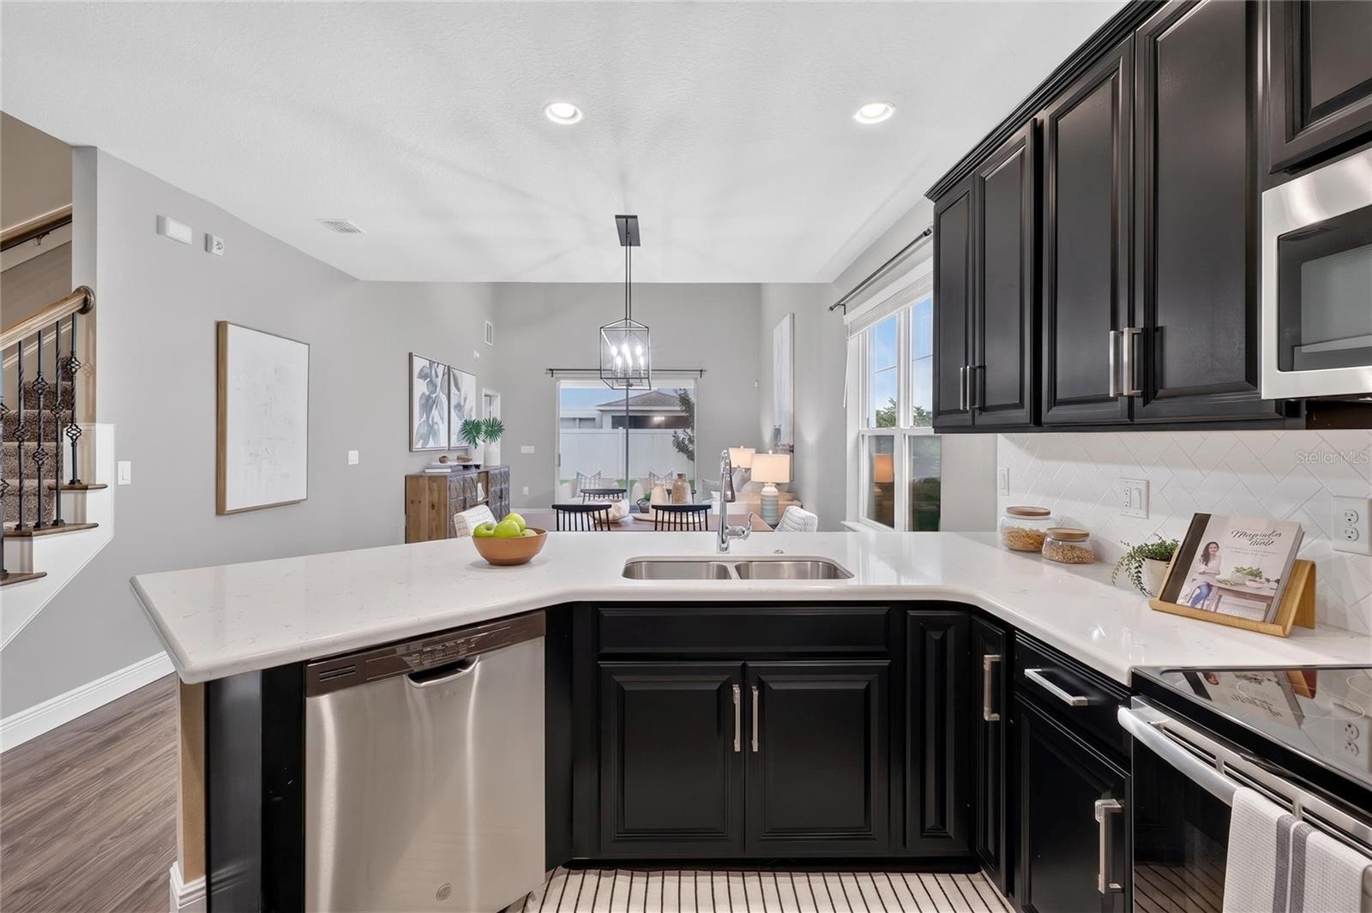
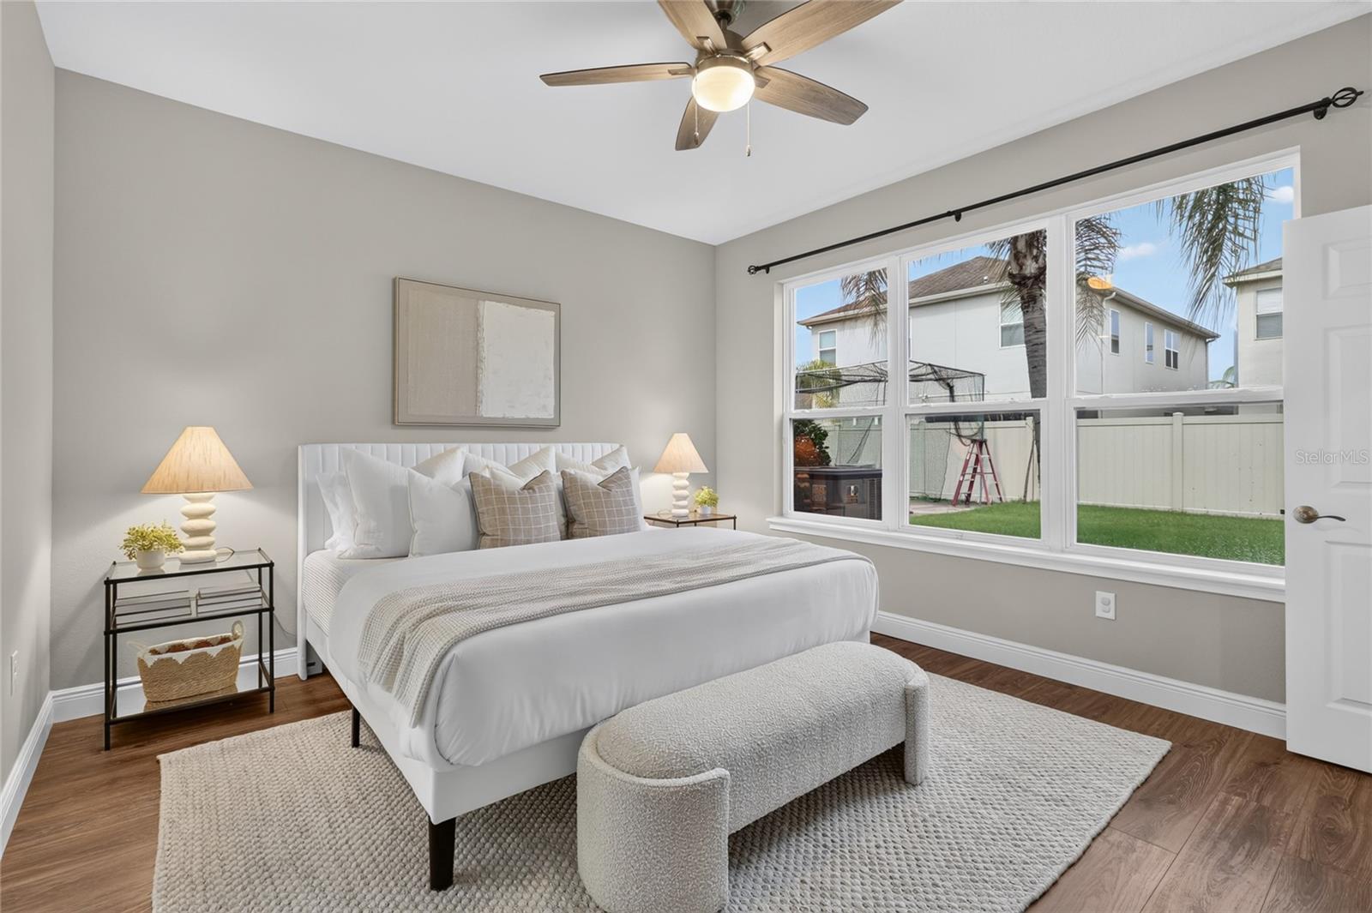
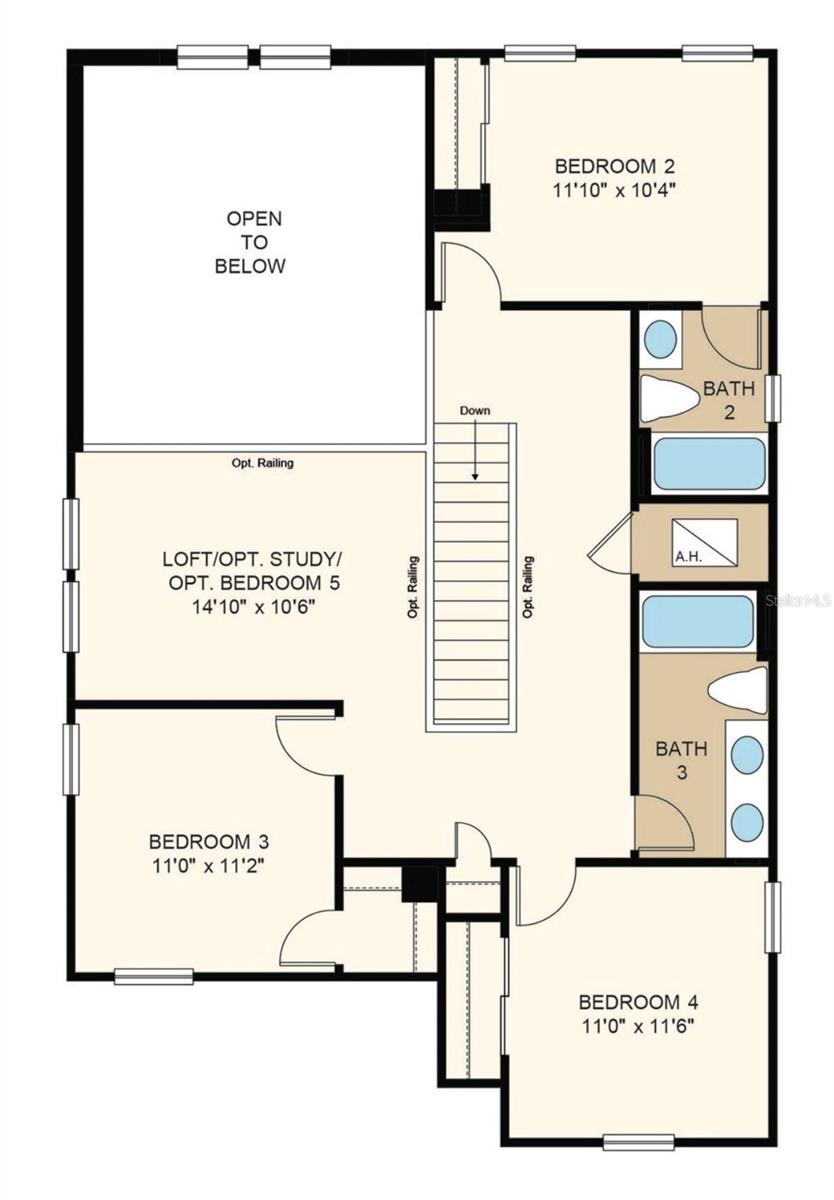
Welcome Home to this beautiful, move in ready, stunning 4 bedroom 3.5 bath plus loft home. Built in 2018, this property combines every day comfort, with elegance, and unbeatable Seminole County convenience. Step inside to a breathtaking, open-concept first floor that features brand new luxury vinyl plank showing and a brand new AC. The layout flows seamlessly from the modern kitchen to the dining area to the living room, and straight out to a private back porch. The expansive primary suite is complete with a custom walk in closet and en-suite bath. Upstairs, you will find a versatile loft and three spacious bedrooms with 2 additional baths. Enjoy the Thornbrooke Community Pool on the hot summer days and convenience of being in the heart of Sanford. Schedule your showing today.
/u.realgeeks.media/pinecrestmanagement/Pinecrest-Real-Estate-Management-Min-Logo.png)
Additional Information
- Taxes
- $4213
- Minimum Lease
- No Minimum
- HOA Fee
- $75
- HOA Payment Schedule
- Monthly
- Community Features
- Street Lights, No Deed Restriction
- Property Description
- Two Story
- Zoning
- RESI
- Interior Layout
- Ceiling Fans(s), High Ceilings, Kitchen/Family Room Combo, Living Room/Dining Room Combo, Open Floorplan, Primary Bedroom Main Floor, Solid Surface Counters, Thermostat, Walk-In Closet(s), Window Treatments
- Interior Features
- Ceiling Fans(s), High Ceilings, Kitchen/Family Room Combo, Living Room/Dining Room Combo, Open Floorplan, Primary Bedroom Main Floor, Solid Surface Counters, Thermostat, Walk-In Closet(s), Window Treatments
- Floor
- Carpet, Tile, Wood
- Appliances
- Disposal, Microwave, Range, Refrigerator
- Utilities
- Cable Available, Electricity Connected, Phone Available, Sewer Connected, Water Connected
- Heating
- Electric
- Air Conditioning
- Central Air
- Exterior Construction
- Block, Stucco
- Exterior Features
- Private Yard, Sidewalk, Sliding Doors, Sprinkler Metered
- Roof
- Shingle
- Foundation
- Slab
- Pool
- No Pool
- Garage Carport
- 2 Car Garage
- Garage Spaces
- 2
- Pets
- Allowed
- Flood Zone Code
- X
- Parcel ID
- 21-19-30-510-0000-3110
- Legal Description
- LOT 311 THORNBROOKE PHASE 4 PB 81 PGS 70-71
Listing courtesy of SAND DOLLAR REALTY GROUP INC. 407-389-7318
Mortgage Calculator
StellarMLS is the source of this information via Internet Data Exchange Program. All listing information is deemed reliable but not guaranteed and should be independently verified through personal inspection by appropriate professionals. Listings displayed on this website may be subject to prior sale or removal from sale. Availability of any listing should always be independently verified. Listing information is provided for consumer personal, non-commercial use, solely to identify potential properties for potential purchase. All other use is strictly prohibited and may violate relevant federal and state law. Data last updated on