5330 Lake Virginia Street, Winter Garden, FL 34787
- $579,000
- 4
- BD
- 4
- BA
- 2,515
- SqFt








- List Price
- $579,000
- Status
- Pending
- Days on Market
- 14
- MLS#
- O6420269
- Property Style
- Single Family
- Year Built
- 2022
- Bedrooms
- 4
- Bathrooms
- 4
- Baths Half
- 1
- Living Area
- 2,515
- Lot Size
- 6,115
- Acres
- 0.14
- Total Acreage
- 0 to less than 1/4
- Legal Subdivision Name
- Lakeside At Hamlin
- MLS Area Major
- Winter Garden/Oakland
Property Description
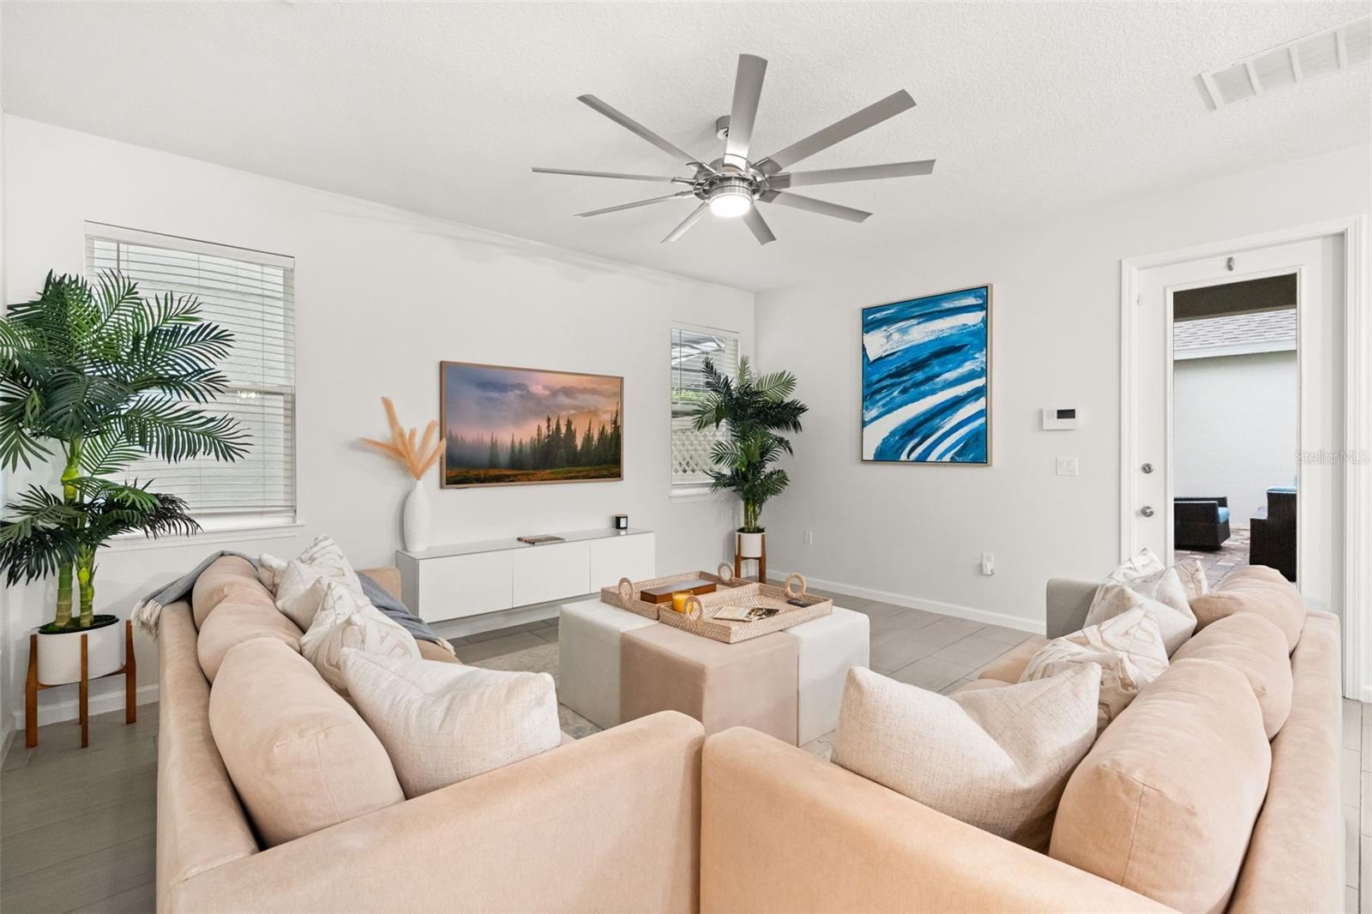
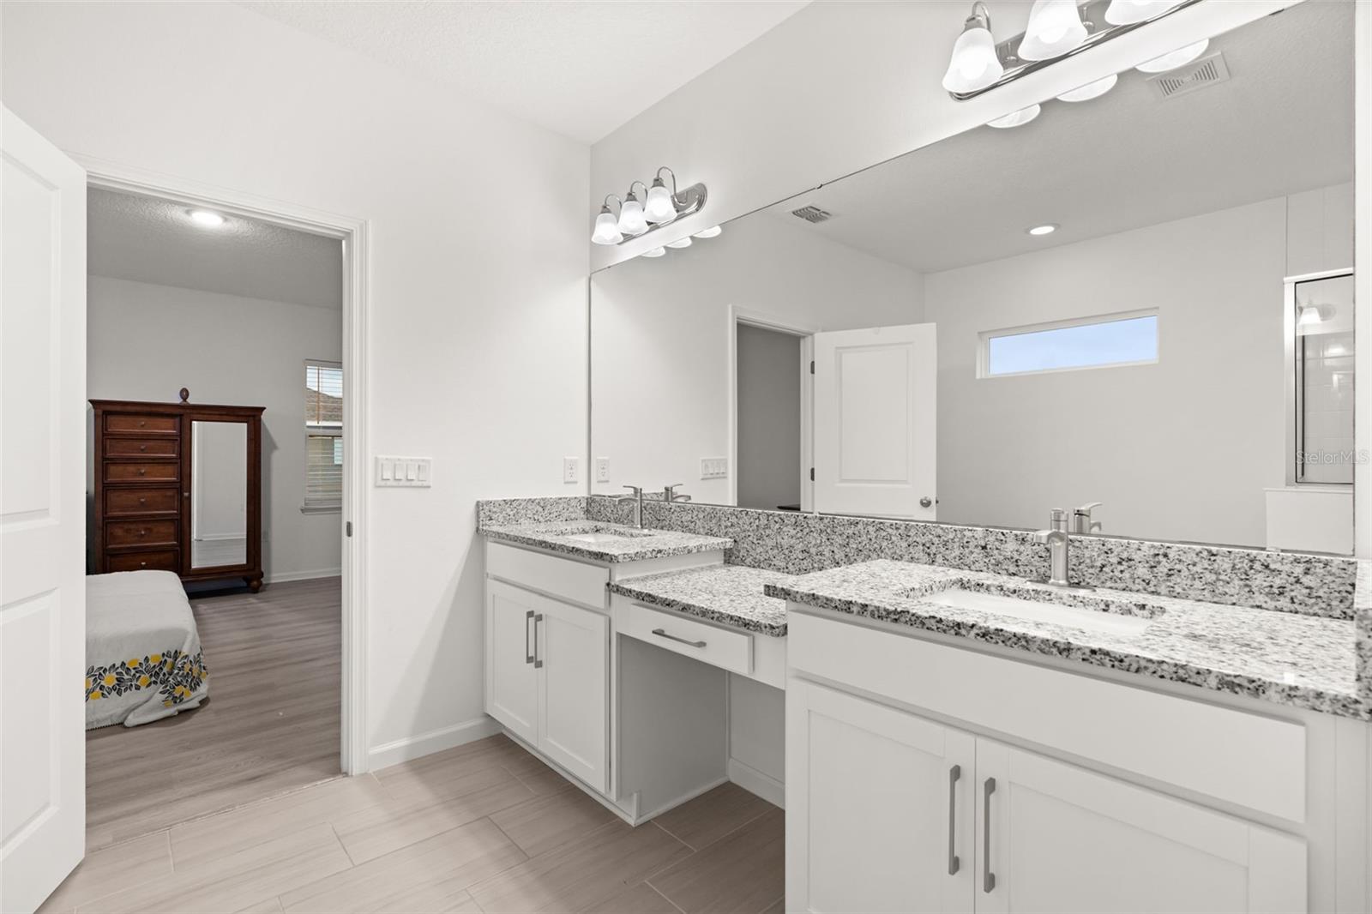
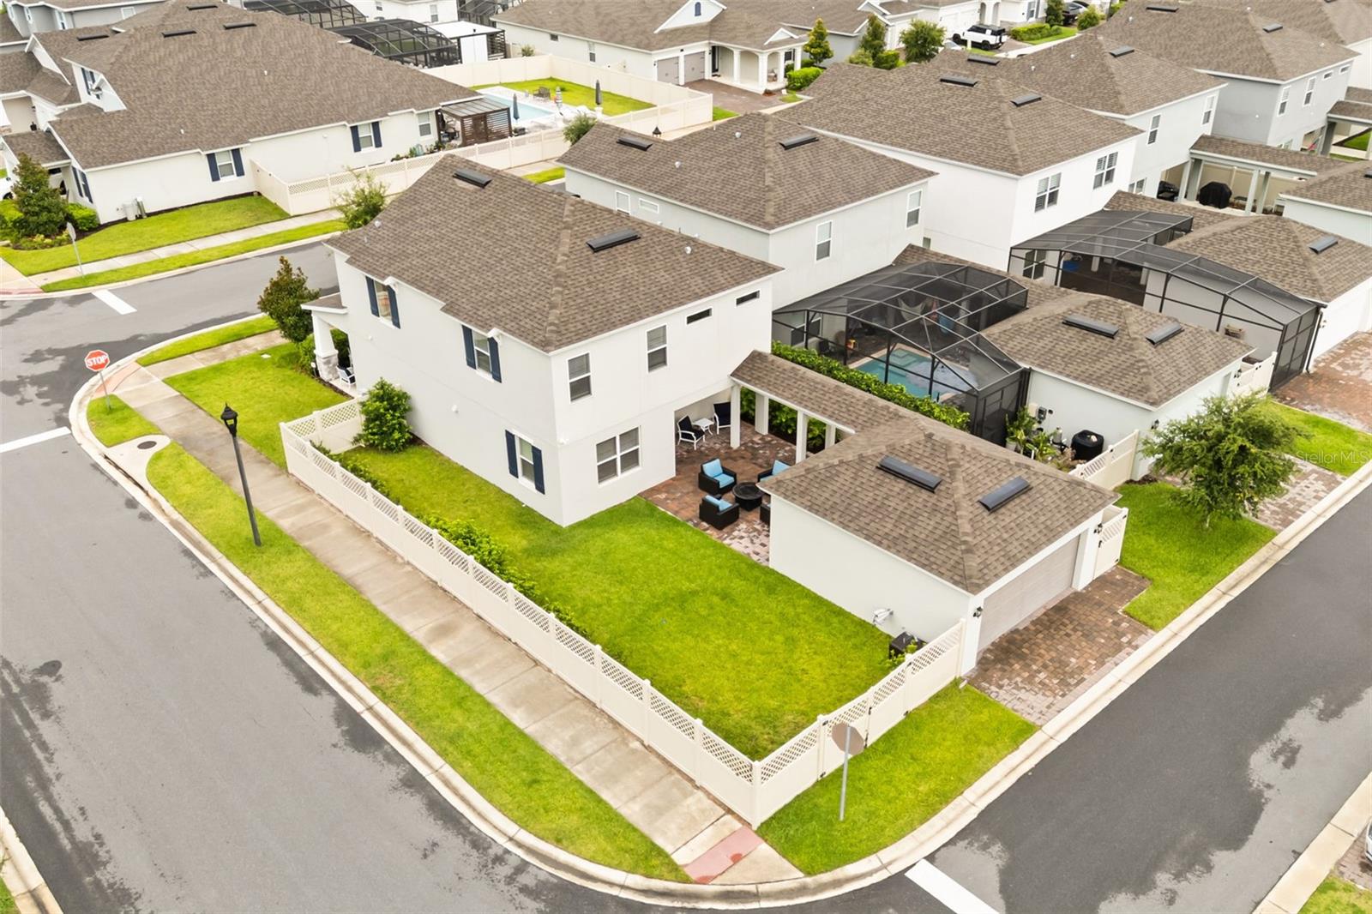
Under contract-accepting backup offers. Welcome to this beautifully appointed corner-lot home featuring a desirable rear-load garage and a convenient first-floor guest suite, perfect for multi-generational living or visiting guests. Offering approximately 2,500 square feet of thoughtfully designed living space, this 4-bedroom, 3.5-bath residence combines modern elegance with everyday comfort. Step inside to discover soaring 10-foot ceilings, abundant natural light, and an expansive open-concept floor plan designed for effortless living and entertaining. At the heart of the home is a stunning gourmet kitchen featuring stainless steel appliances, 42-inch white cabinetry, quartz countertops, and an oversized island with generous prep and gathering space. The spacious covered lanai opens to a large backyard with plenty of room to add your dream pool, creating the perfect setting for outdoor dining, entertaining, or simply enjoying Florida's year-round sunshine. A private fenced courtyard-style lawn adds even more outdoor living space for family, pets, or relaxing evenings. Upstairs, you'll find three additional bedrooms, including the luxurious primary suite. Designed as a peaceful retreat, the spa-inspired ensuite features a soaking tub, subway-tiled walk-in shower, dual quartz vanities, and a spacious walk-in closet. Impeccably maintained and move-in ready, this exceptional home is ideally located just minutes from Hamlin Town Center, Winter Garden Village, top-rated schools, FL-429, and Walt Disney World, offering the perfect blend of convenience and lifestyle. Situated in the heart of Horizon West, one of the nation's fastest-growing master-planned communities, Lakeside at Hamlin places you just steps from the future Life Time Athletic Country Club—an approximately 80,000-square-foot luxury wellness destination featuring resort-style pools, lap pools, pickleball and sports courts, a full-service spa, and state-of-the-art fitness facilities. Don't miss the opportunity to make this exceptional home yours. Schedule your private showing today!
/u.realgeeks.media/pinecrestmanagement/Pinecrest-Real-Estate-Management-Min-Logo.png)
Additional Information
- Taxes
- $7489
- Minimum Lease
- 7 Months
- HOA Fee
- $160
- HOA Payment Schedule
- Monthly
- Maintenance Includes
- Internet
- Location
- Corner Lot, In County, Level, Sidewalk
- Community Features
- Deed Restrictions, Playground
- Property Description
- Two Story
- Zoning
- RES
- Interior Layout
- Kitchen/Family Room Combo, PrimaryBedroom Upstairs, Walk-In Closet(s)
- Interior Features
- Kitchen/Family Room Combo, PrimaryBedroom Upstairs, Walk-In Closet(s)
- Floor
- Carpet, Ceramic Tile
- Appliances
- Dishwasher, Disposal, Dryer, Electric Water Heater, Microwave, Range, Refrigerator, Washer
- Utilities
- Electricity Available, Public, Sewer Connected, Water Connected
- Heating
- Central, Electric, Heat Pump
- Air Conditioning
- Central Air, Zoned
- Exterior Construction
- Block, Stucco
- Exterior Features
- Lighting, Sidewalk
- Roof
- Shingle
- Foundation
- Slab
- Pool
- No Pool
- Garage Carport
- 2 Car Garage
- Garage Spaces
- 2
- Garage Features
- Alley Access, Garage Door Opener, Garage Faces Rear
- Garage Dimensions
- 18x19
- Elementary School
- Hamlin Elementary
- Middle School
- Horizon West Middle School
- High School
- Horizon High School
- Water View
- Lake
- Water Access
- Lake
- Pets
- Allowed
- Flood Zone Code
- x
- Parcel ID
- 20-23-27-5444-00-920
- Legal Description
- LAKESIDE AT HAMLIN 106/19 LOT 92
Listing courtesy of REAL BROKER, LLC. 855-450-0442
Mortgage Calculator
StellarMLS is the source of this information via Internet Data Exchange Program. All listing information is deemed reliable but not guaranteed and should be independently verified through personal inspection by appropriate professionals. Listings displayed on this website may be subject to prior sale or removal from sale. Availability of any listing should always be independently verified. Listing information is provided for consumer personal, non-commercial use, solely to identify potential properties for potential purchase. All other use is strictly prohibited and may violate relevant federal and state law. Data last updated on