566 Rachael Court, Oviedo, FL 32765
- $570,000
- 4
- BD
- 2
- BA
- 2,510
- SqFt









- List Price
- $570,000
- Status
- Pending
- Days on Market
- 3
- MLS#
- O6420243
- Property Style
- Single Family
- Architectural Style
- Contemporary, Florida
- Year Built
- 1991
- Bedrooms
- 4
- Bathrooms
- 2
- Living Area
- 2,510
- Lot Size
- 10,890
- Acres
- 0.25
- Total Acreage
- 1/4 to less than 1/2
- Legal Subdivision Name
- Cedar Bend
- MLS Area Major
- Oviedo
Property Description
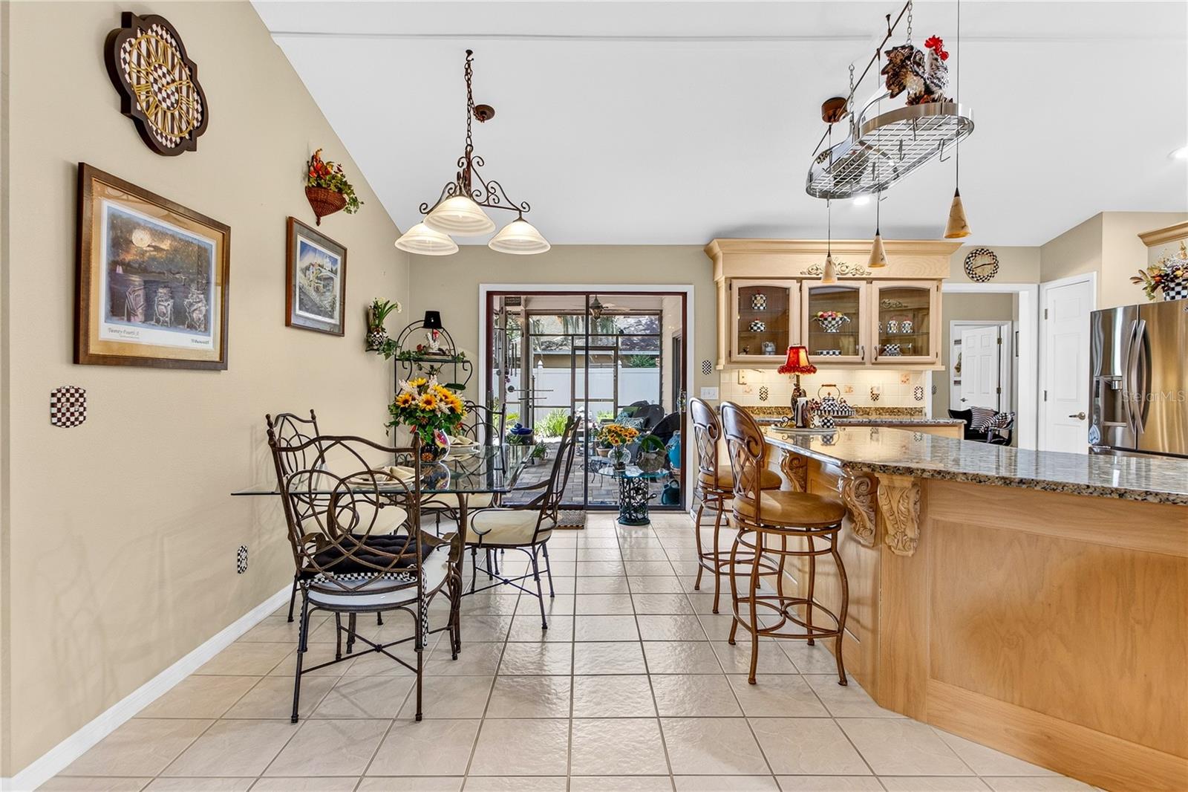
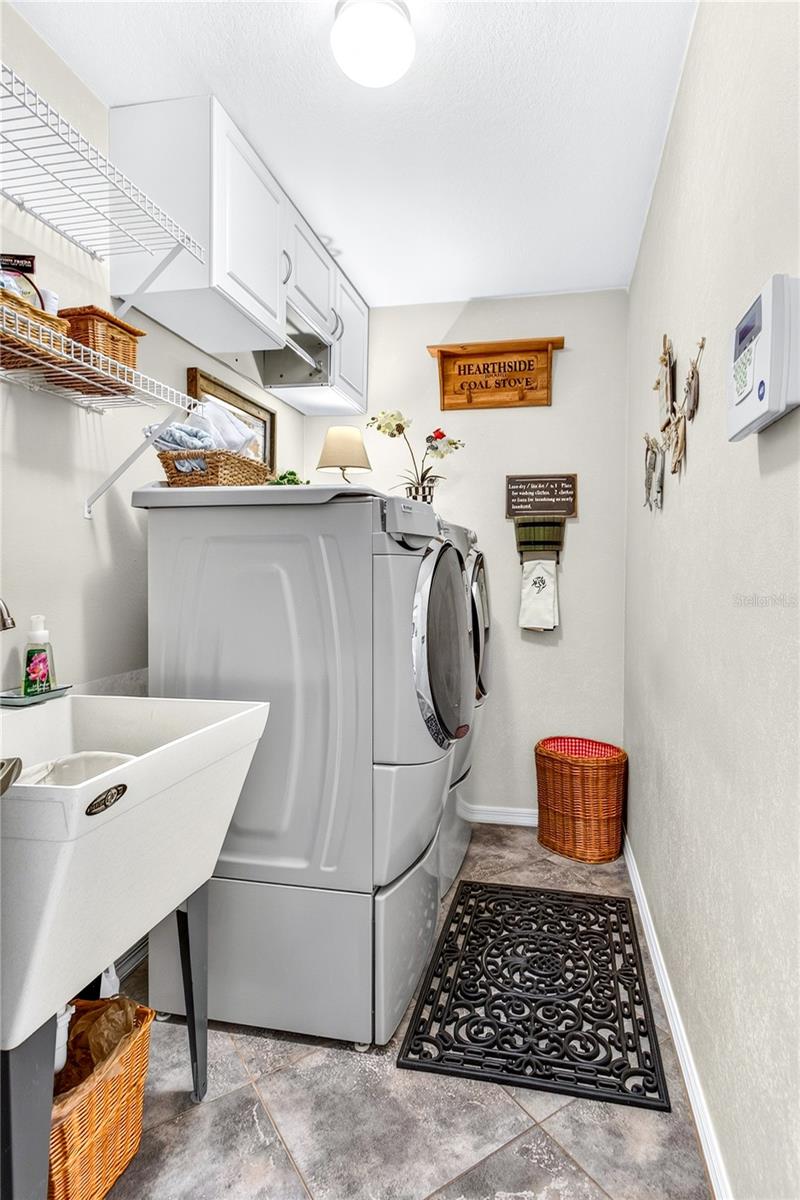
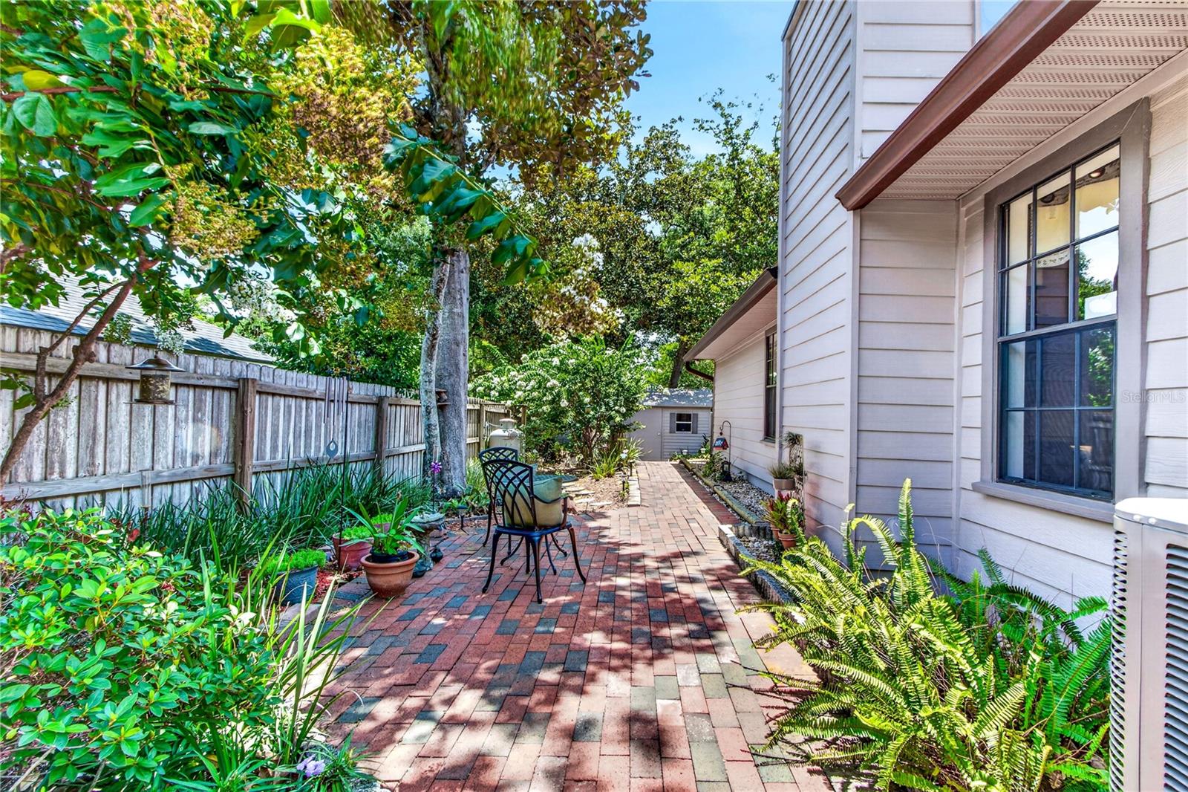
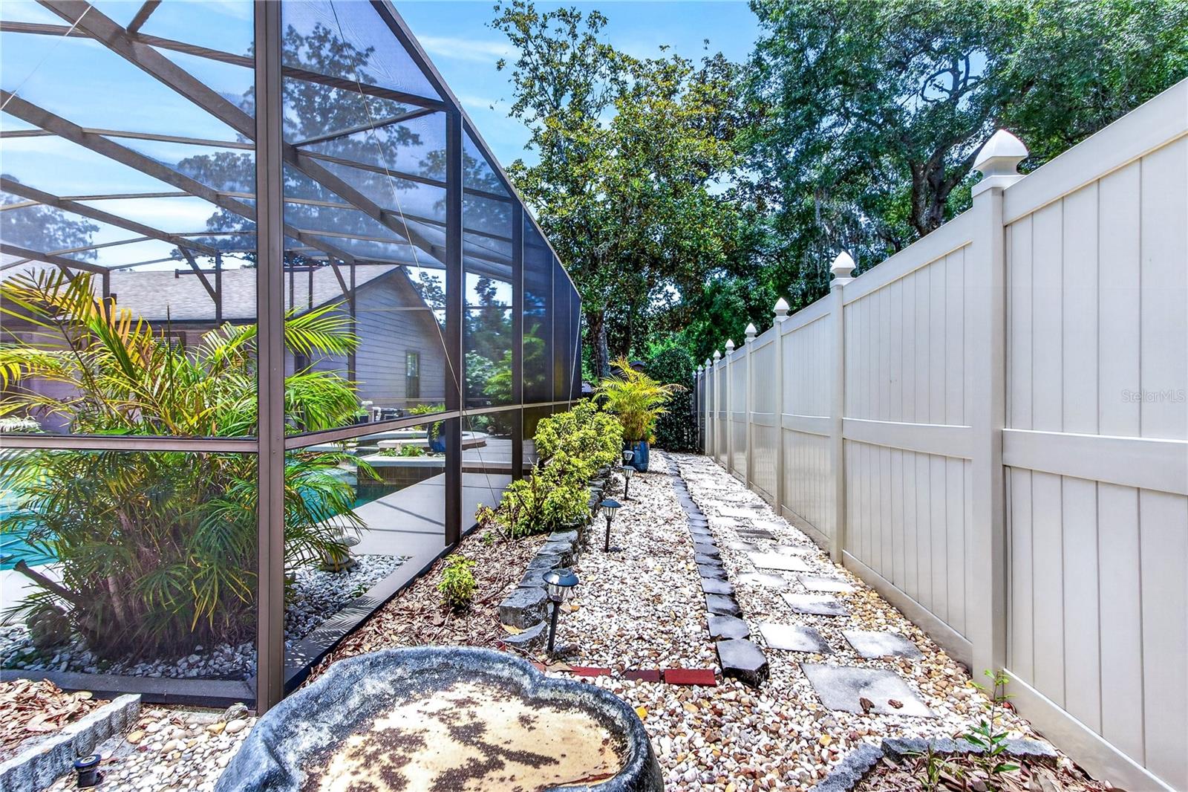
Under contract-accepting backup offers. FANTASTIC OPPORTUNITY TO OWN A WELL-MAINTAINED AND MOVE-IN READY 4 BEDROOM, 2 BATH ONE STORY POOL HOME IN OVIEDO! The moment that you drive up to this home, you will fall in love with the beautifully landscaped front yard complete with fountain and irrigation system. Need a spacious backyard with a pool that looks like a private oasis? This is it! This fully fenced, quarter acre, cul-de-sac lot offers lazy summer days relaxing in your very own paradise. Float in your saltwater pool with newer Pebble-Tec Finish, relax in your propane heated spa, or just sit on your back lanai area all covered under a screened pool cage! The seller has lovingly updated the home for the buyers peace of mind including: *ARCHITECTUAL SHINGLE ROOF, GUTTERS & DOWNSPOUTS (2017) *FULL REPIPE (2019) *HVAC (2022) *HOT WATER HEATER (2019) *EXTERIOR PAINT (4 YEARS AGO) *PEBBLE-TEC POOL SURFACE ( 5 YEARS AGO) *TOTAL POOL CAGE RE-SCREEN (2022) *SEPTIC TANK PUMPED & SERVICED (2025) *BRICK PAVERED LANAI, BACK FIRE PIT AREA, & BOTH SIDES OF HOME *LARGE BACKYARD SHED FOR STORAGE *HUDSON TERMITE BOND *KITCHEN REFRESH INCLUDING: REFINSISHED CABINETS & EXOTIC GRANITE, PRIMARY BATHROOM RENOVATION INCLUDING: REFINSIHED CABINETS WITH EXCOTIC GRANITE, NEW RAISED SINKS, NEW SHOWER TILE WITH MATCHING FLOOR TILE, & HEAVY DUTY GLASS SHOWER DOOR *GARAGE CONVERSION TO GAME ROOM WITH CABINET AREA INCLUDING SINK AND SILESTONE COUNTERTOPS, WET BAR, WINE COOLER, REFRIGERATOR, AND LEATHER SECTIONAL (WHICH CONVEYS) *BRAZILIAN HARDWOOD FLOORS THROUGHOUT MOST OF THE HOME INCLUDING FAMILY, LIVING, DINING, & BEDROOMS + PORCELAIN TILE IN THE KITCHEN, HALLS, BATHROOMS, GAME ROOM, & LAUNDRY. You will love the wood burning fireplace, custom lighting and ceiling fans, the custom interior paint throughout THE HOME, and the mounted TVs convey! Did I mention that all the appliances convey including the washer and dryer! This home even includes a dedicated laundry room with a sink. The floorplan is perfect for entertaining, offering a formal living room, dining room, spacious kitchen with nook, and a family room. The fourth bedroom is best used as an office or nursery. Oviedo is known for its top-rated public schools, parks & trails, downtown area with its annual events and restaurants, and its proximity to the University of Central Florida, Full Sail University, & Research Park. Tourist Attractions & Beaches are within an hour’s drive. These kind of pristine pool homes in Oviedo rarely come up for sale under 600K! Call today for a private showing.
/u.realgeeks.media/pinecrestmanagement/Pinecrest-Real-Estate-Management-Min-Logo.png)
Additional Information
- Taxes
- $2823
- Minimum Lease
- 8-12 Months
- HOA Fee
- $267
- HOA Payment Schedule
- Annually
- Location
- Cul-De-Sac, City Limits, Landscaped, Level, Sidewalk, Paved
- Community Features
- Street Lights, No Deed Restriction
- Property Description
- One Story
- Zoning
- R-1A
- Interior Layout
- Built-in Features, Ceiling Fans(s), Kitchen/Family Room Combo, Living Room/Dining Room Combo, Solid Wood Cabinets, Split Bedroom, Stone Counters, Thermostat, Walk-In Closet(s), Wet Bar, Window Treatments
- Interior Features
- Built-in Features, Ceiling Fans(s), Kitchen/Family Room Combo, Living Room/Dining Room Combo, Solid Wood Cabinets, Split Bedroom, Stone Counters, Thermostat, Walk-In Closet(s), Wet Bar, Window Treatments
- Floor
- Tile, Wood
- Appliances
- Dishwasher, Dryer, Electric Water Heater, Microwave, Range, Refrigerator, Washer
- Utilities
- BB/HS Internet Available, Cable Available, Electricity Connected, Public, Underground Utilities, Water Connected
- Heating
- Central
- Air Conditioning
- Central Air
- Fireplace Description
- Family Room, Wood Burning
- Exterior Construction
- Brick, HardiPlank Type
- Exterior Features
- Rain Gutters, Sidewalk, Sliding Doors
- Roof
- Shingle
- Foundation
- Slab
- Pool
- Private
- Pool Type
- Gunite, In Ground, Salt Water, Screen Enclosure
- Garage Features
- Converted Garage
- Elementary School
- Partin Elementary
- Middle School
- Jackson Heights Middle
- High School
- Hagerty High
- Fences
- Vinyl, Wood
- Pets
- Allowed
- Flood Zone Code
- X
- Parcel ID
- 11-21-31-515-0000-0190
- Legal Description
- LOT 19 CEDAR BEND PB 44 PGS 52 & 53
Listing courtesy of GALLOWAY REAL ESTATE. 407-421-9990
Mortgage Calculator
StellarMLS is the source of this information via Internet Data Exchange Program. All listing information is deemed reliable but not guaranteed and should be independently verified through personal inspection by appropriate professionals. Listings displayed on this website may be subject to prior sale or removal from sale. Availability of any listing should always be independently verified. Listing information is provided for consumer personal, non-commercial use, solely to identify potential properties for potential purchase. All other use is strictly prohibited and may violate relevant federal and state law. Data last updated on