600 Gatlin Avenue, Orlando, FL 32806
- $2,550,000
- 4
- BD
- 4
- BA
- 3,880
- SqFt




- List Price
- $2,550,000
- Status
- Pending
- Days on Market
- 0
- MLS#
- O6420161
- Property Style
- Single Family
- Architectural Style
- Coastal
- Year Built
- 2022
- Bedrooms
- 4
- Bathrooms
- 4
- Baths Half
- 1
- Living Area
- 3,880
- Lot Size
- 40,640
- Acres
- 0.93
- Total Acreage
- 1/2 to less than 1
- Legal Subdivision Name
- Gores Sub
- MLS Area Major
- Orlando/Delaney Park/Crystal Lake
Property Description
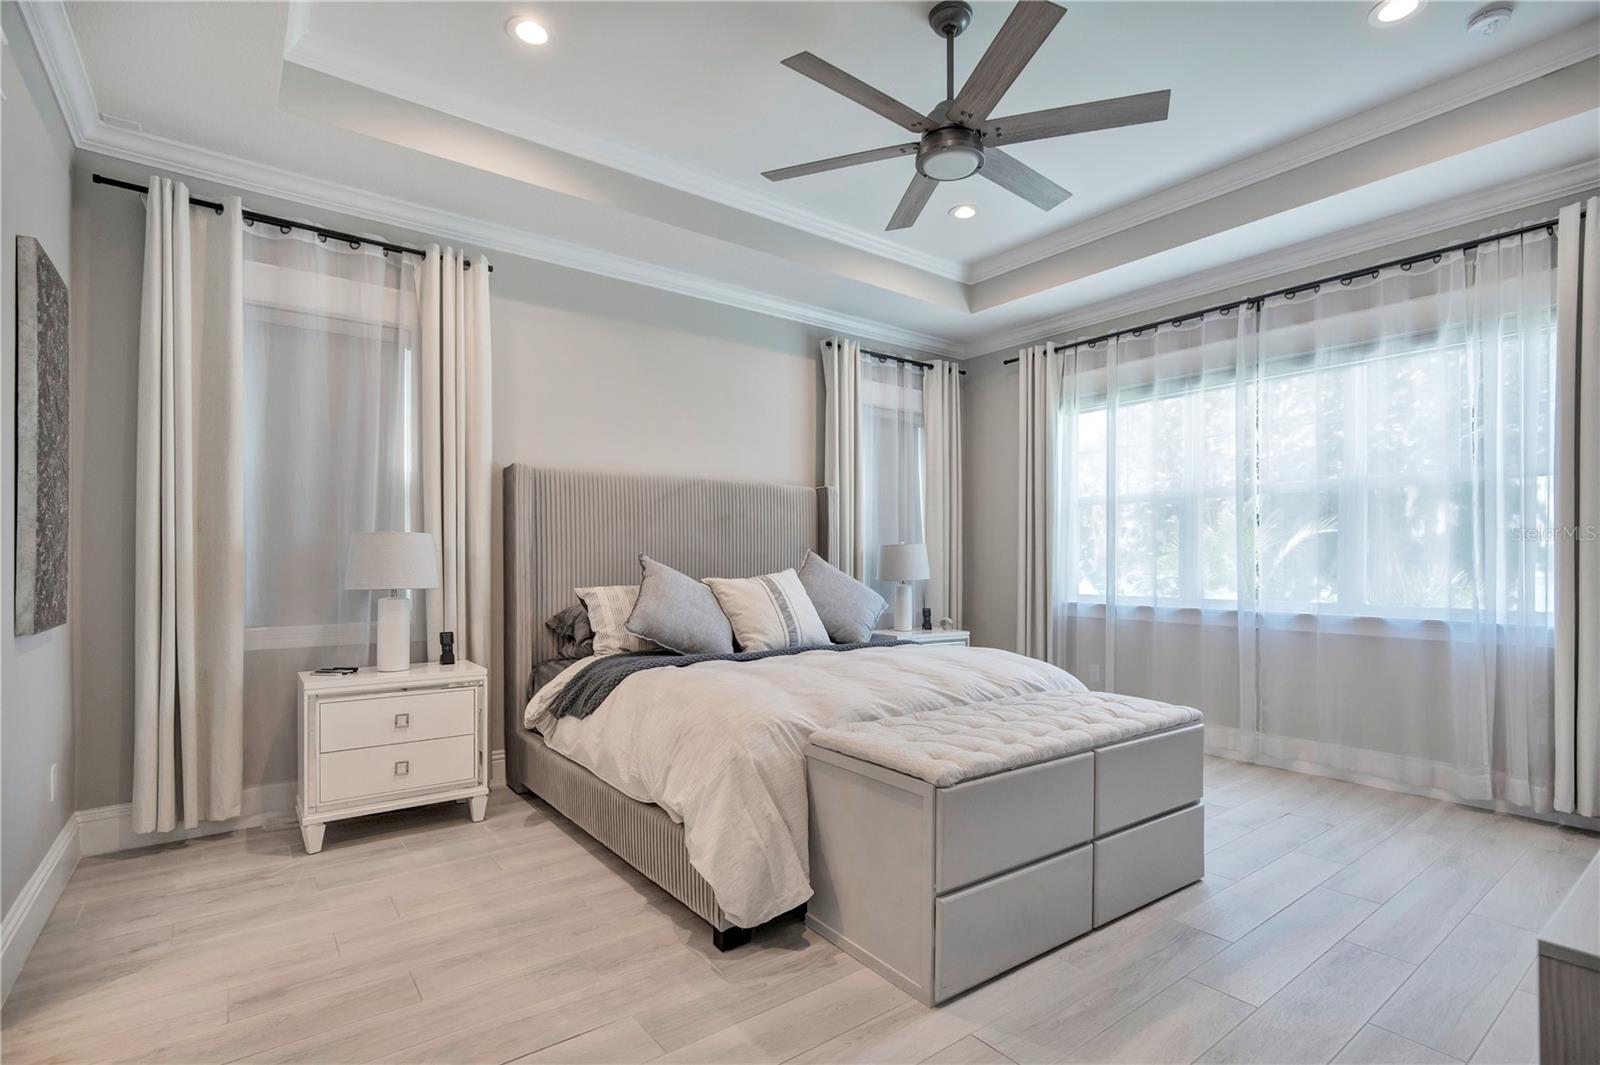
Under contract-accepting backup offers. You come home from work, pass through the gates, and the property closes off behind you, and the first thing you notice is how much space there is before you even hit the garage — three bays, extra room behind the cars, extra room between the doors. Inside, the ceilings are coffered in the living room and the floors run wide-plank tile straight through to a glass wall at the back that slides open completely. When it's open, the porch, the pool, and the water are all part of the same room. No screen, no step down, no transition. The kitchen sits at the center of that space. Big island, quartz counters, a farmhouse sink, cabinets with soft-close hinges and pull-out shelves so nothing gets buried in the back. Under the stairs there's a wine room, climate-controlled, holding real bottles, not a countertop rack. The primary suite is on the main floor. Two walk-in closets with built-in shelving. The bathroom is quartzite with a zero-step shower, three water valves, a bench, a hand sprayer, and body jets. The shades in the bedroom are automated and black out the room completely. Upstairs, the gym has cork and rubber flooring and mirrors on the wall, and it's framed so it can become a fifth bedroom later if you need one, without any construction to get there. The whole property sits behind a smart-controlled aluminum gate, so the privacy extends from the front yard all the way back to the water. The rest of the house runs on systems that mostly stay out of your way: two tankless water heaters, two HVAC units, smart locks, security cameras, WiFi light switches, and CAT6 wiring to every room. Out back, the outdoor kitchen has a grill, an ice maker, a beverage fridge, and two beverage taps on separate gas lines, one for beer and one for wine. The pool has a swim jet strong enough to swim laps against, and the spa sits raised next to it so you can watch the pool from a few feet up. Past the fire pit there's a stretch of sand and then the dock, where the boat lift is built into the roof of the boathouse so it's out of sight until you need it, and the jet ski has its own separate lift. Come see it in person. Photos don't do the water view or the space justice.
/u.realgeeks.media/pinecrestmanagement/Pinecrest-Real-Estate-Management-Min-Logo.png)
Additional Information
- Taxes
- $21791
- Minimum Lease
- 8-12 Months
- Location
- City Limits, Landscaped, Oversized Lot, Private, Street Dead-End, Paved
- Community Features
- No Deed Restriction
- Property Description
- Two Story
- Zoning
- R-1AA
- Interior Layout
- Built-in Features, Ceiling Fans(s), Coffered Ceiling(s), Eat-in Kitchen, High Ceilings, Kitchen/Family Room Combo, Living Room/Dining Room Combo, Open Floorplan, Primary Bedroom Main Floor, Solid Wood Cabinets, Split Bedroom, Stone Counters, Thermostat, Tray Ceiling(s), Walk-In Closet(s), Wet Bar, Window Treatments
- Interior Features
- Built-in Features, Ceiling Fans(s), Coffered Ceiling(s), Eat-in Kitchen, High Ceilings, Kitchen/Family Room Combo, Living Room/Dining Room Combo, Open Floorplan, Primary Bedroom Main Floor, Solid Wood Cabinets, Split Bedroom, Stone Counters, Thermostat, Tray Ceiling(s), Walk-In Closet(s), Wet Bar, Window Treatments
- Floor
- Ceramic Tile, Cork, Travertine
- Appliances
- Bar Fridge, Built-In Oven, Convection Oven, Cooktop, Dishwasher, Disposal, Exhaust Fan, Microwave, Range Hood, Refrigerator, Tankless Water Heater, Wine Refrigerator
- Utilities
- BB/HS Internet Available, Cable Available, Electricity Connected, Private, Propane, Public, Water Connected
- Heating
- Central, Electric
- Air Conditioning
- Central Air
- Exterior Construction
- Block, Concrete, HardiPlank Type, Stucco
- Exterior Features
- Fire Pit, Lighting, Outdoor Kitchen, Private Mailbox, Private Yard, Rain Gutters, Sliding Doors
- Roof
- Shingle
- Foundation
- Slab
- Pool
- Private
- Pool Type
- Deck, Fiber Optic Lighting, Gunite, In Ground, Infinity, Lighting, Pool Sweep, Salt Water
- Garage Carport
- 3 Car Garage
- Garage Spaces
- 3
- Garage Features
- Driveway, Garage Door Opener, Garage Faces Side, Guest, Oversized
- Garage Dimensions
- 36x25
- Elementary School
- Pershing Elem
- Middle School
- Pershing K-8
- High School
- Boone High
- Fences
- Fenced
- Water Name
- Lake Gatlin - Conway Chain
- Water Extras
- Lift, Lift - Covered, Skiing Allowed
- Water View
- Lake, Lake - Chain of Lakes
- Water Access
- Lake, Lake - Chain of Lakes
- Water Frontage
- Lake Front, Lake Privileges
- Flood Zone Code
- X
- Parcel ID
- 12-23-29-3096-00-150
- Legal Description
- GORES SUB F/41 LOT 15 & THAT PT OF N1/2OF NE1/4 OF NW1/4 ON S SEC 13 23 29
Listing courtesy of HOMEVEST REALTY. 407-897-5400
Mortgage Calculator
StellarMLS is the source of this information via Internet Data Exchange Program. All listing information is deemed reliable but not guaranteed and should be independently verified through personal inspection by appropriate professionals. Listings displayed on this website may be subject to prior sale or removal from sale. Availability of any listing should always be independently verified. Listing information is provided for consumer personal, non-commercial use, solely to identify potential properties for potential purchase. All other use is strictly prohibited and may violate relevant federal and state law. Data last updated on