1540 Tracy Dee Way, Longwood, FL 32779
- $550,000
- 4
- BD
- 3
- BA
- 2,224
- SqFt






- List Price
- $550,000
- Status
- Pending
- Days on Market
- 3
- MLS#
- O6420051
- Property Style
- Single Family
- Year Built
- 1978
- Bedrooms
- 4
- Bathrooms
- 3
- Living Area
- 2,224
- Lot Size
- 14,017
- Acres
- 0.32
- Total Acreage
- 1/4 to less than 1/2
- Legal Subdivision Name
- Jennifer Estates
- MLS Area Major
- Longwood/Wekiva Springs
Property Description
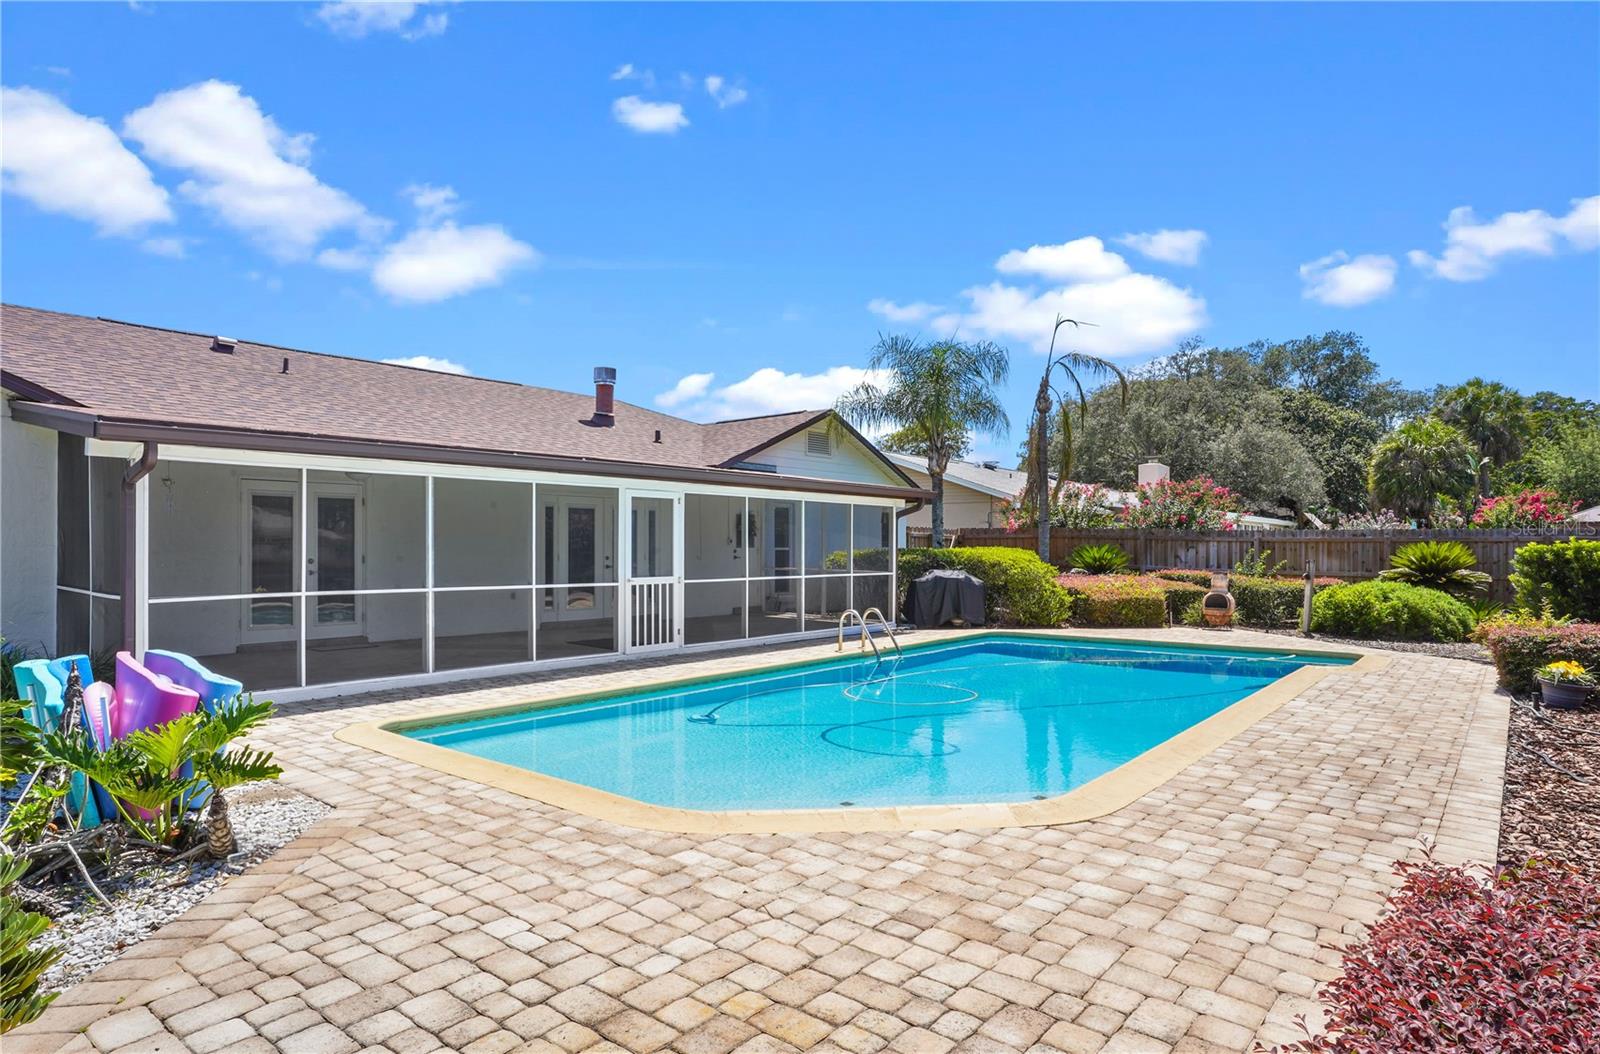
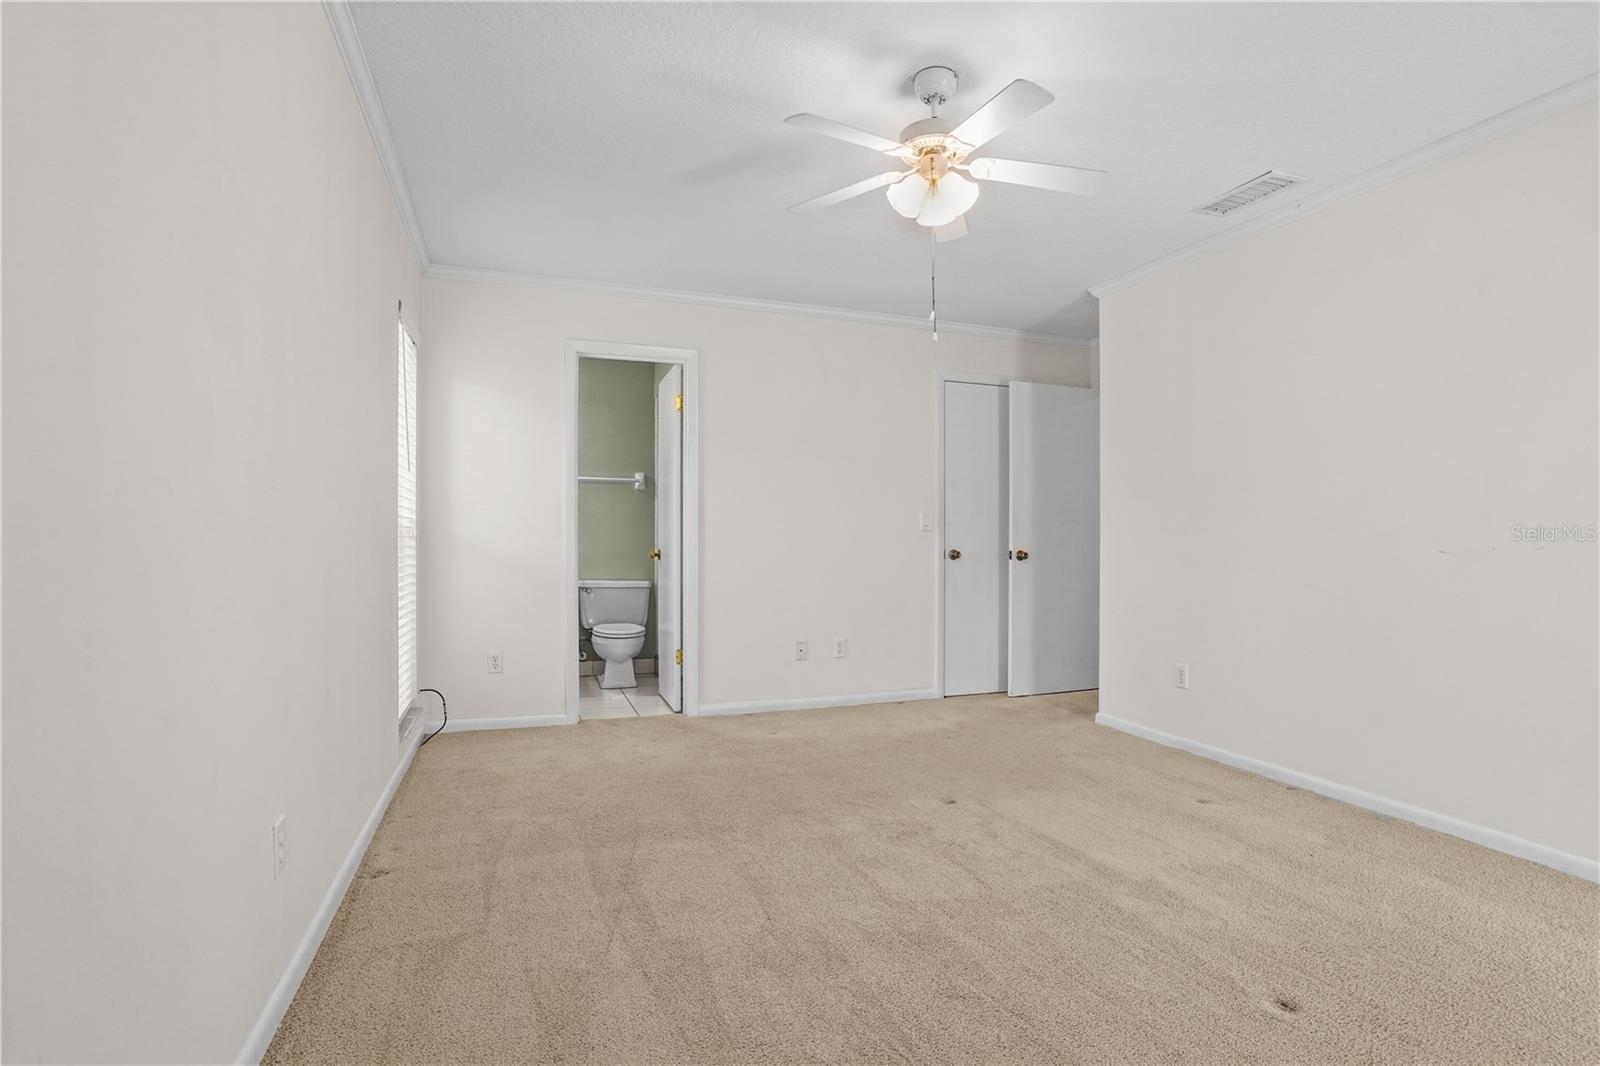
Under contract-accepting backup offers. Welcome to 1540 Tracy Dee Way, a 4-bedroom, 3-bathroom pool home located in the popular Jennifer Estates community of Longwood. Beautiful curb appeal welcomes you with a wide front lawn, mature landscaping, lush palms, manicured hedges, a spacious driveway, a 2-car garage, stone accent details, and a warm exterior with a red front door and shutters that add character. Inside, the welcoming entryway features a wood front door, side glass panel, coat closet, and tiled foyer that opens into the main living areas. The spacious family room offers warm wood flooring, a striking fireplace with custom wood built-in shelving and cabinetry, and French doors leading directly to the outdoor living area and pool. Additional living and dining spaces feature large front-facing windows, neutral wall tones, and a flexible open layout filled with natural light. The kitchen offers abundant bright cabinetry, generous counter space, recessed lighting, tray ceiling detail, tile backsplash with warmth and texture, a breakfast bar with a double sink, and easy flow to the dining area and breakfast nook. The spacious primary bedroom features soft carpet, neutral tones, generous closet storage, an ensuite bathroom, natural light, and direct access to the outdoor patio area. Bedroom 2 offers its own ensuite bathroom, while bedrooms 3 and 4 share the third bathroom, creating a functional layout with added flexibility for family, guests, or a home office. The backyard offers a true Florida retreat with a sparkling private pool, expansive paver deck, fully fenced yard, beautiful landscaping, and plenty of green space to relax, entertain, and enjoy your own private backyard oasis. Jennifer Estates offers a community boat ramp to popular Lake Brantley and is just minutes to Wekiva Springs State Park, major roadways, shopping, dining, and popular Central Florida attractions. Recent updates include roof 2024, HVAC 2025, pool pump 2026, fence 2024, and fireplace roof hood 2026. Zoned for Wekiva Elementary and Lake Brantley High School, this home offers a wonderful opportunity in one of Longwood’s most established and desirable areas.
/u.realgeeks.media/pinecrestmanagement/Pinecrest-Real-Estate-Management-Min-Logo.png)
Additional Information
- Taxes
- $2254
- Minimum Lease
- 1-2 Years
- HOA Fee
- $699
- HOA Payment Schedule
- Annually
- Location
- Cul-De-Sac
- Community Features
- Deed Restrictions, Sidewalks
- Property Description
- One Story
- Zoning
- R-1AA
- Interior Layout
- Built-in Features, Cathedral Ceiling(s), Ceiling Fans(s), Eat-in Kitchen, High Ceilings, Split Bedroom, Thermostat, Vaulted Ceiling(s), Walk-In Closet(s)
- Interior Features
- Built-in Features, Cathedral Ceiling(s), Ceiling Fans(s), Eat-in Kitchen, High Ceilings, Split Bedroom, Thermostat, Vaulted Ceiling(s), Walk-In Closet(s)
- Floor
- Carpet, Ceramic Tile, Wood
- Appliances
- Dishwasher, Disposal, Dryer, Electric Water Heater, Microwave, Range, Refrigerator
- Utilities
- BB/HS Internet Available, Cable Available, Electricity Connected, Phone Available, Public, Sewer Connected, Water Connected
- Heating
- Central, Electric
- Air Conditioning
- Central Air
- Fireplace Description
- Wood Burning
- Exterior Construction
- Block, Stucco
- Exterior Features
- Sidewalk
- Roof
- Shingle
- Foundation
- Slab
- Pool
- No Pool
- Pool Type
- In Ground
- Garage Carport
- 2 Car Garage
- Garage Spaces
- 2
- Elementary School
- Wekiva Elementary
- Middle School
- Teague Middle
- High School
- Lake Brantley High
- Fences
- Fenced
- Water Name
- Lake Brantley
- Water Access
- Lake
- Pets
- Allowed
- Flood Zone Code
- X
- Parcel ID
- 05-21-29-5EL-0000-0130
- Legal Description
- LOT 13 JENNIFER ESTATES PB 21 PGS 44 TO 46
Listing courtesy of EXP REALTY LLC. 407-641-2808
Mortgage Calculator
StellarMLS is the source of this information via Internet Data Exchange Program. All listing information is deemed reliable but not guaranteed and should be independently verified through personal inspection by appropriate professionals. Listings displayed on this website may be subject to prior sale or removal from sale. Availability of any listing should always be independently verified. Listing information is provided for consumer personal, non-commercial use, solely to identify potential properties for potential purchase. All other use is strictly prohibited and may violate relevant federal and state law. Data last updated on