2617 Butler Bay Drive N, Windermere, FL 34786
- $1,649,000
- 4
- BD
- 4
- BA
- 3,086
- SqFt








- List Price
- $1,649,000
- Status
- Active
- Days on Market
- 26
- MLS#
- O6420023
- Property Style
- Single Family
- Architectural Style
- Contemporary
- Year Built
- 1990
- Bedrooms
- 4
- Bathrooms
- 4
- Living Area
- 3,086
- Lot Size
- 25,691
- Acres
- 0.59
- Total Acreage
- 1/2 to less than 1
- Legal Subdivision Name
- Butler Bay
- Complex/Comm Name
- Windermere Club
- MLS Area Major
- Windermere
Property Description
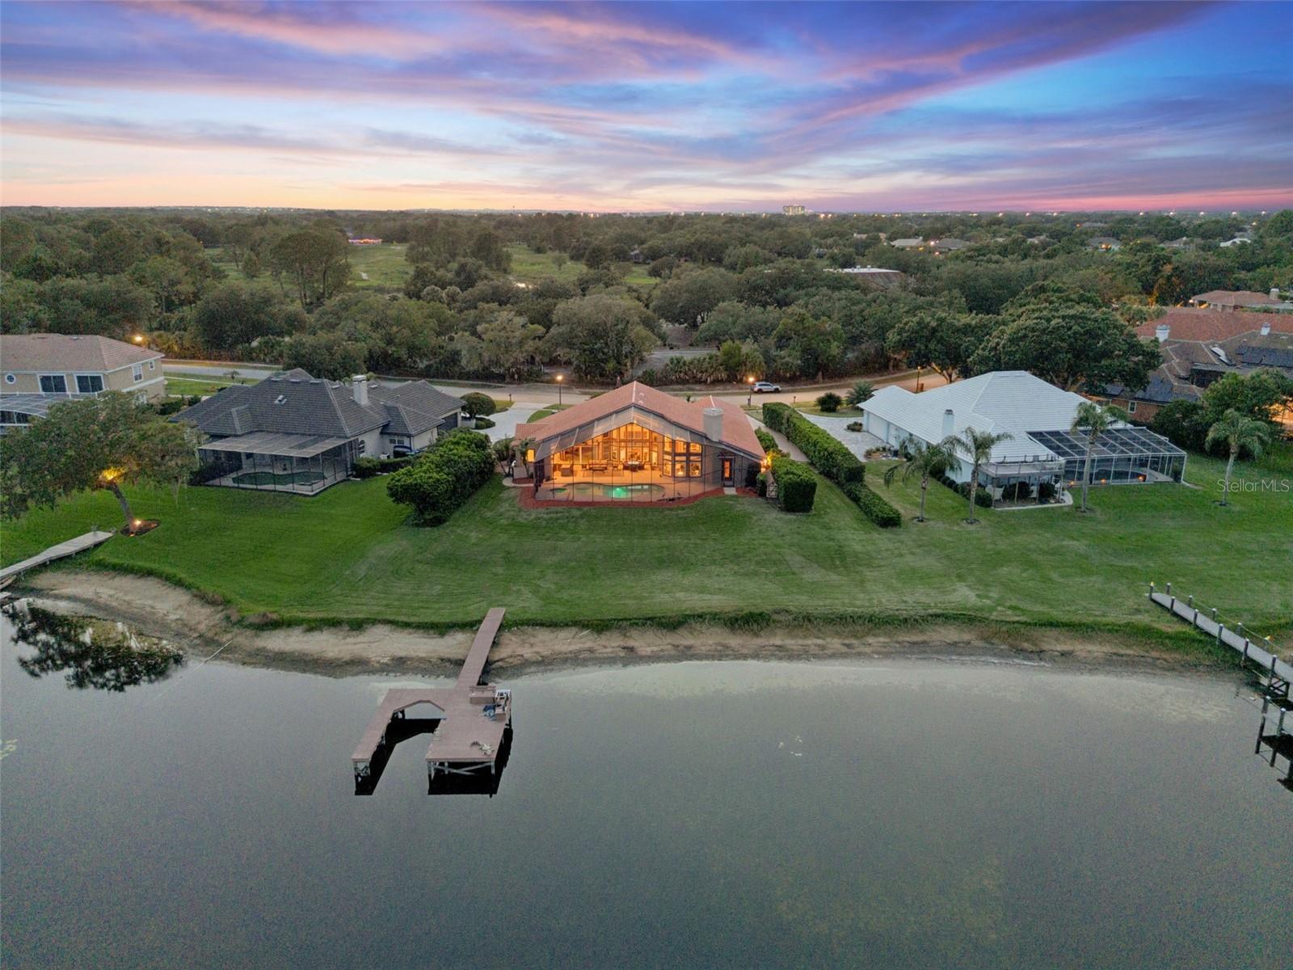
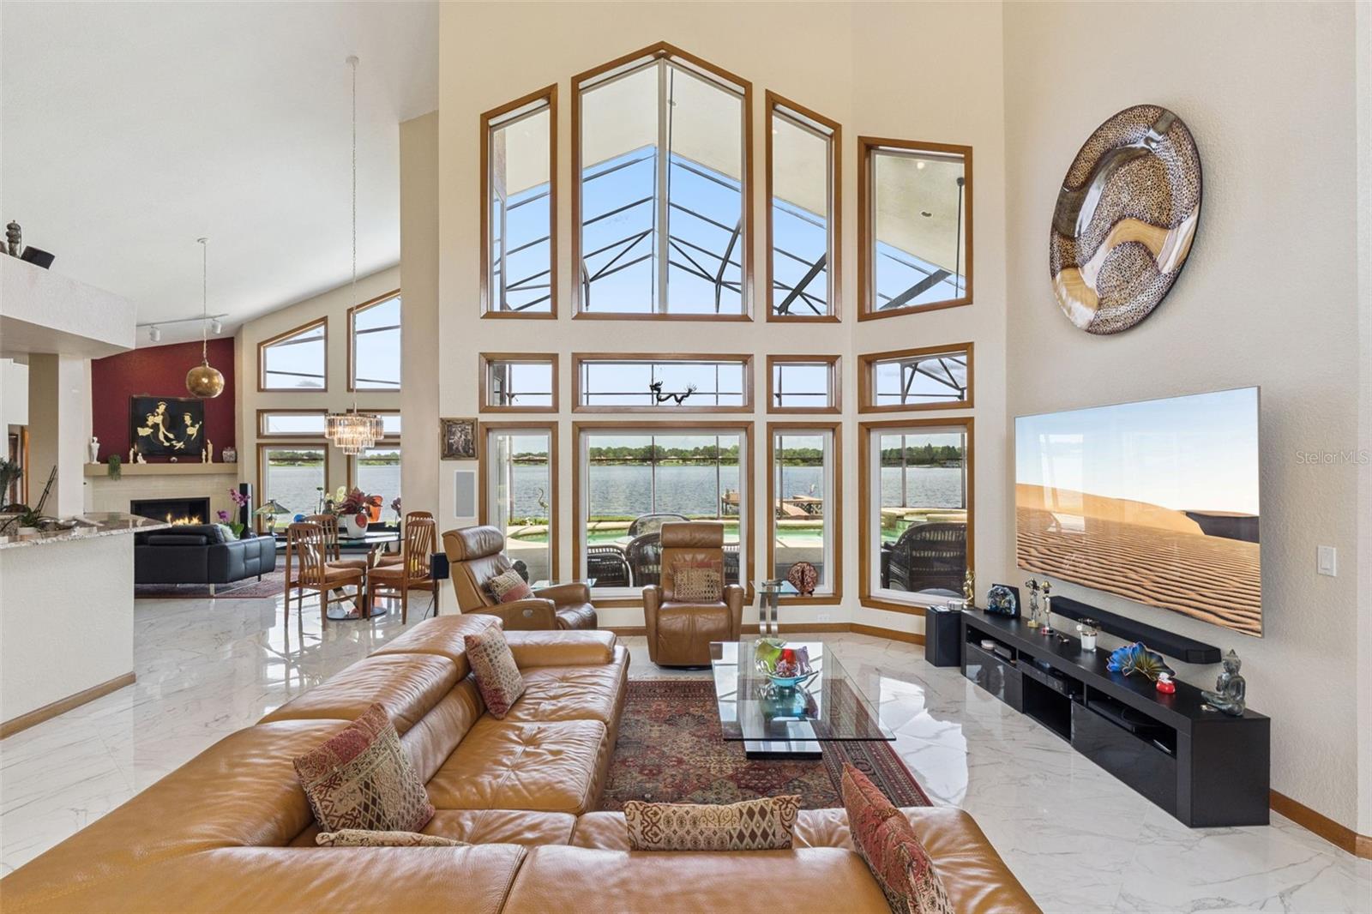
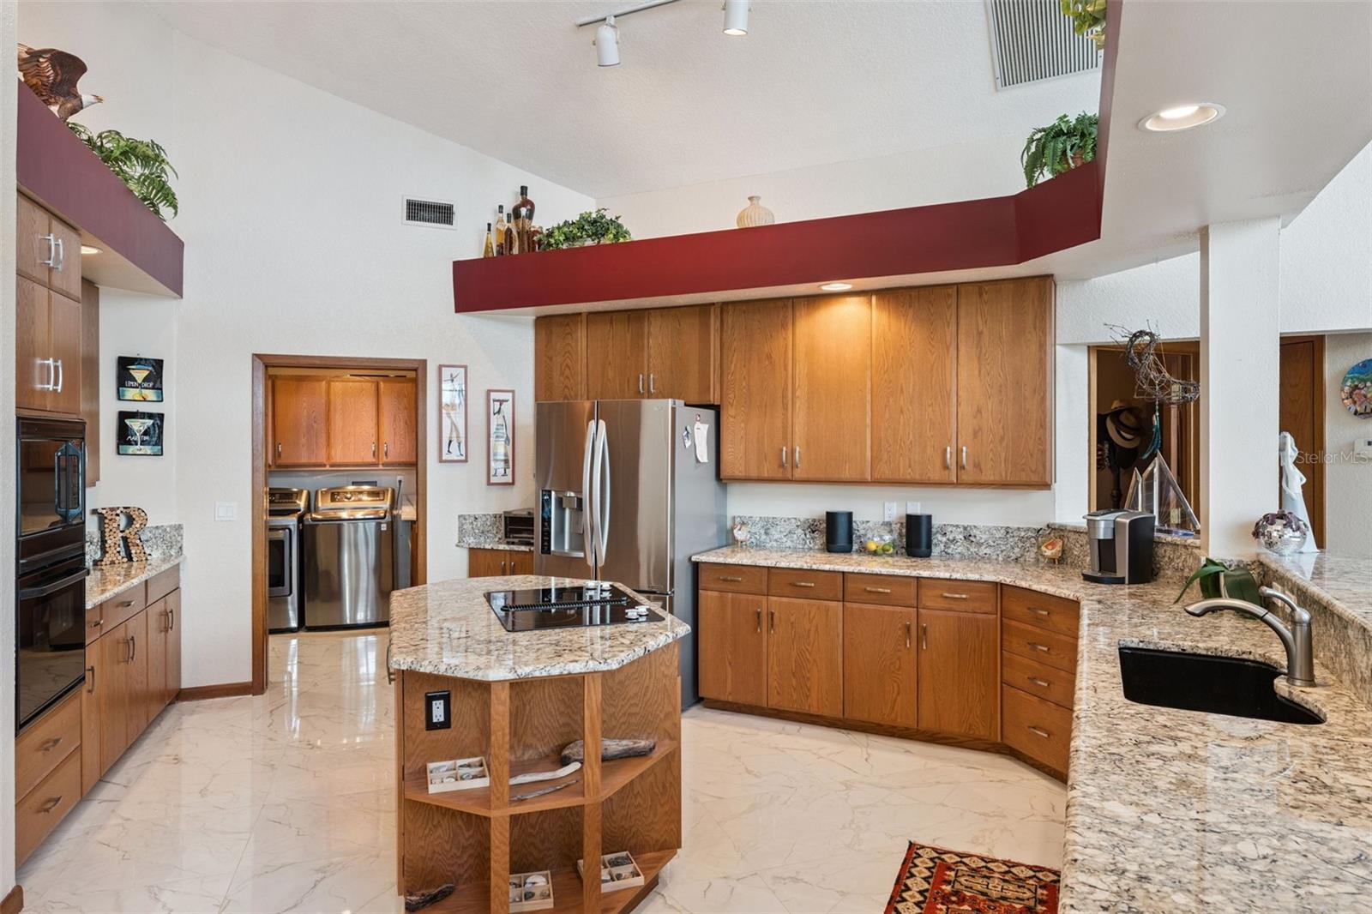
Rare opportunity to own one of the most private lakefront settings on Lake Crescent in Windermere, featuring approximately 165 feet of shoreline, breathtaking water views, and a resort-style waterfront lifestyle on a private ski lake known for its exceptional water quality. This beautifully designed custom residence offers approximately 3,086 square feet, 4 bedrooms, and 4 bathrooms, thoughtfully positioned to maximize natural light, privacy, and panoramic lake views from nearly every main living space. From the moment you arrive, the setting speaks for itself, tranquil water vistas, expansive outdoor living, and an immediate sense of calm that defines this exceptional waterfront property. A grand entrance with custom glass double doors opens into a spectacular great room where soaring vaulted ceilings and a dramatic wall of windows frame uninterrupted panoramic lake views, filling the home with natural light and creating a stunning first impression that defines the entire residence. The open concept layout seamlessly connects the living room, dining area, and spacious kitchen, creating an inviting flow ideal for both relaxed everyday living and effortless entertaining, all while the lake remains the backdrop from nearly every main living space. A truly distinctive feature of the home is its extraordinary collection of handcrafted stained glass art installations. Rich jewel tones and custom artistic designs transform sunlight into ever changing displays of color throughout the home, adding a level of artistry, warmth, and individuality rarely found in lakefront properties. The primary suite is positioned as a private sanctuary, offering soaring ceilings, peaceful lake views, and direct visual connection to the covered, screened lanai and lake beyond. The spa-inspired bath is designed for comfort and relaxation, featuring generous space and soft natural light. The expansive screened lanai overlooks the sparkling pool, spa, and poolside summer kitchen, creating a seamless indoor-outdoor living experience designed for year round Florida enjoyment. Whether entertaining guests, enjoying quiet mornings, or unwinding at sunset, this outdoor space becomes an extension of the home itself. A private dock offers direct access to Lake Crescent, where boating, skiing, paddleboarding, kayaking, and fishing become part of everyday life. Set on a beautifully landscaped homesite offering privacy and exceptional waterfront exposure, this property combines single-story convenience with one of Windermere’s most captivating lakefront settings. Located just minutes from downtown Windermere, boutique shopping, dining, golf, and top-rated schools, it offers both seclusion and convenience in one of Central Florida’s most sought after communities. Rare opportunities on Lake Crescent are limited and homes offering this level of waterfront frontage, architectural character, artistic detail, and true resort-style lake living are seldom available. This is more than a home, it is a lakefront lifestyle designed to be experienced.
/u.realgeeks.media/pinecrestmanagement/Pinecrest-Real-Estate-Management-Min-Logo.png)
Additional Information
- Taxes
- $10025
- Minimum Lease
- 8-12 Months
- HOA Fee
- $2,590
- HOA Payment Schedule
- Annually
- Maintenance Includes
- Cable TV, Internet, Private Road
- Location
- City Limits, Irregular Lot, Landscaped, Paved, Private
- Community Features
- Gated Community - No Guard, No Deed Restriction
- Property Description
- One Story
- Zoning
- R-CE-C
- Interior Layout
- Built-in Features, High Ceilings, Open Floorplan, Thermostat, Vaulted Ceiling(s), Walk-In Closet(s)
- Interior Features
- Built-in Features, High Ceilings, Open Floorplan, Thermostat, Vaulted Ceiling(s), Walk-In Closet(s)
- Floor
- Carpet, Epoxy, Tile
- Appliances
- Built-In Oven, Cooktop, Dishwasher, Disposal, Dryer, Electric Water Heater, Microwave, Range Hood, Refrigerator, Washer, Water Filtration System, Wine Refrigerator
- Utilities
- BB/HS Internet Available, Electricity Connected, Propane, Sprinkler Recycled
- Heating
- Central, Electric
- Air Conditioning
- Central Air
- Fireplace Description
- Family Room
- Exterior Construction
- Block, Frame
- Exterior Features
- Lighting, Outdoor Shower, Private Mailbox, Private Yard, Rain Gutters, Sliding Doors
- Roof
- Tile
- Foundation
- Slab
- Pool
- Private
- Pool Type
- Deck, Heated, In Ground, Lighting, Screen Enclosure
- Garage Carport
- 3 Car Garage
- Garage Spaces
- 3
- Garage Features
- Driveway, Garage Door Opener, Garage Faces Side, Oversized
- Garage Dimensions
- 28x22
- Elementary School
- Windermere Elem
- Middle School
- Bridgewater Middle
- High School
- Windermere High School
- Water Name
- Lake Crescent
- Water Extras
- Skiing Allowed
- Water View
- Lake
- Water Access
- Lake
- Water Frontage
- Lake Front
- Pets
- Allowed
- Flood Zone Code
- X & AE
- Parcel ID
- 01-23-27-1108-00-930
- Legal Description
- BUTLER BAY UNIT 3 18/4 LOT 93
Listing courtesy of COLDWELL BANKER REALTY. 407-696-8000
Mortgage Calculator
StellarMLS is the source of this information via Internet Data Exchange Program. All listing information is deemed reliable but not guaranteed and should be independently verified through personal inspection by appropriate professionals. Listings displayed on this website may be subject to prior sale or removal from sale. Availability of any listing should always be independently verified. Listing information is provided for consumer personal, non-commercial use, solely to identify potential properties for potential purchase. All other use is strictly prohibited and may violate relevant federal and state law. Data last updated on