2266 Bent Oak Drive, Apopka, FL 32712
- $465,000
- 3
- BD
- 2
- BA
- 1,790
- SqFt






- List Price
- $465,000
- Status
- Pending
- Days on Market
- 15
- Price Change
- ▲ $200,000 1782458019
- MLS#
- O6419978
- Property Style
- Single Family
- Architectural Style
- Ranch
- Year Built
- 1980
- Bedrooms
- 3
- Bathrooms
- 2
- Living Area
- 1,790
- Lot Size
- 14,993
- Acres
- 0.34
- Total Acreage
- 1/4 to less than 1/2
- Legal Subdivision Name
- Bent Oak Ph 01
- MLS Area Major
- Apopka
Property Description
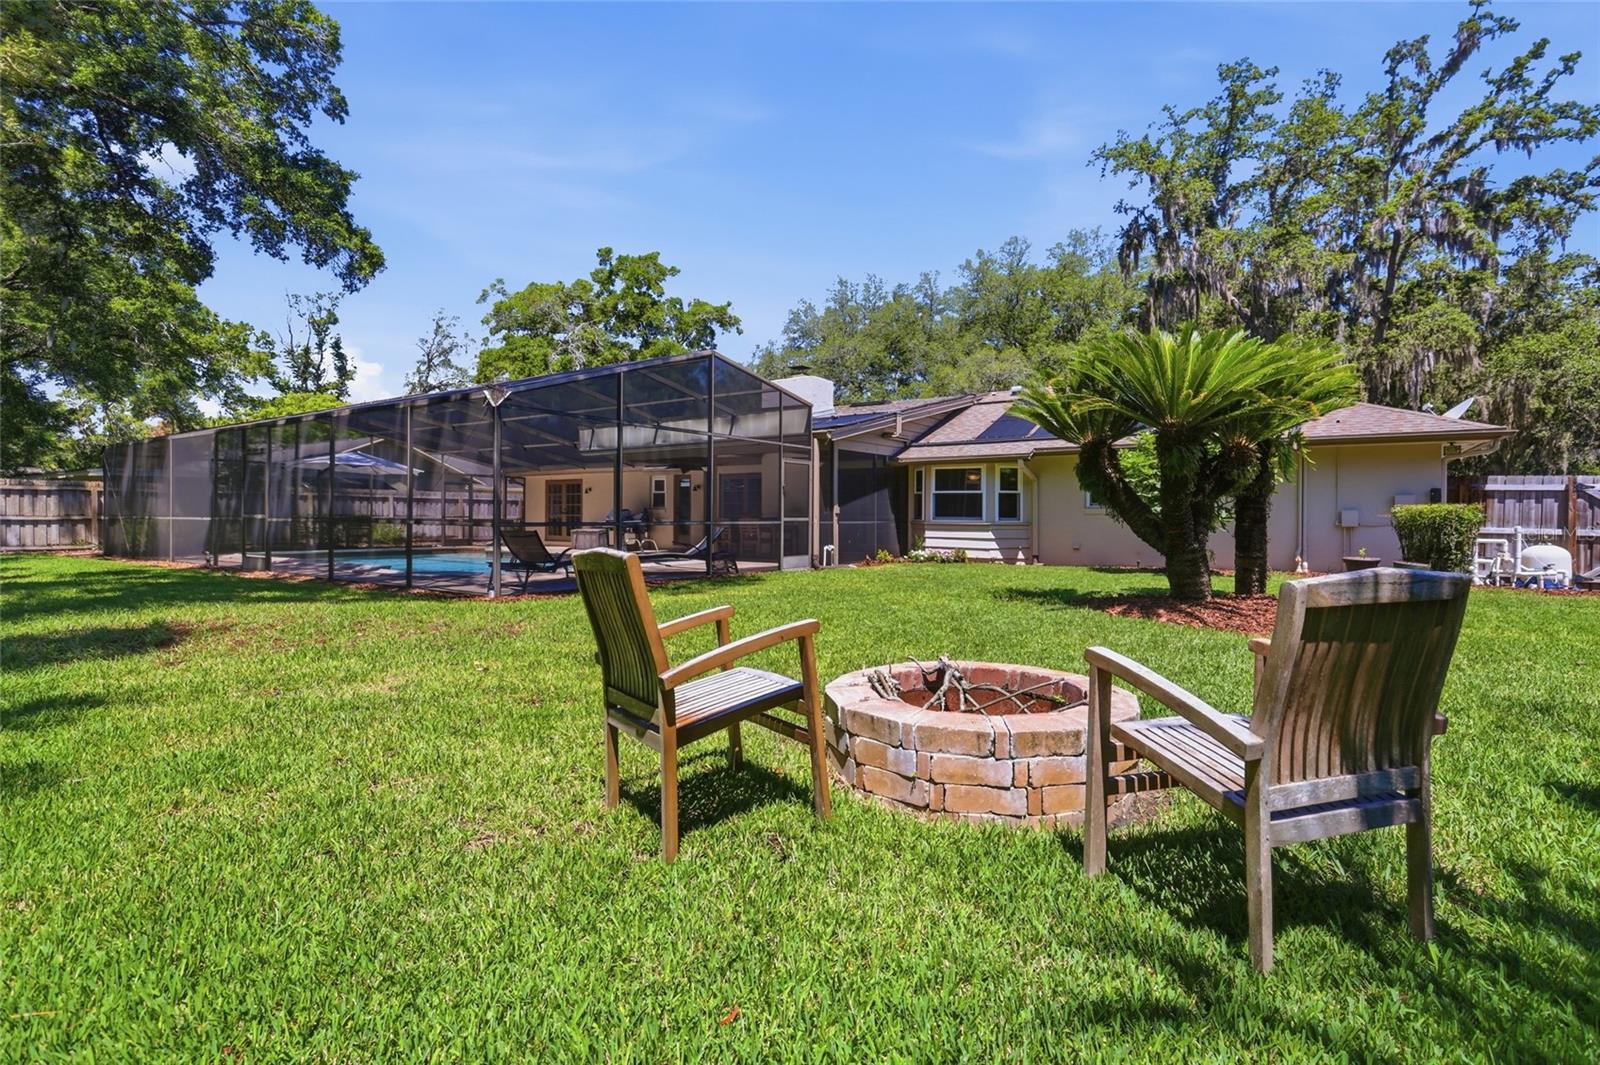
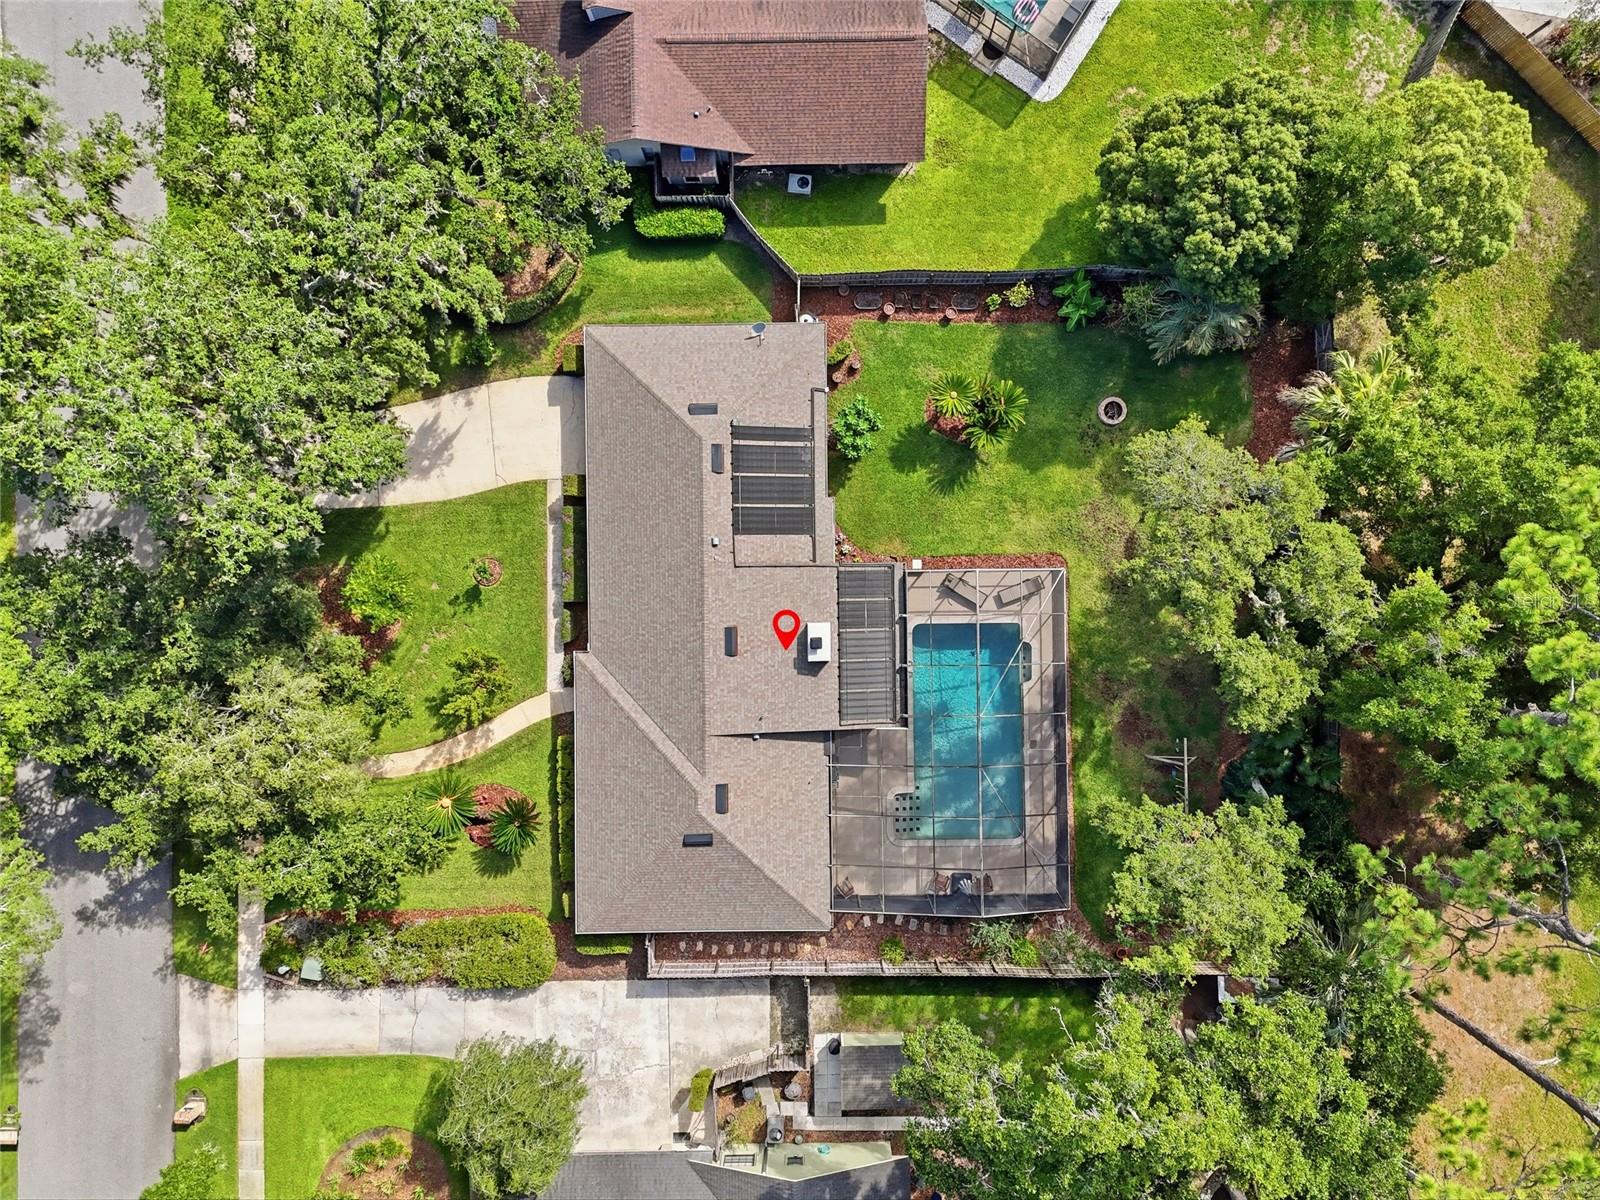
Discover a home that has been truly lived in, loved, and thoughtfully improved over time. Nestled beneath mature oak trees in the established Bent Oak community, this beautifully maintained pool home offers the perfect blend of character, comfort, and modern updates; all on an oversized, private lot with no rear neighbors. As you make your way from the sidewalk, you open the front door and enter inside a warm and inviting floor plan which offers multiple living spaces designed for both everyday comfort and entertaining. From the warmth of luxury vinyl plank flooring to the carefully crafted kitchen and updated baths, every detail speaks to modern sophistication. The Remodeled kitchen serves as the heart of the home and has a seamless connection to the laundry room, breakfast nook and family room. The vaulted ceiling elevates the family room and showcases a wood-burning fireplace. The French doors open to the expansive lanai, creating effortless indoor-outdoor living and filling the home with natural light and peaceful views of the sparkling pool. The spacious primary suite offers a private retreat with a beautifully remodeled en-suite bath and walk-in closet, while luxury vinyl plank flooring flows through the Living and Dining Room. Over the past 13 years, the homeowners have thoughtfully invested in nearly every major component of the home. Some upgrades include luxury vinyl plank flooring (2021), water heater (2022), main electrical disconnect (2023), exterior paint (2024), energy-efficient replacement windows (2024), and a newly rescreened pool enclosure (2025), providing comfort and peace of mind for years to come. Step outside to discover the true centerpiece of the property. The oversized lanai surrounds an oversized pool with solar heating, creating an ideal space for relaxing weekends, family gatherings, and entertaining guests year-round. Beyond the pool, the backyard offers its own private orchard with mature peach, apple, orange, banana, fig, blackberry, raspberry, and pineapple plants. A play set is also included, making this outdoor space as functional as it is inviting. Additional features include hurricane panels for most exterior openings, a rebuilt pool pump and salt cell, newer backyard fencing, and an oversized lot with exceptional privacy. Ideally located just minutes from Wekiwa Springs State Park, Kelly Park/Rock Springs Run, Northwest Recreation Complex, shopping, dining, and convenient access to SR-429, this home offers the perfect balance of tranquility and accessibility. This isn't a home that was renovated for resale, it's one that has been lovingly cared for, continuously improved, and filled with memories for more than a decade. Now it's ready for its next family to begin writing their next chapter.
/u.realgeeks.media/pinecrestmanagement/Pinecrest-Real-Estate-Management-Min-Logo.png)
Additional Information
- Taxes
- $3944
- Minimum Lease
- 8-12 Months
- HOA Fee
- $536
- HOA Payment Schedule
- Annually
- Location
- Landscaped, Private
- Community Features
- Sidewalks, Street Lights, No Deed Restriction
- Property Description
- One Story
- Zoning
- R-1AA
- Interior Layout
- Ceiling Fans(s), Eat-in Kitchen, Kitchen/Family Room Combo, Living Room/Dining Room Combo, Open Floorplan, Thermostat, Vaulted Ceiling(s), Walk-In Closet(s), Window Treatments
- Interior Features
- Ceiling Fans(s), Eat-in Kitchen, Kitchen/Family Room Combo, Living Room/Dining Room Combo, Open Floorplan, Thermostat, Vaulted Ceiling(s), Walk-In Closet(s), Window Treatments
- Floor
- Carpet, Ceramic Tile, Luxury Vinyl, Parquet, Tile
- Appliances
- Dishwasher, Disposal, Dryer, Electric Water Heater, Microwave, Range, Refrigerator, Washer, Wine Refrigerator
- Utilities
- BB/HS Internet Available, Cable Available, Electricity Connected, Fiber Optics, Sprinkler Meter
- Heating
- Electric
- Air Conditioning
- Central Air
- Fireplace Description
- Family Room, Wood Burning
- Exterior Construction
- Block, Stucco, Wood Siding
- Exterior Features
- Fire Pit, French Doors, Garden, Hurricane Shutters, Lighting, Private Mailbox, Private Yard, Sidewalk, Sprinkler Metered
- Roof
- Shingle
- Foundation
- Slab
- Pool
- Private
- Pool Type
- Child Safety Fence, In Ground, Lighting, Salt Water, Screen Enclosure, Solar Heat
- Garage Carport
- 2 Car Garage
- Garage Spaces
- 2
- Garage Features
- Covered, Driveway, Garage Door Opener
- Elementary School
- Clay Springs Elem
- Middle School
- Piedmont Lakes Middle
- High School
- Wekiva High
- Fences
- Wood
- Water Name
- Lake Alma
- Water Access
- Lake
- Pets
- Allowed
- Flood Zone Code
- X
- Parcel ID
- 01-21-28-0634-00-140
- Legal Description
- BENT OAK PHASE 1 8/143 LOT 14
Listing courtesy of EXP REALTY LLC. 407-305-4300
Mortgage Calculator
StellarMLS is the source of this information via Internet Data Exchange Program. All listing information is deemed reliable but not guaranteed and should be independently verified through personal inspection by appropriate professionals. Listings displayed on this website may be subject to prior sale or removal from sale. Availability of any listing should always be independently verified. Listing information is provided for consumer personal, non-commercial use, solely to identify potential properties for potential purchase. All other use is strictly prohibited and may violate relevant federal and state law. Data last updated on