516 Jennifer Lane, Windermere, FL 34786
- $1,295,000
- 3
- BD
- 3
- BA
- 3,021
- SqFt










- List Price
- $1,295,000
- Status
- Pending
- Days on Market
- 4
- MLS#
- O6419731
- Property Style
- Single Family
- Architectural Style
- Ranch
- Year Built
- 1982
- Bedrooms
- 3
- Bathrooms
- 3
- Baths Half
- 1
- Living Area
- 3,021
- Lot Size
- 55,443
- Acres
- 1.27
- Total Acreage
- 1 to less than 2
- Legal Subdivision Name
- Windermere Oaks
- MLS Area Major
- Windermere
Property Description
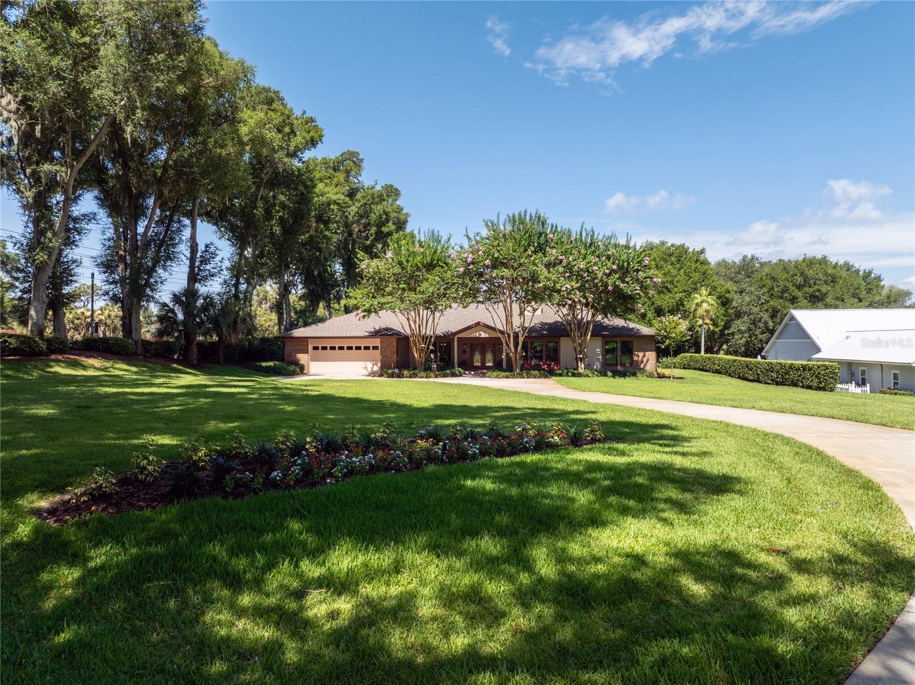
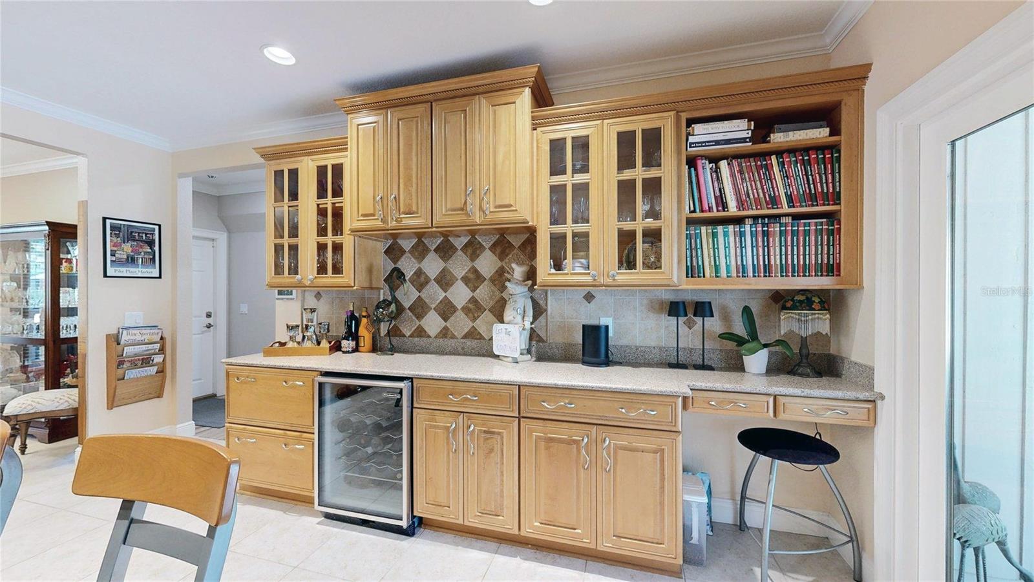
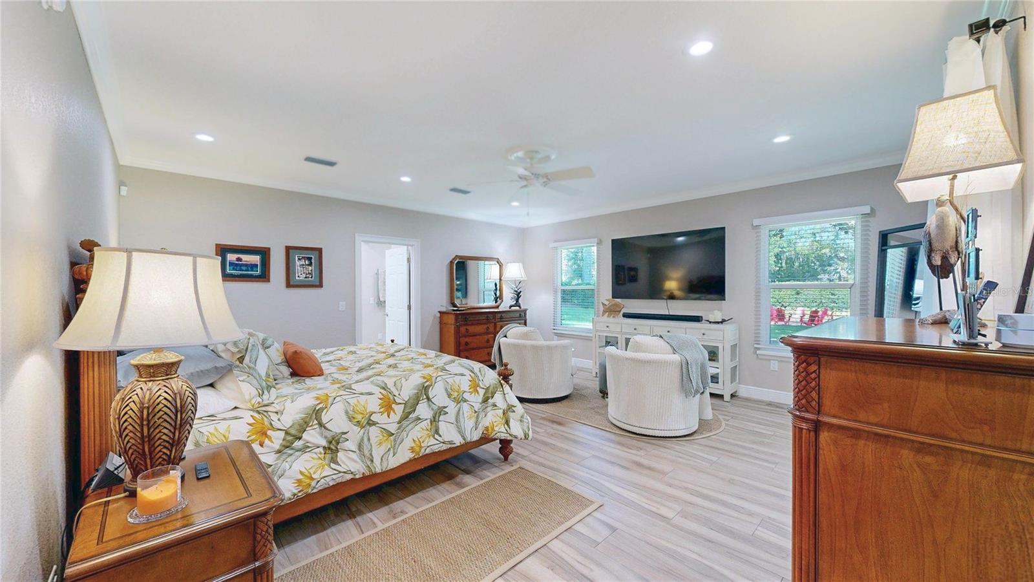
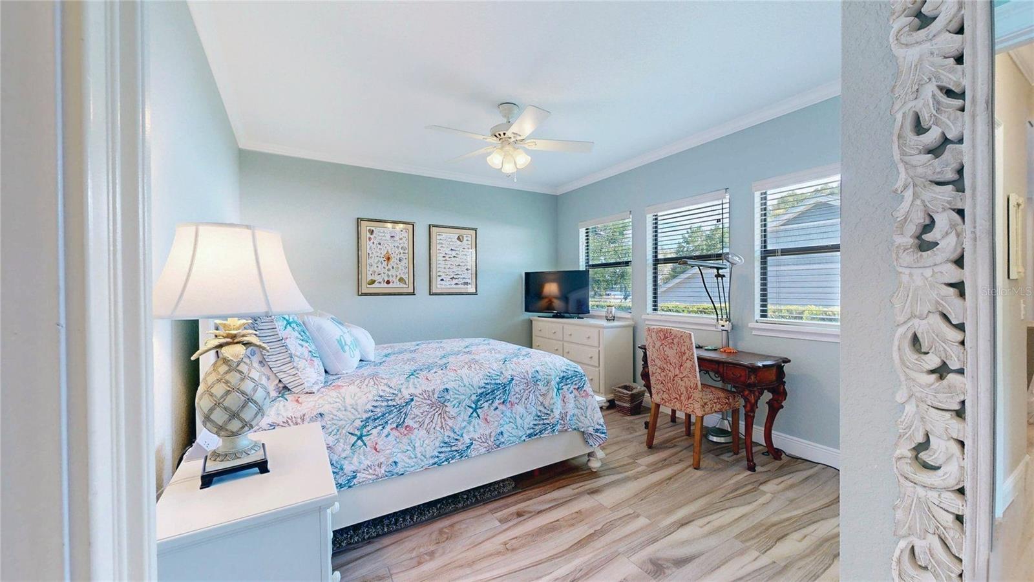
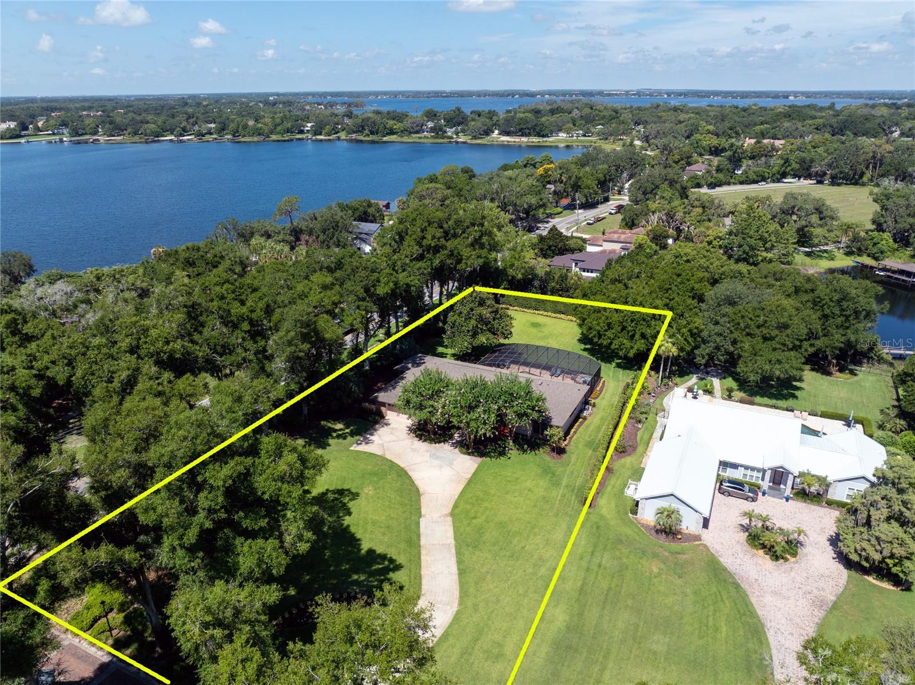
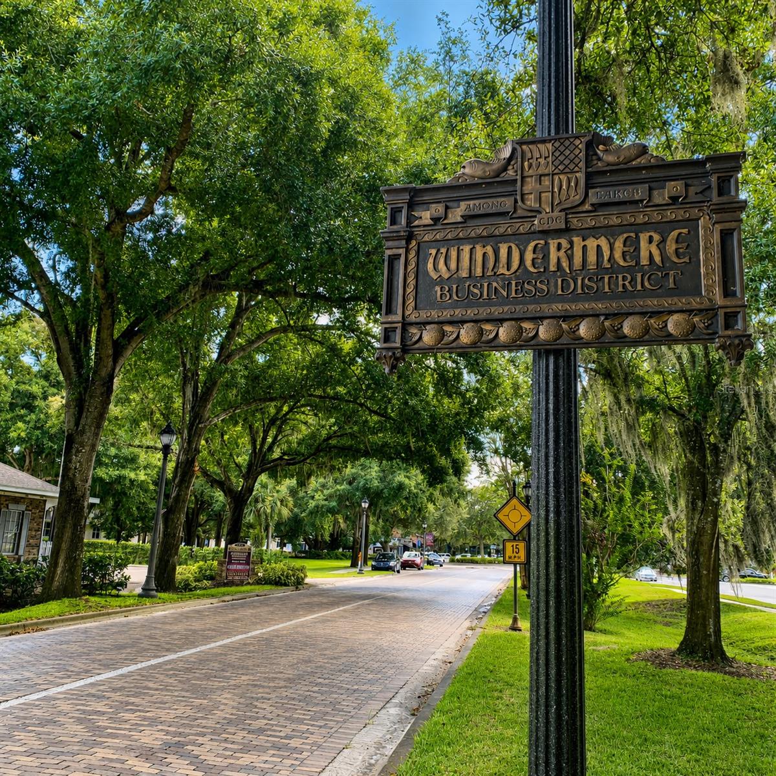
OUTDOOR LIVING, ONE-STORY COMFORT & IN-TOWN WINDERMERE LIFESTYLE COME TOGETHER AT THIS RARE 1.27-ACRE WINDERMERE OAKS PROPERTY. Set within the TOWN OF WINDERMERE, this beautifully maintained one-story pool home offers privacy, space & the lifestyle buyers hope to find, with NATURAL GAS, mature landscaping, a PARTIAL BUTLER CHAIN LAKE VIEW, and exceptional outdoor living that feels like a true extension of the home. The screened pool area is the heart of the property, beautifully finished with brick pavers & designed for everyday enjoyment as well as memorable entertaining. The 35' X 20' IRREGULAR-SHAPED POOL is complemented by multiple water features, a separate step-in spa with bubbler, a custom firepit, and a highly functional summer kitchen with bar seating, grill, ice maker & refrigerator. With approximately 812 SQ FT OF OPEN FINISHED PORCH/LANAI AREA, including a main lanai approximately 62' X 12', there is room to dine, gather, relax, watch the game, host friends, or simply enjoy the peaceful setting in every season. The PRIMARY SUITE is a true highlight of the home, privately positioned and beautifully finished with a spacious bedroom, direct access to the outdoor living area, and a STUNNING PRIMARY BATH that feels calm, elegant & luxurious. Thoughtful details, generous closet space, quality finishes, and a retreat-like feel make this suite stand apart. Inside, the home offers a warm, livable floor plan with NO STAIRS & generous gathering spaces. The main living areas connect comfortably to the outdoor spaces, creating an easy flow for entertaining & everyday life. The kitchen is positioned at the center of the home with generous prep & storage space, natural gas cooking, and a connection to the main living & dining areas that keeps everyone together. Additional bedrooms & flexible rooms provide options for guests, work, hobbies, fitness, or multigenerational living. The ONE-STORY design offers long-term comfort & convenience without sacrificing space or privacy. The setting is what makes this property so special. With 1.27 ACRES inside the Town of Windermere, there is a sense of privacy & breathing room that is increasingly hard to find. Mature trees, established landscaping, and a long residential feel create a peaceful backdrop, while the partial lake view adds a lovely connection to the Butler Chain lifestyle without making the home solely about the view. Life in WINDERMERE OAKS means you are close to the charm of downtown Windermere, weekly farmers markets, community events, local parks, brick streets & the small-town character that makes this area so loved. You are also minutes from top schools, shopping, dining, major roadways & Central Florida attractions, making the location as practical as it is beautiful. This is the kind of Windermere property buyers hope to find but rarely do: 1.27 private acres, ONE-STORY LIVING, NATURAL GAS, exceptional outdoor living, a beautiful PRIMARY SUITE, a PARTIAL BUTLER CHAIN LAKE VIEW, and a setting that makes home feel like the best place to be. It invites you to slow down, gather often, celebrate outside & enjoy the lifestyle that makes the TOWN OF WINDERMERE so special.
/u.realgeeks.media/pinecrestmanagement/Pinecrest-Real-Estate-Management-Min-Logo.png)
Additional Information
- Taxes
- $6252
- Minimum Lease
- 1-2 Years
- HOA Fee
- $4,000
- HOA Payment Schedule
- Annually
- Location
- Corner Lot, Cul-De-Sac, City Limits, Landscaped, Oversized Lot, Street Brick, Street Dead-End, Paved
- Community Features
- Street Lights, No Deed Restriction
- Property Description
- One Story
- Zoning
- WND-SFR
- Interior Layout
- Built-in Features, Ceiling Fans(s), Crown Molding, Eat-in Kitchen, High Ceilings, Primary Bedroom Main Floor, Solid Surface Counters, Solid Wood Cabinets, Split Bedroom, Stone Counters, Thermostat, Walk-In Closet(s), Window Treatments
- Interior Features
- Built-in Features, Ceiling Fans(s), Crown Molding, Eat-in Kitchen, High Ceilings, Primary Bedroom Main Floor, Solid Surface Counters, Solid Wood Cabinets, Split Bedroom, Stone Counters, Thermostat, Walk-In Closet(s), Window Treatments
- Floor
- Ceramic Tile, Tile
- Appliances
- Bar Fridge, Built-In Oven, Convection Oven, Cooktop, Dishwasher, Disposal, Dryer, Exhaust Fan, Gas Water Heater, Ice Maker, Microwave, Range, Range Hood, Refrigerator, Tankless Water Heater, Washer, Water Filtration System, Water Purifier, Water Softener, Wine Refrigerator
- Utilities
- BB/HS Internet Available, Cable Available, Cable Connected, Electricity Available, Electricity Connected, Fire Hydrant, Natural Gas Available, Natural Gas Connected, Phone Available, Sprinkler Well, Underground Utilities, Water Available, Water Connected
- Heating
- Central, Electric, Heat Pump
- Air Conditioning
- Central Air
- Fireplace Description
- Family Room, Other, Wood Burning
- Exterior Construction
- Brick, Frame, Wood Siding
- Exterior Features
- Fire Pit, French Doors, Garden, Lighting, Outdoor Grill, Outdoor Kitchen, Private Yard, Rain Gutters, Storage
- Roof
- Shingle
- Foundation
- Slab
- Pool
- Private
- Pool Type
- Auto Cleaner, Deck, Gunite, Heated, In Ground, Outside Bath Access, Pool Sweep, Salt Water, Screen Enclosure
- Garage Carport
- 2 Car Garage
- Garage Spaces
- 2
- Garage Features
- Driveway, Garage Door Opener, Oversized
- Garage Dimensions
- 28x26
- Elementary School
- Windermere Elem
- Middle School
- Chain Of Lakes Middle
- High School
- Olympia High
- Water Name
- Butler Chain Of Lakes
- Water Extras
- Boat Ramp - Private, Skiing Allowed
- Water View
- Lake, Lake - Chain of Lakes
- Water Access
- Lake, Lake - Chain of Lakes
- Pets
- Allowed
- Flood Zone Code
- X
- Parcel ID
- 09-23-28-9354-00-140
- Legal Description
- WINDERMERE OAKS 10/27 LOT 14
Listing courtesy of THE ROSENBLOOM TEAM. 407-376-4454
Mortgage Calculator
StellarMLS is the source of this information via Internet Data Exchange Program. All listing information is deemed reliable but not guaranteed and should be independently verified through personal inspection by appropriate professionals. Listings displayed on this website may be subject to prior sale or removal from sale. Availability of any listing should always be independently verified. Listing information is provided for consumer personal, non-commercial use, solely to identify potential properties for potential purchase. All other use is strictly prohibited and may violate relevant federal and state law. Data last updated on