725 Lakeside Drive, Winter Springs, FL 32708
- $255,000
- 2
- BD
- 2
- BA
- 1,168
- SqFt
















- List Price
- $255,000
- Status
- Pending
- Days on Market
- 5
- MLS#
- O6419715
- Property Style
- Townhouse
- Architectural Style
- Contemporary
- Year Built
- 1984
- Bedrooms
- 2
- Bathrooms
- 2
- Living Area
- 1,168
- Lot Size
- 1,859
- Acres
- 0.04
- Total Acreage
- 0 to less than 1/4
- Building Name
- 725
- Legal Subdivision Name
- Wildwood
- MLS Area Major
- Casselberrry/Winter Springs / Tuscawilla
Property Description
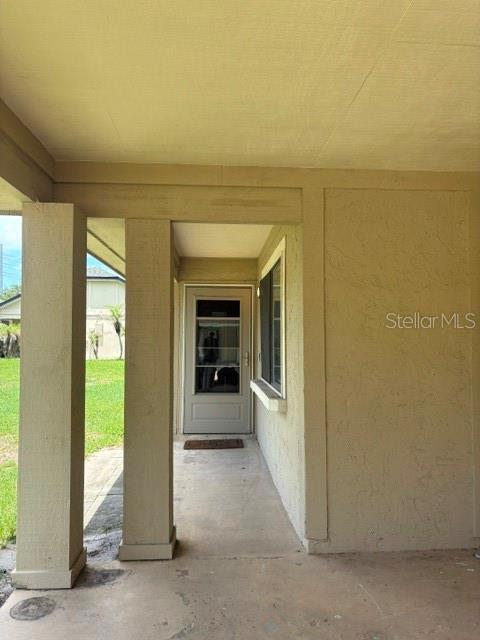
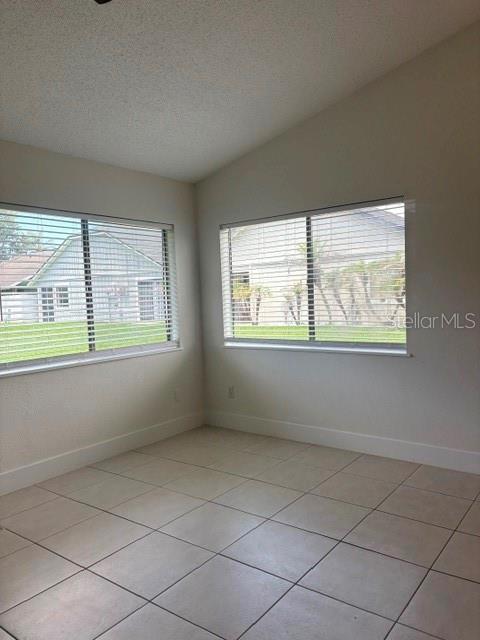
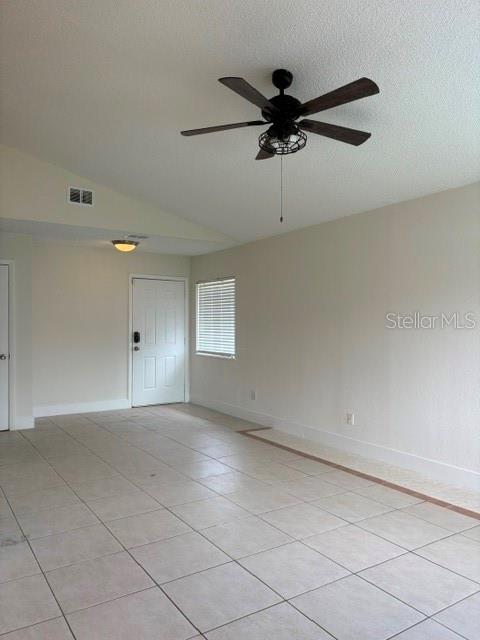
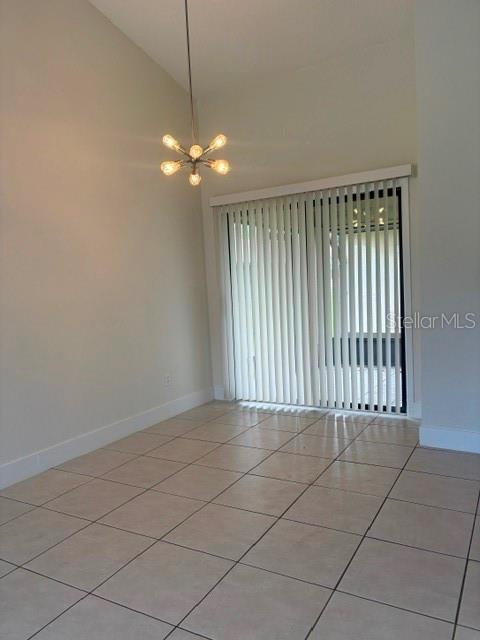
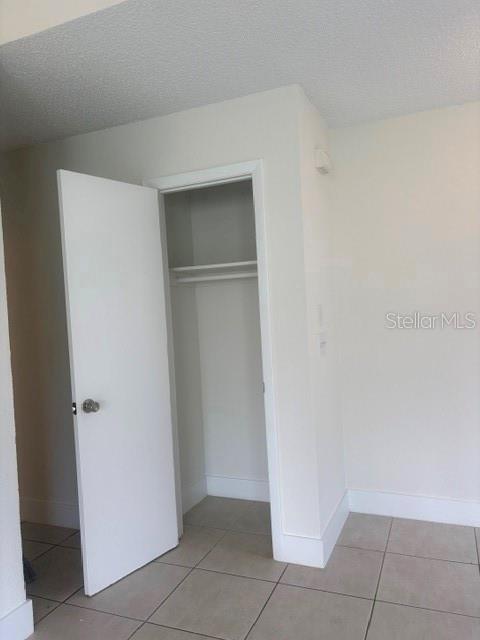
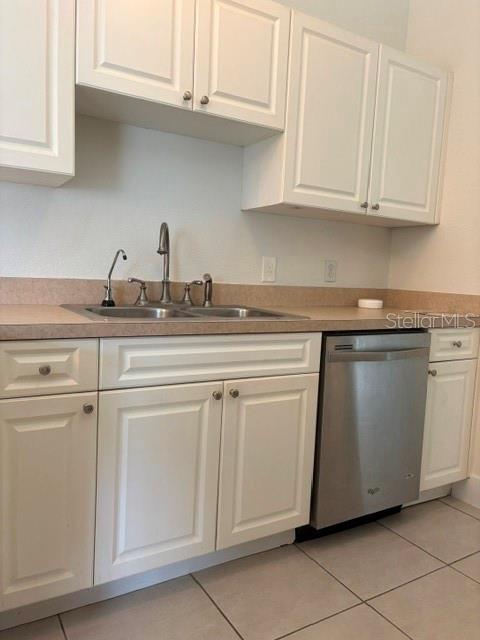
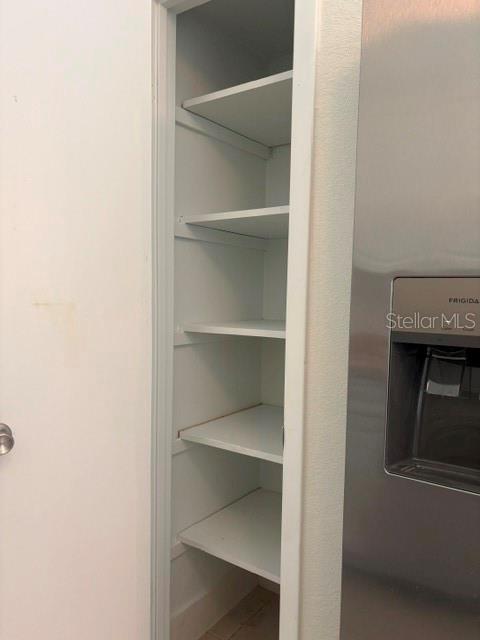
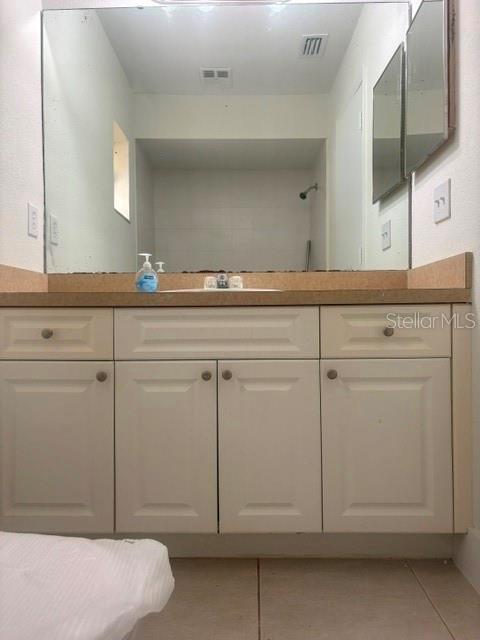
Under contract-accepting backup offers. Enjoy easy living in this beautifully maintained townhome. Ideally located in the sought-after Wildwood community in Winter Springs. This home features 2 bedrooms and 2 bathrooms, freshly painted interior and new blinds in the living room. Tile floors throughout make cleaning a breeze. Enjoy sitting out on the screened in lanai with your favorite beverage. The spacious primary suite serves as a private retreat, complete with a wall closet, and a walk-in closet, and an en-suitebathroom. The well appointed kitchen offers ample cabinetry and counter space and flows seamlessly into the dining and living areas. Residents enjoy access to a variety of community amenities, including a swimming pool, tennis courts, playground and clubhouse. Conveniently located with easy access to major roadways. This home makes commuting throughout Central Florida simple while allowing you to enjoy a charming lifestyle in a prime location.
/u.realgeeks.media/pinecrestmanagement/Pinecrest-Real-Estate-Management-Min-Logo.png)
Additional Information
- Taxes
- $3855
- Minimum Lease
- 8-12 Months
- Hoa Fee
- $95
- HOA Payment Schedule
- Monthly
- Maintenance Includes
- Maintenance Grounds, Pool, Recreational Facilities
- Location
- Corner Lot
- Community Features
- Pool, Street Lights, No Deed Restriction
- Property Description
- One Story
- Zoning
- PUD
- Interior Layout
- Ceiling Fans(s), High Ceilings, Living Room/Dining Room Combo, Open Floorplan, Thermostat, Walk-In Closet(s), Window Treatments
- Interior Features
- Ceiling Fans(s), High Ceilings, Living Room/Dining Room Combo, Open Floorplan, Thermostat, Walk-In Closet(s), Window Treatments
- Floor
- Ceramic Tile
- Appliances
- Dishwasher, Disposal, Dryer, Exhaust Fan, Range Hood, Touchless Faucet, Washer
- Utilities
- Cable Connected, Electricity Connected, Public
- Heating
- Central
- Air Conditioning
- Central Air
- Exterior Construction
- Stucco, Frame, Wood Siding
- Exterior Features
- Sliding Doors
- Roof
- Shingle
- Foundation
- Slab
- Pool
- Community
- Garage Carport
- 1 Car Carport, 1 Car Garage
- Garage Spaces
- 1
- Pets
- Allowed
- Flood Zone Code
- X
- Parcel ID
- 28-20-30-5DL-0K00-0010
- Legal Description
- CLUSTER K LOT 1 WILDWOOD PB 19 PG 7 TO 10
Listing courtesy of GLOBAL PROPERTIES SALES & MGMT. 407-675-6999
Mortgage Calculator
StellarMLS is the source of this information via Internet Data Exchange Program. All listing information is deemed reliable but not guaranteed and should be independently verified through personal inspection by appropriate professionals. Listings displayed on this website may be subject to prior sale or removal from sale. Availability of any listing should always be independently verified. Listing information is provided for consumer personal, non-commercial use, solely to identify potential properties for potential purchase. All other use is strictly prohibited and may violate relevant federal and state law. Data last updated on