134 Tessie Lane, Sanford, FL 32771
- $442,000
- 3
- BD
- 3
- BA
- 1,564
- SqFt




- List Price
- $442,000
- Status
- Active
- Days on Market
- 20
- MLS#
- O6419509
- Property Style
- Townhouse
- New Construction
- Yes
- Year Built
- 2026
- Bedrooms
- 3
- Bathrooms
- 3
- Baths Half
- 1
- Living Area
- 1,564
- Lot Size
- 1,152
- Acres
- 0.03
- Total Acreage
- 0 to less than 1/4
- Building Name
- 134
- Legal Subdivision Name
- Fulton Park
- MLS Area Major
- Sanford/Lake Forest
Property Description
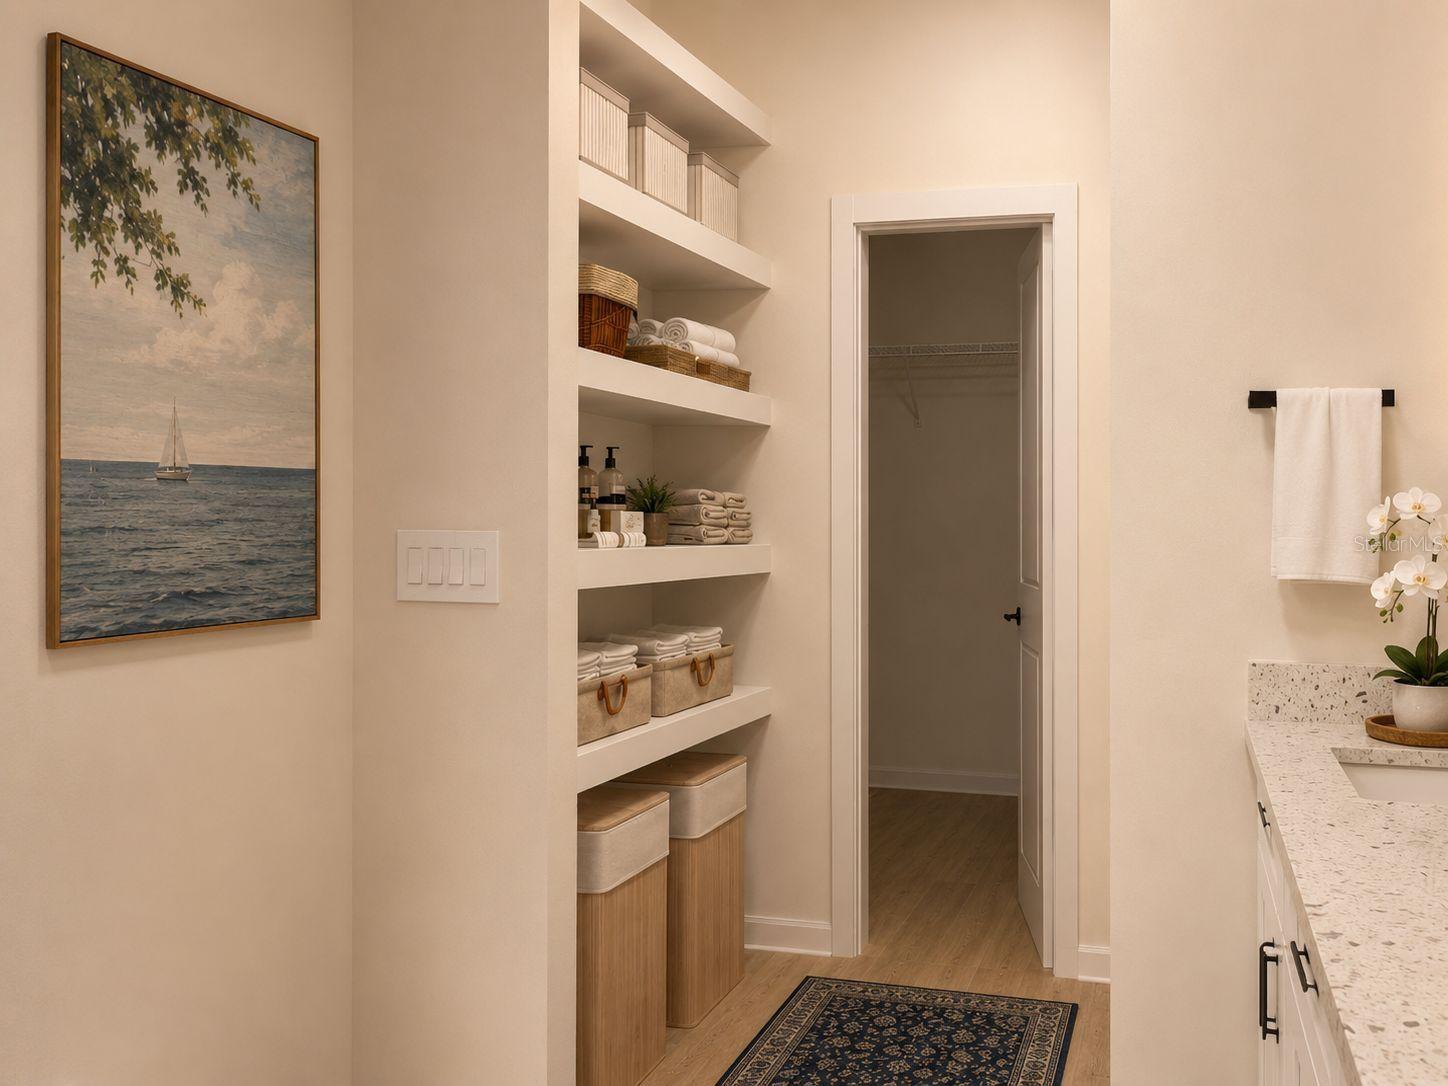
Under Construction. Brand-new under-construction townhome in Sanford's Historic District, built for an effortless blend of modern design and walkable living. This 3-bedroom, 2.5-bath townhome in the boutique Fulton Park community features an efficient open-concept layout where the kitchen overlooks the dining and living areas. White quartz countertops, matte black fixtures, and luxury vinyl flooring create a clean, timeless look throughout. The primary suite is a true retreat, with an oversized walk-in shower, dual vanities, and a generous walk-in closet. A rear-entry two-car garage adds everyday convenience. Historic District restaurants, breweries, coffee shops, and the waterfront are just a short walk away, with quick access to SR-417, I-4, and Orlando Sanford International Airport. Estimated completion July 31, 2026. Ask about preferred lender incentives.
/u.realgeeks.media/pinecrestmanagement/Pinecrest-Real-Estate-Management-Min-Logo.png)
Additional Information
- Taxes
- $1296
- Minimum Lease
- No Minimum
- Hoa Fee
- $175
- HOA Payment Schedule
- Monthly
- Maintenance Includes
- Cable TV, Internet, Maintenance Grounds
- Community Features
- None, No Deed Restriction
- Property Description
- Two Story
- Zoning
- X
- Interior Layout
- Eat-in Kitchen, Kitchen/Family Room Combo, Living Room/Dining Room Combo, Open Floorplan, Stone Counters, Thermostat
- Interior Features
- Eat-in Kitchen, Kitchen/Family Room Combo, Living Room/Dining Room Combo, Open Floorplan, Stone Counters, Thermostat
- Floor
- Luxury Vinyl
- Appliances
- Dishwasher, Disposal, Microwave, Refrigerator
- Utilities
- Electricity Available
- Heating
- Central, Electric
- Air Conditioning
- Central Air
- Exterior Construction
- Stucco
- Exterior Features
- None
- Roof
- Built-Up
- Foundation
- Slab
- Pool
- No Pool
- Garage Carport
- 2 Car Garage
- Garage Spaces
- 2
- Pets
- Allowed
- Flood Zone Code
- x
- Parcel ID
- 25-19-30-523-0000-0120
- Legal Description
- LOT 12 FULTON PARK PLAT BOOK 88 PAGES 70-72
Listing courtesy of WRA BUSINESS & REAL ESTATE. 407-512-1008
Mortgage Calculator
StellarMLS is the source of this information via Internet Data Exchange Program. All listing information is deemed reliable but not guaranteed and should be independently verified through personal inspection by appropriate professionals. Listings displayed on this website may be subject to prior sale or removal from sale. Availability of any listing should always be independently verified. Listing information is provided for consumer personal, non-commercial use, solely to identify potential properties for potential purchase. All other use is strictly prohibited and may violate relevant federal and state law. Data last updated on