4076 Sapsucker Loop, Sanford, FL 32773
- $477,000
- 5
- BD
- 3
- BA
- 2,626
- SqFt








- List Price
- $477,000
- Status
- Pending
- Days on Market
- 10
- MLS#
- O6419434
- Property Style
- Single Family
- Architectural Style
- Florida
- Year Built
- 2021
- Bedrooms
- 5
- Bathrooms
- 3
- Living Area
- 2,626
- Lot Size
- 5,986
- Acres
- 0.14
- Total Acreage
- 0 to less than 1/4
- Legal Subdivision Name
- Wyndham Preserve Pine Way
- MLS Area Major
- Sanford
Property Description
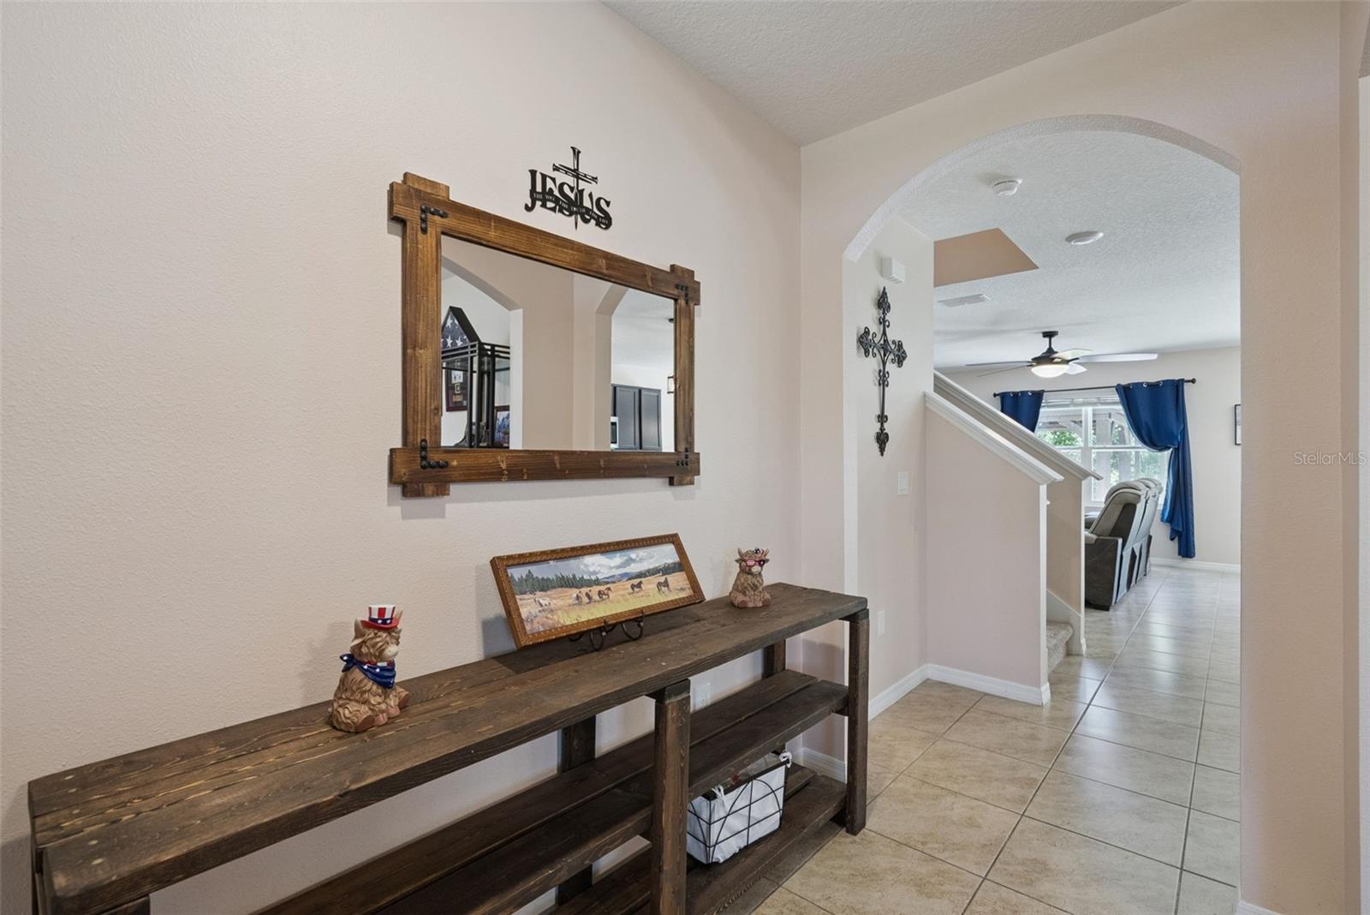
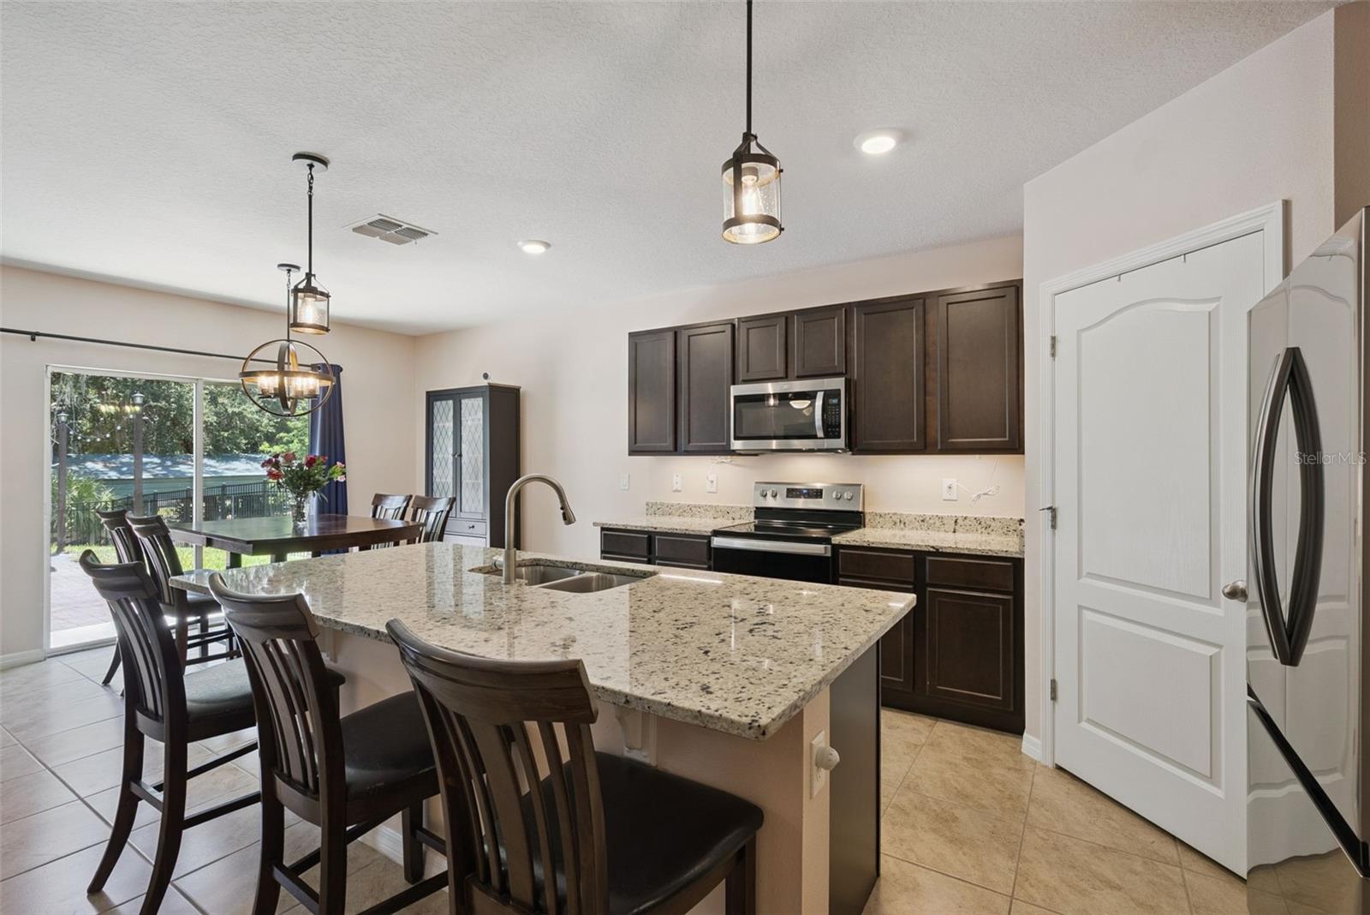
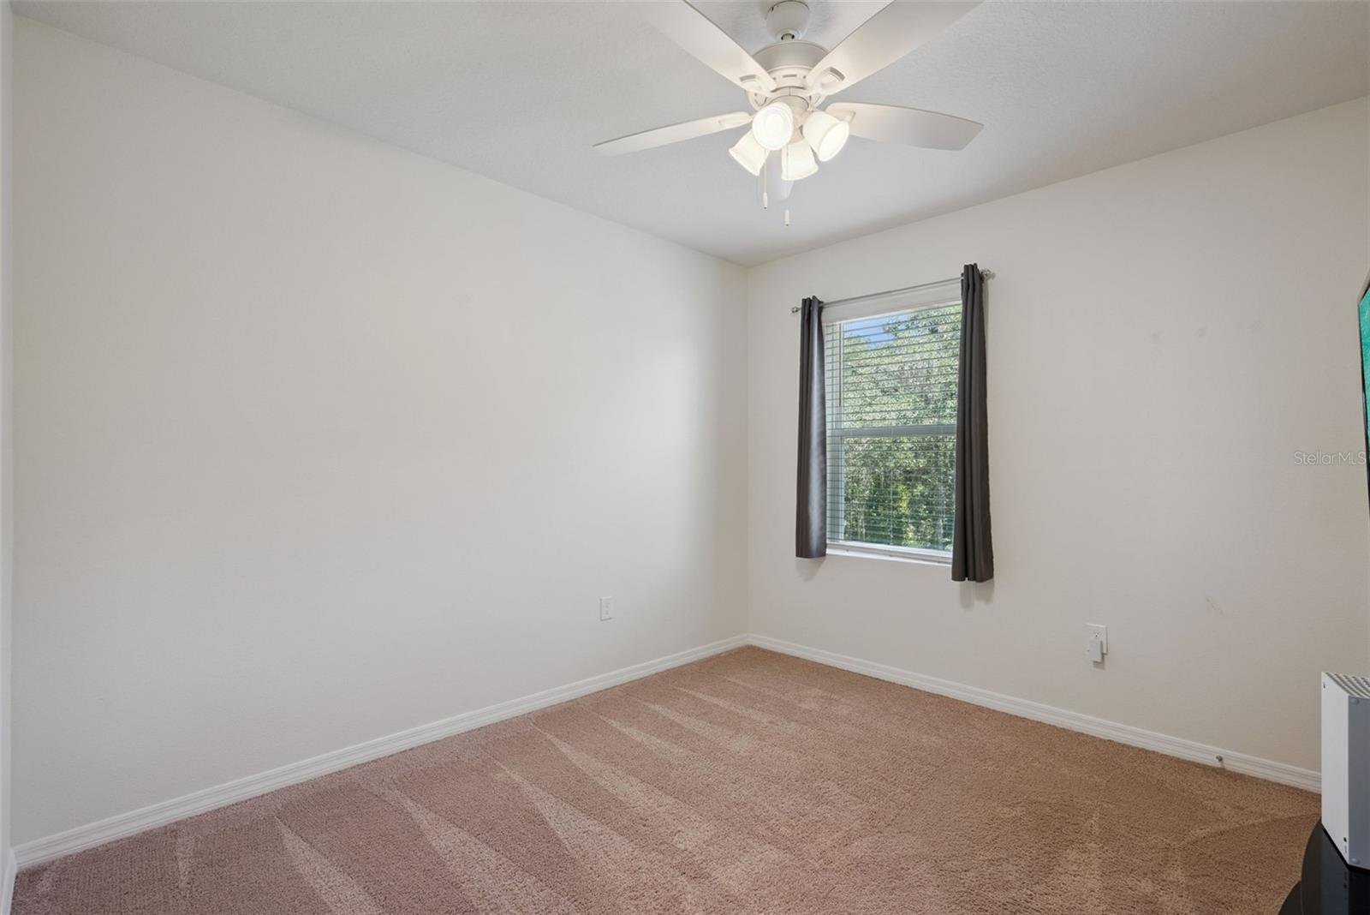
Welcome to this beautiful & spacious 5 years NEW SMART HOME offering 5 bdrms,3 full bathrms & an exceptional combination of comfort,technology, & outdoor living.Situated on a FULLY FENCED END LOT adjacent to a serene POND,this property provides tranquil views,& abundant space.Step outside to your private backyard retreat featuring a LARGE BRICK PAVED PATIO,FIRE PIT,GAZEBO,storage shed,solar-powered lighting,adjacent to a tranquil pond & PARTIALLY WOODED VIEWS.The home also features permanent OUTDOOR LIGHTING for year-round ambiance & décor,a full irrigation system,water softener, & security cameras both inside & outside.Recent updates include NEW EXTERIOR PAINT,a newly SCREENED FRONT PORCH,resealed double-pane windows with easy-clean functionality & smart HVAC system that is professionally maintained 2x a year.Inside,you'll find a thoughtfully designed floor plan with tile flooring throughout the main living areas downstairs & carpet upstairs.The first floor includes a private GUEST OR MOTHER-IN-LAW SUITE with an adjoining full bathroom,providing ideal accommodations for visitors or multigenerational living.A versatile space that can be used as an office,den,library, or formal dining room is located at the front of the home.The kitchen is designed to impress with granite countertops,solid wood 42-inch cabinets,stainless steel appliances,a refrigerator less than a year old, walk-in pantry, & kitchen faucet with retractable shower head.Ample storage can be found throughout the home, & every bedroom includes ceiling fans with integrated lighting.Upstairs,the spacious primary suite features a walk-in shower,dual closets including a generous walk-in closet, & abundant storage space.The secondary bedroom offers wooded views, while LOFT/BONUS room with a closet overlooks natural surroundings & can easily serve as a media room, playroom,home theatre or game room.The hall bathroom features dual sinks & a separate shower area.Additional highlights include: • Washer & dryer included• Blinds throughout the home • ADT security sensors installed inside & out• Fiber optic internet available through AT&T • EXPANDED WIDTH DRIVEWAY • Epoxy-coated garage floor • Overhead garage storage • Smart garage door opener with smartphone integration SUPERB LOCATION!Ideally located near shopping,dining, & entertainment,this home offers convenient access to Sanford Intl Airport,Historic Downtown Sanford, known for its vibrant area with brick-lined streets,boutique shopping, & craft breweries,Sanford SunRail Station, & the Central Florida Zoo & Botanical Gardens.Outdoor enthusiasts will appreciate nearby attractions including the Sanford RiverWalk.This scenic paved path is perfect for walking, biking, and taking in waterfront sunset views.This home is perfectly situated for enjoying boating,fishing, and waterfront relaxation on the St. Johns River, Lake Jesup or Lake Monroe. Black Bear Wilderness Area is also close by for hiking and nature, and Fort Mellon Park with its popular waterfront playground and splash pad. The area is also set to benefit from a premier sports and events complex currently in development, featuring plans for basketball courts, volleyball courts, beach volleyball facilities, walking trails, dining options, & community event spaces. This exceptional property combines modern smart-home conveniences, outstanding outdoor amenities, and a prime location. Schedule your private showing today and discover everything this remarkable home has to offer.
/u.realgeeks.media/pinecrestmanagement/Pinecrest-Real-Estate-Management-Min-Logo.png)
Additional Information
- Minimum Lease
- 8-12 Months
- HOA Fee
- $350
- HOA Payment Schedule
- Quarterly
- Maintenance Includes
- Management
- Location
- City Limits, Landscaped, Sidewalk, Private
- Community Features
- Deed Restrictions, Dog Park, Gated Community - No Guard, Playground, Pool, Sidewalks, Street Lights
- Property Description
- Two Story
- Zoning
- RES
- Interior Layout
- High Ceilings, Kitchen/Family Room Combo, Living Room/Dining Room Combo, PrimaryBedroom Upstairs, Solid Wood Cabinets, Split Bedroom, Stone Counters, Walk-In Closet(s)
- Interior Features
- High Ceilings, Kitchen/Family Room Combo, Living Room/Dining Room Combo, PrimaryBedroom Upstairs, Solid Wood Cabinets, Split Bedroom, Stone Counters, Walk-In Closet(s)
- Floor
- Carpet, Ceramic Tile
- Appliances
- Dishwasher, Disposal, Dryer, Electric Water Heater, Microwave, Range, Refrigerator, Washer, Water Softener
- Utilities
- BB/HS Internet Available, Cable Available, Electricity Connected, Public, Water Connected
- Heating
- Central
- Air Conditioning
- Central Air
- Exterior Construction
- Block, Stucco
- Exterior Features
- Lighting, Private Yard, Rain Gutters, Sidewalk, Sliding Doors, Storage
- Roof
- Shingle
- Foundation
- Slab
- Pool
- Community
- Garage Carport
- 2 Car Garage
- Garage Spaces
- 2
- Garage Features
- Driveway, Garage Door Opener
- Garage Dimensions
- 21x20
- Elementary School
- Midway Elementary
- Middle School
- Sanford Middle
- High School
- Seminole High
- Fences
- Fenced, Other, Vinyl
- Water View
- Pond
- Water Frontage
- Pond
- Pets
- Allowed
- Flood Zone Code
- X
- Parcel ID
- 17-20-31-504-0000-0150
- Legal Description
- LOT 15 WYNDHAM PRESERVE PINE WAY PLAT BOOK 86 PAGES 26-27
Listing courtesy of CLOCK TOWER REALTY. 407-362-6246
Mortgage Calculator
StellarMLS is the source of this information via Internet Data Exchange Program. All listing information is deemed reliable but not guaranteed and should be independently verified through personal inspection by appropriate professionals. Listings displayed on this website may be subject to prior sale or removal from sale. Availability of any listing should always be independently verified. Listing information is provided for consumer personal, non-commercial use, solely to identify potential properties for potential purchase. All other use is strictly prohibited and may violate relevant federal and state law. Data last updated on