2518 Treymore Drive, Orlando, FL 32825
- $710,000
- 6
- BD
- 4
- BA
- 3,544
- SqFt














- List Price
- $710,000
- Status
- Pending
- Days on Market
- 7
- Price Change
- ▲ $10,100 1783896843
- MLS#
- O6419402
- Property Style
- Single Family
- Architectural Style
- Traditional
- Year Built
- 2002
- Bedrooms
- 6
- Bathrooms
- 4
- Living Area
- 3,544
- Lot Size
- 8,691
- Acres
- 0.20
- Total Acreage
- 0 to less than 1/4
- Legal Subdivision Name
- Villages Rio Pinar Ph 01 43/97
- MLS Area Major
- Orlando/Rio Pinar / Union Park
Property Description
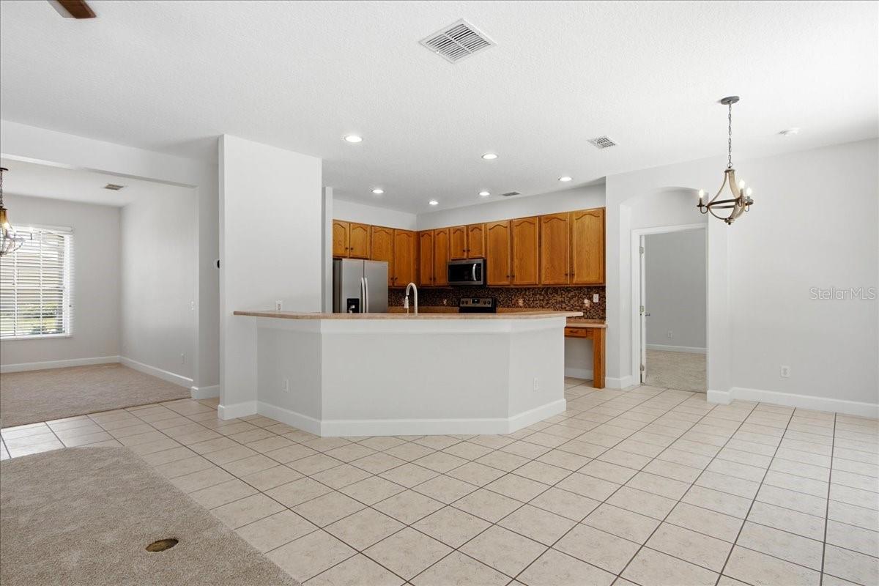
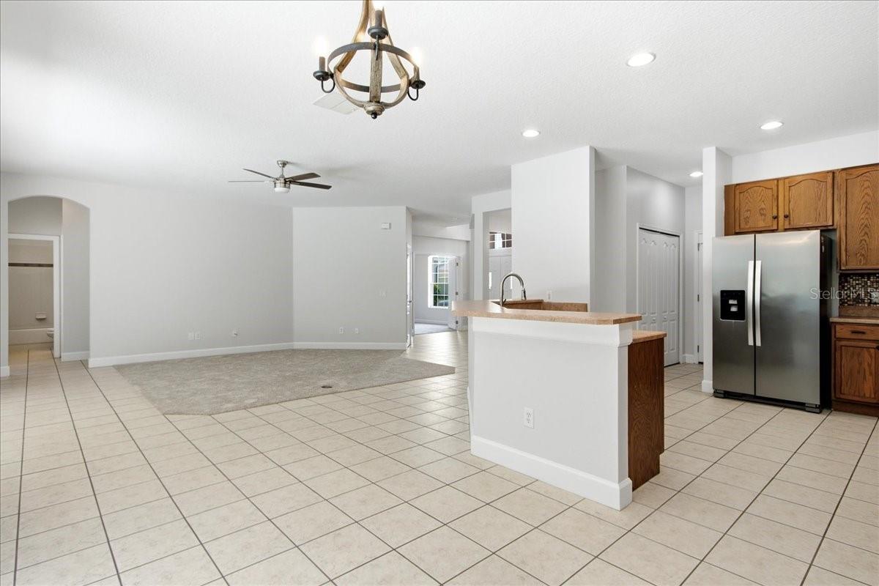
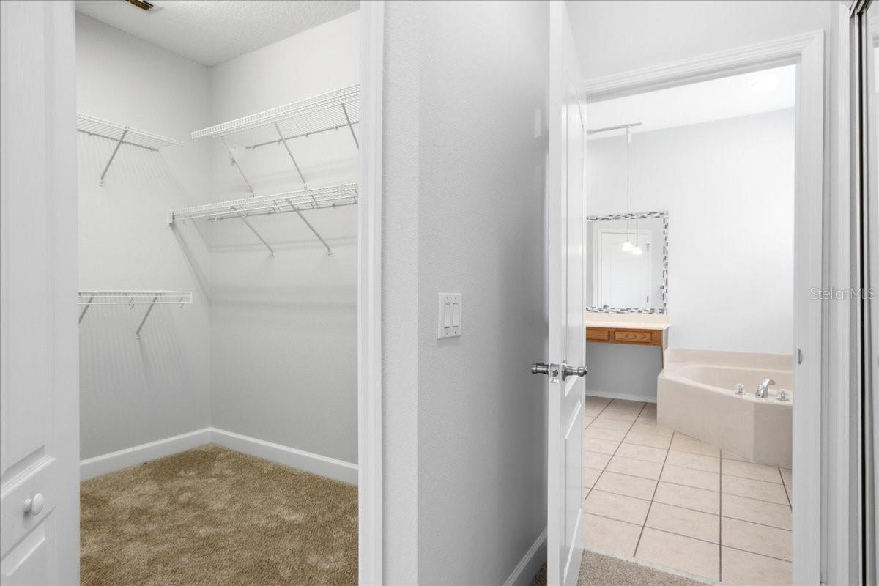
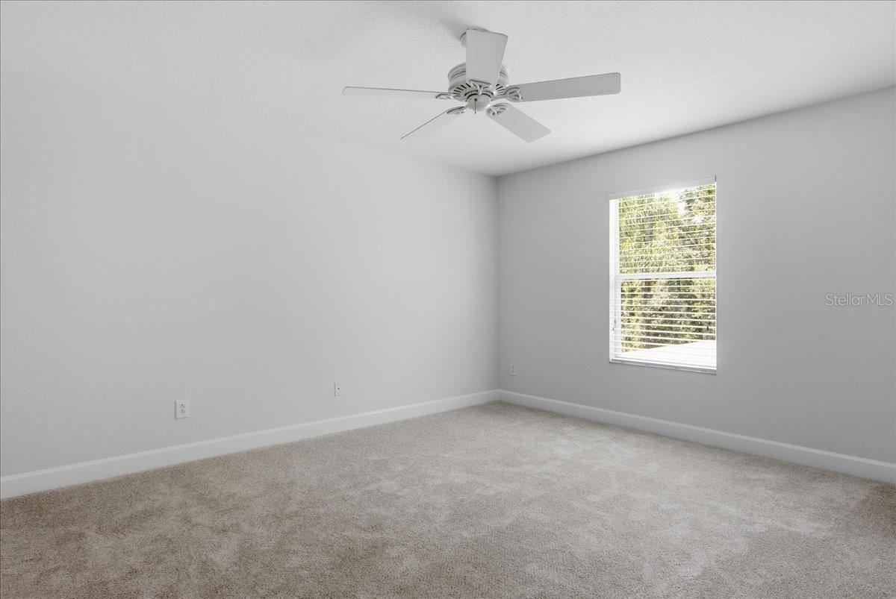
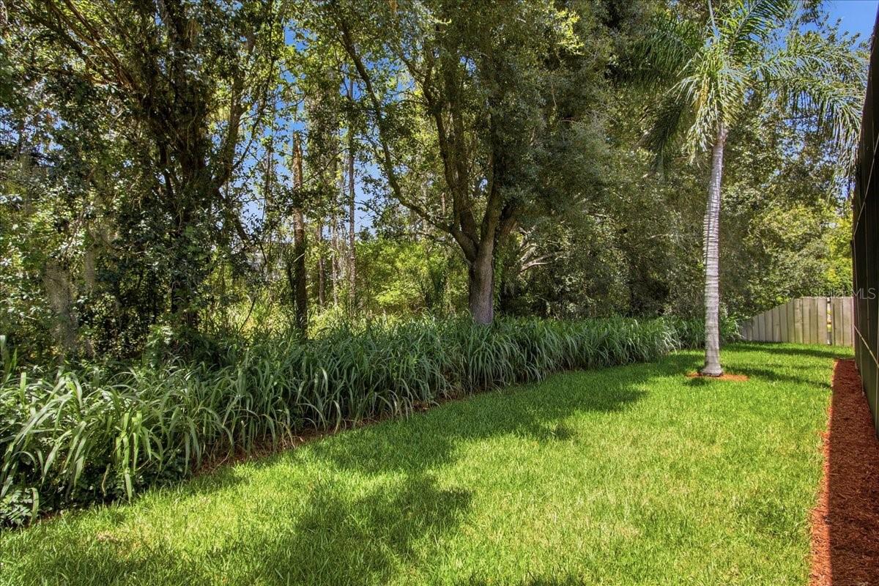
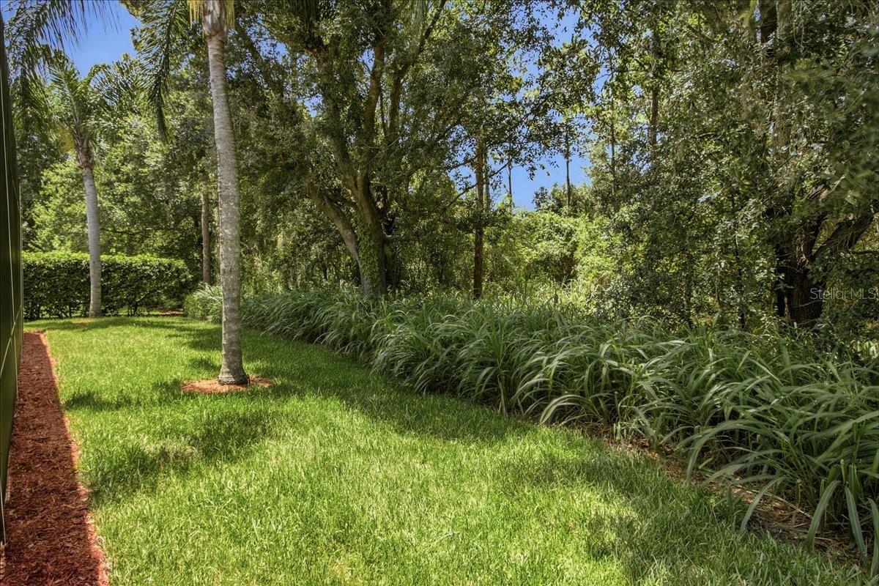
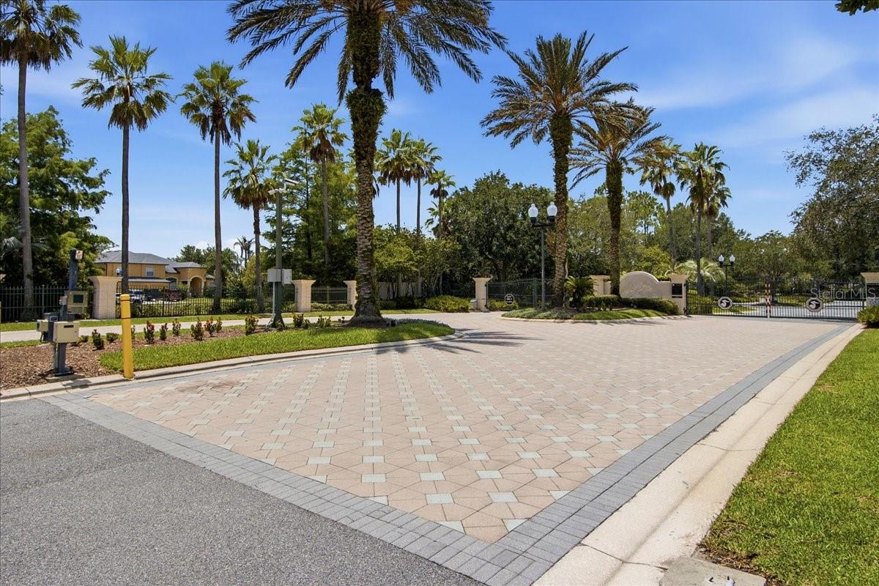
Under contract-accepting backup offers. Welcome to exceptional Florida living in the highly sought-after The Preserve at Rio Pinar, a gated community where comfort, privacy, and resort-style amenities come together. Perfectly positioned on a peaceful conservation lot, this beautifully refreshed 6-bedroom, 4-bathroom pool home offers over two levels of thoughtfully designed living space for today's modern lifestyle. From the moment you arrive, you'll appreciate the home's impressive curb appeal featuring new sod and professional landscaping (2026), a new roof (2026), first floor A/C replace (2024), pool recently resurfaced and a spacious 3-car garage. Fresh interior paint (2026) and new carpet (2026) create a bright, move-in-ready interior. Designed with both entertaining and everyday living in mind, the flexible floor plan embraces the luxurious primary suite along with a guest bedroom and full bath, ideal for multigenerational living or visiting guests. The well-appointed kitchen is the heart of the home, featuring stainless steel appliances, 42-inch oak cabinetry, a stylish backsplash, breakfast bar, and built-in pantry. The formal dining room is accented by decorative columns. The living room boast soaring ceilings and an expansive 8-foot sliding glass door opens to your covered lanai and showcases stunning views of the private backyard oasis. The generous primary suite is a true retreat with a large bay window overlooking the pool, an oversized walk-in closet, and a spa-inspired ensuite featuring dual vanities, a garden tub, and a separate walk-in shower. Upstairs, you'll find four additional bedrooms and two full bathrooms, including a convenient Jack-and-Jill layout. Additional bonus rooms include a dedicated office/study on the first floor, and a spacious upstairs loft. Other highlights including an interior laundry room and abundant of storage throughout. Enjoy Florida living year-round in your sparkling pool surrounded by an expansive 28' x 48' screened pool enclosure, all overlooking tranquil conservation with no rear neighbors creating the perfect setting for relaxing or entertaining family and friends. Residents of The Preserve at Rio Pinar enjoy outstanding community amenities, including a clubhouse, resort-style pool and spa, fitness center, playground, basketball and tennis courts, and scenic walking trails, all within a beautifully maintained gated neighborhood. Ideally located in East Orlando, this home offers convenient access to Lake Nona Medical City, Downtown Orlando, UCF, Valencia College, Waterford Lakes Town Center, SR-417, SR-408, and Orlando International Airport. With world-class shopping, dining, entertainment, championship golf, and Central Florida's renowned attractions just a short drive away, this location truly offers the best of convenience and lifestyle. This exceptional home combines generous living space, resort-style amenities, and an unbeatable location making it a rare opportunity you won't want to miss. View our 3D Tour online.
/u.realgeeks.media/pinecrestmanagement/Pinecrest-Real-Estate-Management-Min-Logo.png)
Additional Information
- Taxes
- $4674
- Minimum Lease
- 1-2 Years
- HOA Fee
- $320
- HOA Payment Schedule
- Quarterly
- Maintenance Includes
- Common Area Taxes, Pool, Private Road, Recreational Facilities
- Other Fees Amount
- 98
- Other Fees Term
- Quarterly
- Location
- Conservation Area, In County, Sidewalk, Paved, Private
- Community Features
- Clubhouse, Deed Restrictions, Fitness Center, Gated Community - No Guard, Playground, Pool, Sidewalks, Tennis Court(s), Street Lights
- Property Description
- Two Story
- Zoning
- R-1A
- Interior Layout
- Ceiling Fans(s), High Ceilings, Kitchen/Family Room Combo, Open Floorplan, Primary Bedroom Main Floor, Split Bedroom, Walk-In Closet(s), Window Treatments
- Interior Features
- Ceiling Fans(s), High Ceilings, Kitchen/Family Room Combo, Open Floorplan, Primary Bedroom Main Floor, Split Bedroom, Walk-In Closet(s), Window Treatments
- Floor
- Carpet, Ceramic Tile
- Appliances
- Dishwasher, Disposal, Dryer, Electric Water Heater, Microwave, Range, Refrigerator, Washer
- Utilities
- BB/HS Internet Available, Cable Connected, Electricity Connected, Fiber Optics, Sewer Connected, Underground Utilities, Water Connected
- Heating
- Electric
- Air Conditioning
- Central Air
- Exterior Construction
- Block, Stucco, Frame
- Exterior Features
- Rain Gutters, Sliding Doors
- Roof
- Shingle
- Foundation
- Slab
- Pool
- Community, Private
- Pool Type
- Deck, Gunite, In Ground, Screen Enclosure
- Garage Carport
- 3 Car Garage
- Garage Spaces
- 3
- Garage Features
- Garage Door Opener
- Pets
- Allowed
- Flood Zone Code
- X
- Parcel ID
- 06-23-31-2100-01-064
- Legal Description
- VILLAGES OF RIO PINAR PHASE 1 43/97 LOT64 BLK A
Listing courtesy of EXP REALTY LLC. 888-883-8509
Mortgage Calculator
StellarMLS is the source of this information via Internet Data Exchange Program. All listing information is deemed reliable but not guaranteed and should be independently verified through personal inspection by appropriate professionals. Listings displayed on this website may be subject to prior sale or removal from sale. Availability of any listing should always be independently verified. Listing information is provided for consumer personal, non-commercial use, solely to identify potential properties for potential purchase. All other use is strictly prohibited and may violate relevant federal and state law. Data last updated on