7542 Marker Avenue, Kissimmee, FL 34747
- $829,000
- 8
- BD
- 7
- BA
- 3,412
- SqFt








- List Price
- $829,000
- Status
- Active
- Days on Market
- 30
- MLS#
- O6419127
- Property Style
- Single Family
- Architectural Style
- Florida, Traditional
- Year Built
- 2016
- Bedrooms
- 8
- Bathrooms
- 7
- Living Area
- 3,412
- Lot Size
- 5,663
- Acres
- 0.13
- Total Acreage
- 0 to less than 1/4
- Legal Subdivision Name
- Reunion West Ph 1 East
- Complex/Comm Name
- Encore At Reunion
- MLS Area Major
- Kissimmee/Celebration
Property Description
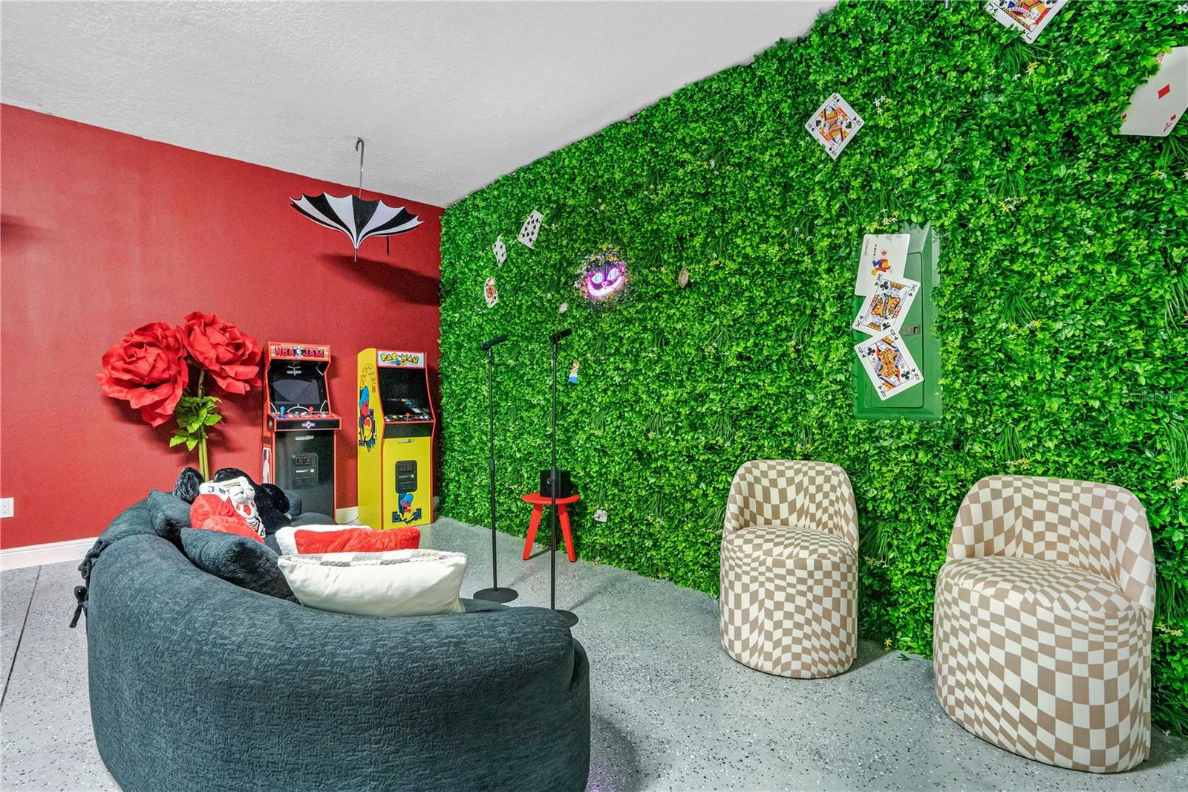
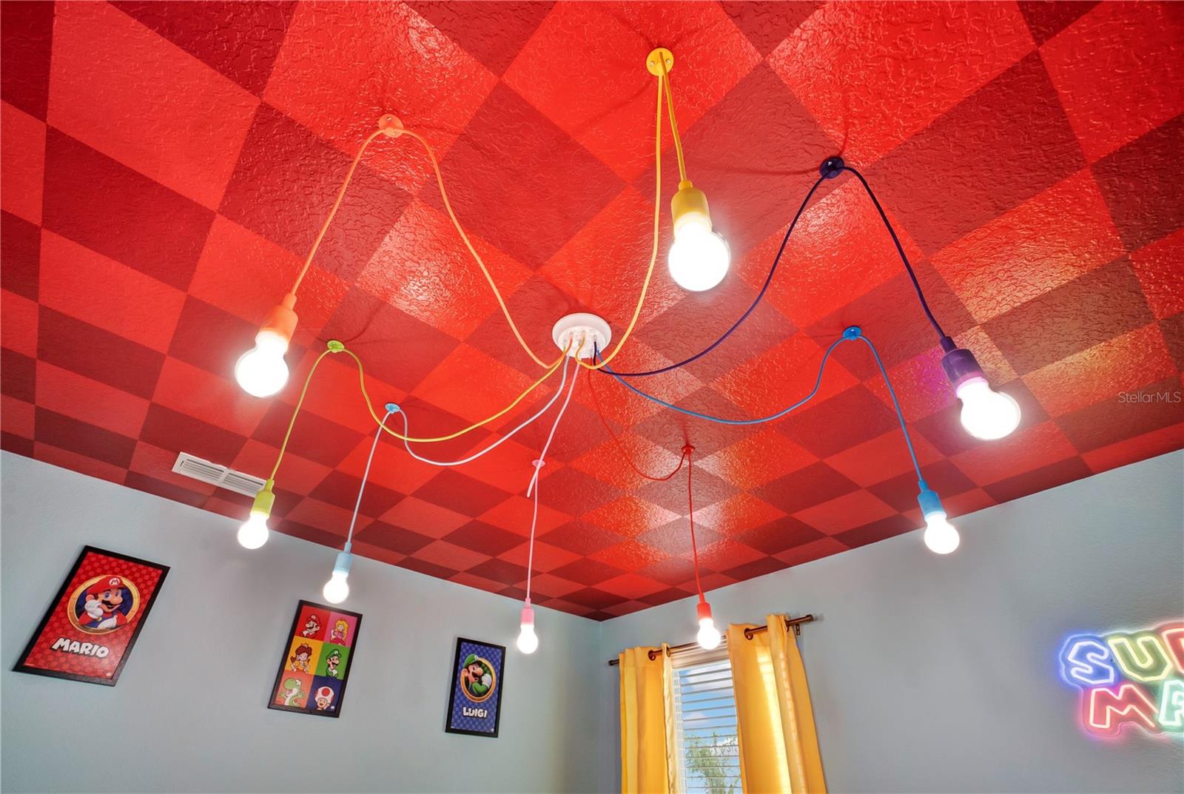
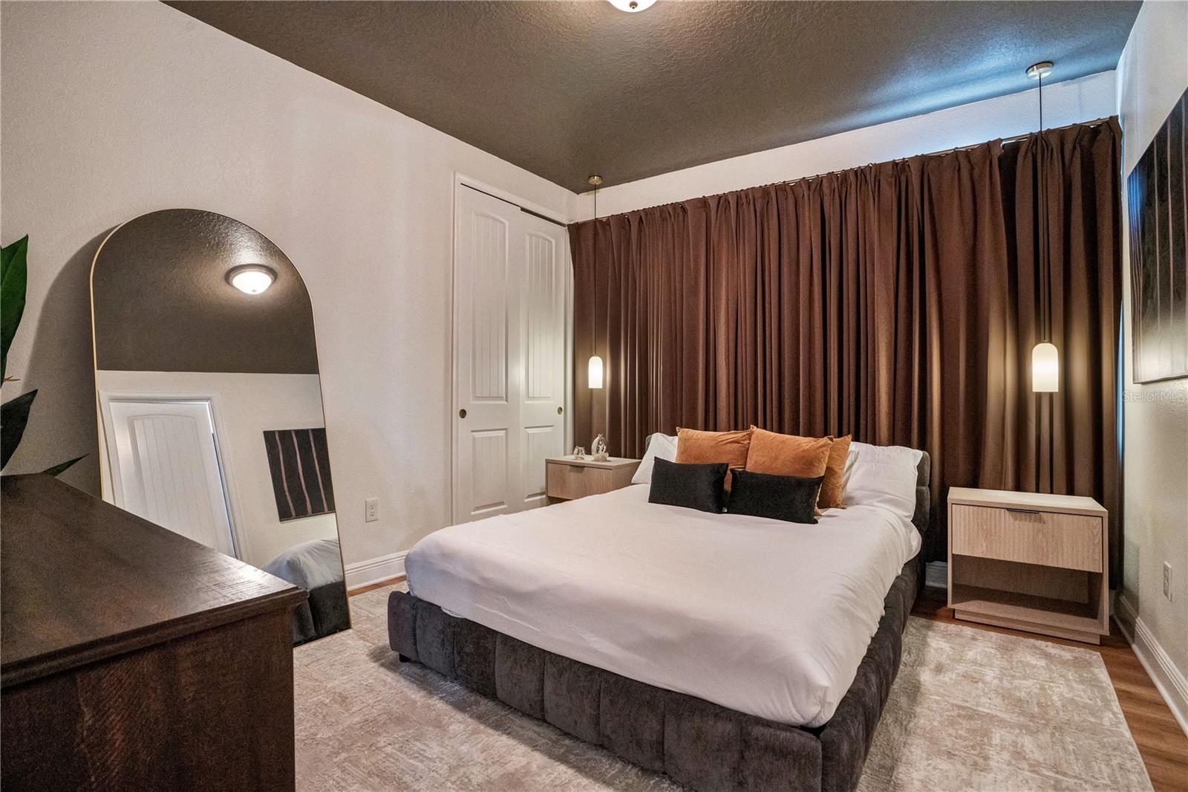
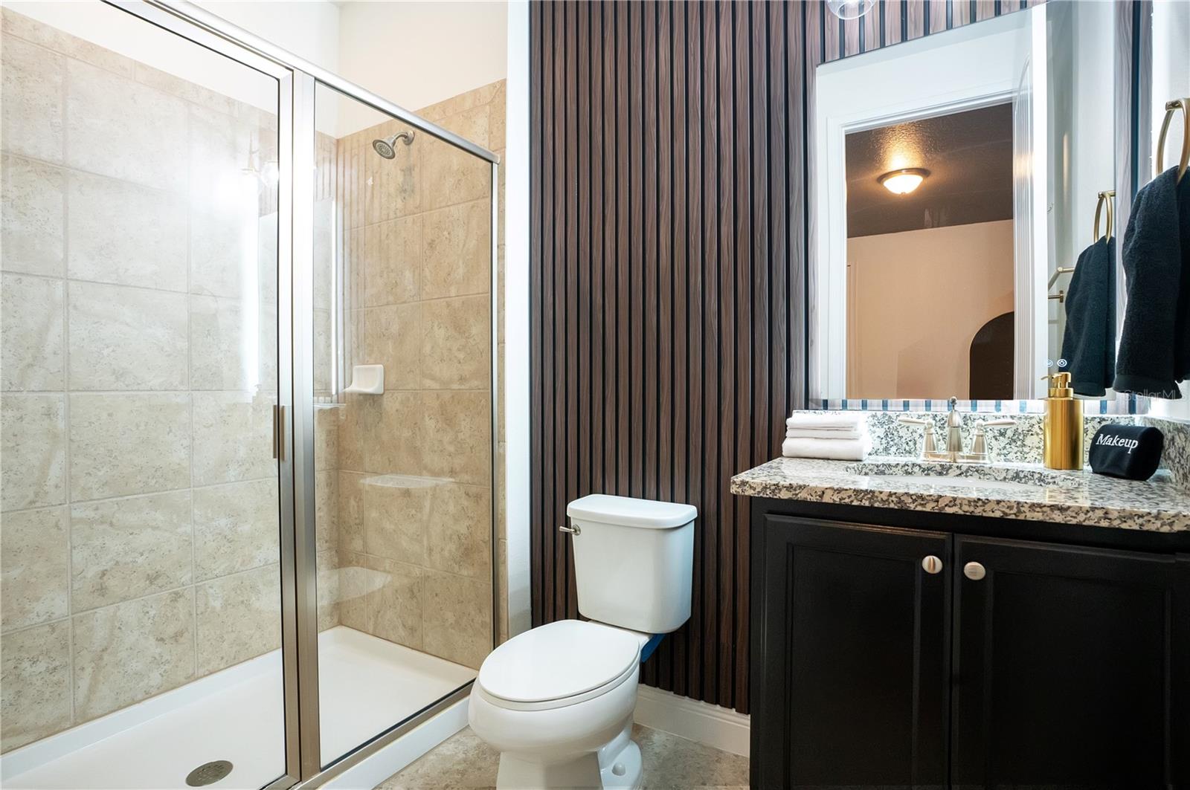
Welcome to The WonderHouse - where every room is another adventure! Located in highly desirable Encore at Reunion Resort just minutes from Disney World! Following more than $158,000 IN BRAND NEW CUSTOM RENOVATIONS AND DESIGN, projected to GROSS $125,000 IN INCOME, this extraordinary 8-bed, 7-bath vacation villa has been transformed into a collection of immersive worlds designed to create the vacation remembered long after returning home. Sleeping up to 20 guests across 15 beds, The WonderHouse offers two spacious primary suites, along with five ensuite bedrooms that provide exceptional comfort and privacy for large group travel. Newly updated flooring throughout the upstairs and down completes a transformation in which no space has been left untouched. Every room begins a new chapter. DREAM IN BARBIE: Step into a glamorous, larger-than-life retreat with coordinating themed bath and a whimsical slide that makes bedtime part of the adventure. ENROLL AT HOGWARTS WITH HARRY POTTER: Enchanting details create a magical escape where young guests can imagine attending their own school of spells and sorcery. JOIN THE GALACTIC EMPIRE: Dramatic lighting, immersive décor, lighted Milenium Falcon Beds, and a life-sized talking Stormtrooper transport guests into an intergalactic STAR WARS adventure. ENTER ARENDELLE: A wintry, Frozen-inspired bedroom with custom built castle loft and shimmering icicle details. HOW TO TRAIN YOUR DRAGON-TOOTHLESS & BERK'S HIDEAWAY: Custom-built bunks, realistic handcrafted rockwork and adventurous design create a fantastical hideaway unlike any other. MARIO KART-RAINBOW ROAD LOFT: A colorful kart-racing-inspired gaming loft invites guests to compete, play and reconnect. FALL DOWN THE RABBIT HOLE: The unforgettable Wonderland-inspired game room surrounds guests with whimsy, karaoke entertainment and games. ESCAPE TO THE JUNGLE: Created with adults in mind, this sophisticated tropical retreat adds a rich, elevated layer to the home’s imaginative design. Beyond these themed worlds, The WonderHouse offers an expansive living area and open-concept kitchen equipped with stainless steel appliances, wine frig, granite counters, and abundant cabinetry. Indoor and outdoor dining spaces make hosting effortless, while an upstairs brand new washer/dryer add convenience. Outside, the ‘PIRATES OF THE CARIBBEAN’ inspired private pool and spa create a resort-style setting complemented by a mini-golf area, outdoor movie screen, mounted speakers, atmospheric lighting and a fire pit for evenings beneath the stars. Covered dining, lounge seating, brand new outdoor grill and new poolside furnishings provide everything needed for al fresco dining, movie nights and days spent enjoying the sunshine. Additional highlights include: new 2025 HVAC system, access to resort features including the waterpark, pools, clubhouse, restaurant & bar, fitness center, game room, tennis, basketball and volleyball courts, & soccer fields. The HOA simplifies ownership by including Reunion amenities, security, 24-HOUR MANNED GATED ENTRY, internet, cable, landscaping, irrigation, daily valet trash, and pest control. Located just minutes from Walt Disney World and Central Florida’s world-famous attractions, the property offers exceptional potential as a distinctive short-term rental, second home or private family retreat. Welcome to ‘The WonderHouse,' where the parks may close, but the adventure continues at home. Schedule your private showing today!
/u.realgeeks.media/pinecrestmanagement/Pinecrest-Real-Estate-Management-Min-Logo.png)
Additional Information
- Taxes
- $3492
- Taxes
- $3,161
- Minimum Lease
- 1-7 Days
- HOA Fee
- $697
- HOA Payment Schedule
- Monthly
- Maintenance Includes
- Guard - 24 Hour, Cable TV, Maintenance Grounds, Pest Control, Recreational Facilities, Trash
- Location
- Landscaped, Level, Sidewalk, Paved
- Community Features
- Clubhouse, Fitness Center, Gated Community - Guard, Golf Carts OK, Playground, Pool, Restaurant, Sidewalks, Tennis Court(s), Street Lights, No Deed Restriction
- Property Description
- Two Story
- Zoning
- R-1
- Interior Layout
- Ceiling Fans(s), Eat-in Kitchen, Living Room/Dining Room Combo, Open Floorplan, Primary Bedroom Main Floor, PrimaryBedroom Upstairs, Stone Counters, Thermostat, Walk-In Closet(s), Window Treatments
- Interior Features
- Ceiling Fans(s), Eat-in Kitchen, Living Room/Dining Room Combo, Open Floorplan, Primary Bedroom Main Floor, PrimaryBedroom Upstairs, Stone Counters, Thermostat, Walk-In Closet(s), Window Treatments
- Floor
- Carpet, Ceramic Tile, Luxury Vinyl
- Appliances
- Cooktop, Dishwasher, Disposal, Dryer, Electric Water Heater, Exhaust Fan, Ice Maker, Microwave, Refrigerator, Tankless Water Heater, Washer, Wine Refrigerator
- Utilities
- BB/HS Internet Available, Cable Connected, Electricity Connected, Fiber Optics, Natural Gas Connected, Sewer Connected, Underground Utilities, Water Connected
- Heating
- Heat Pump
- Air Conditioning
- Central Air
- Exterior Construction
- Block, Stone, Stucco
- Exterior Features
- Fire Pit, Garden, Lighting, Outdoor Grill, Sidewalk, Sliding Doors
- Roof
- Shingle
- Foundation
- Slab
- Pool
- Community, Private
- Pool Type
- Deck, Gunite, Heated, In Ground, Lighting, Pool Alarm, Tile
- Garage Carport
- 2 Car Garage
- Garage Spaces
- 2
- Elementary School
- Westside K-8
- Middle School
- West Side
- High School
- Poinciana High School
- Fences
- Fenced
- Pets
- Allowed
- Flood Zone Code
- X
- Parcel ID
- 23-25-27-4925-0001-0290
- Legal Description
- REUNION WEST PH 1 EAST PB 24 PGS 104-109 LOT 29
Listing courtesy of EXP REALTY LLC. 888-883-8509
Mortgage Calculator
StellarMLS is the source of this information via Internet Data Exchange Program. All listing information is deemed reliable but not guaranteed and should be independently verified through personal inspection by appropriate professionals. Listings displayed on this website may be subject to prior sale or removal from sale. Availability of any listing should always be independently verified. Listing information is provided for consumer personal, non-commercial use, solely to identify potential properties for potential purchase. All other use is strictly prohibited and may violate relevant federal and state law. Data last updated on