4967 Courtland Loop, Winter Springs, FL 32708
- $790,000
- 4
- BD
- 3
- BA
- 2,339
- SqFt








- List Price
- $790,000
- Status
- Pending
- Days on Market
- 14
- MLS#
- O6419028
- Property Style
- Single Family
- Year Built
- 1989
- Bedrooms
- 4
- Bathrooms
- 3
- Living Area
- 2,339
- Lot Size
- 15,233
- Acres
- 0.35
- Total Acreage
- 1/4 to less than 1/2
- Legal Subdivision Name
- Tuskabay
- MLS Area Major
- Casselberrry/Winter Springs / Tuscawilla
Property Description
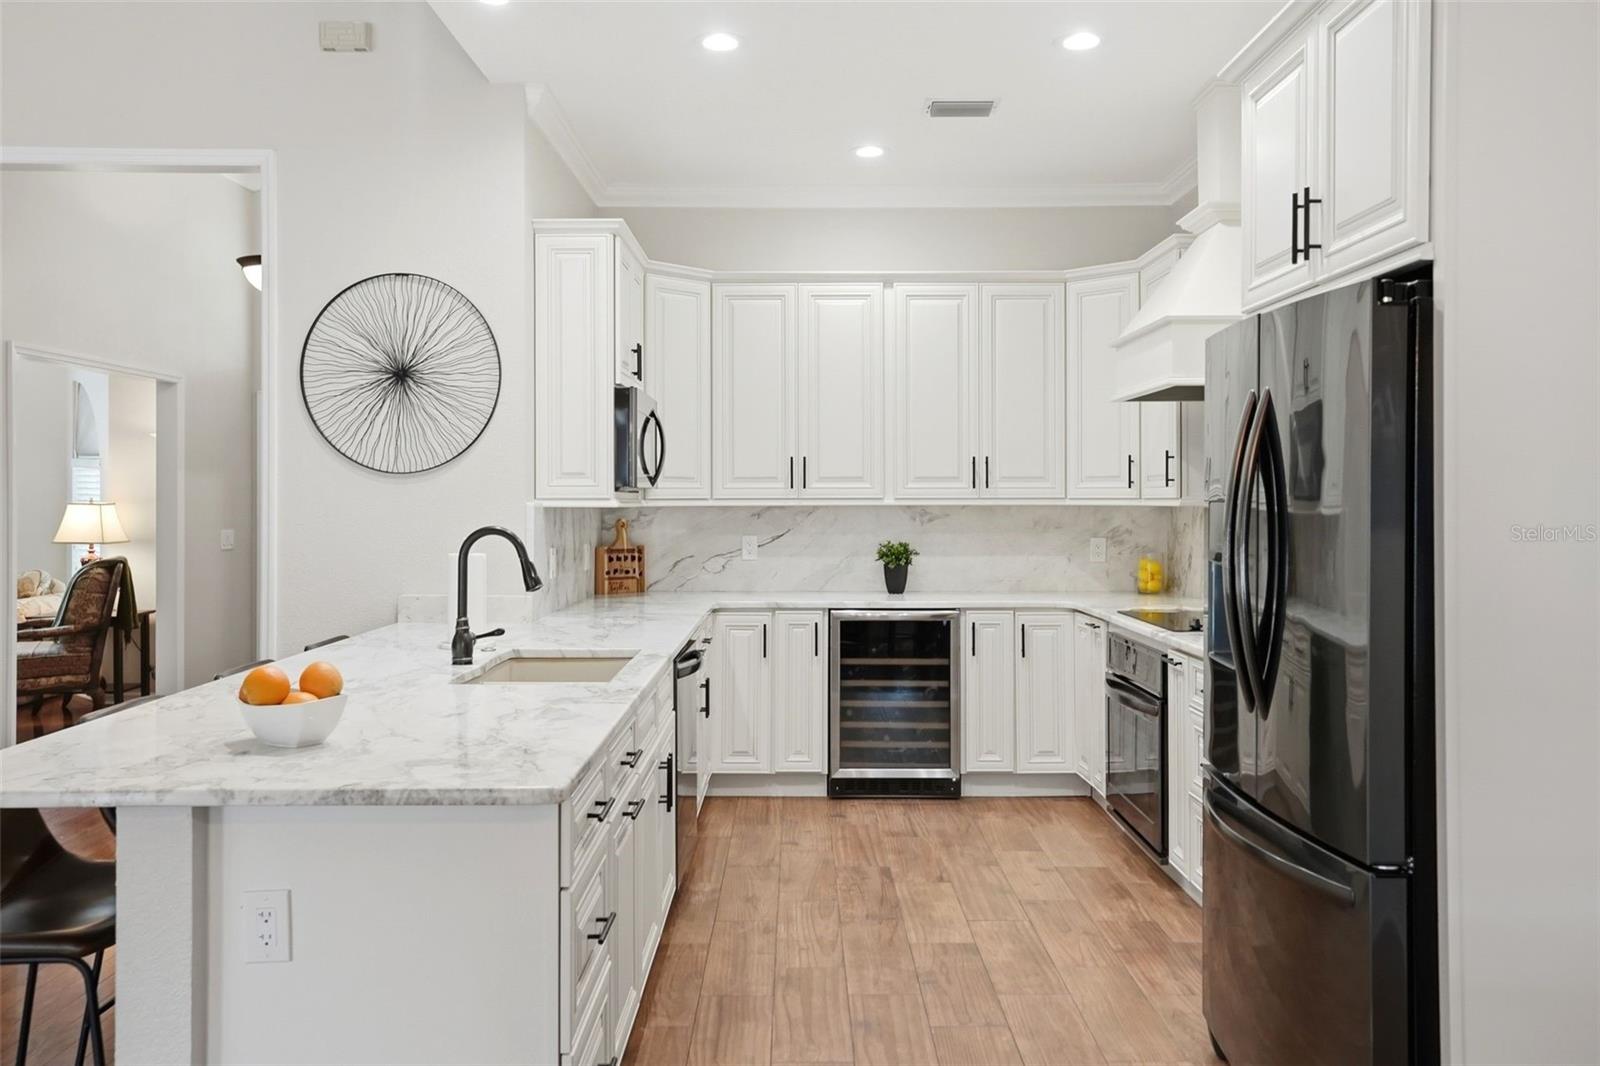
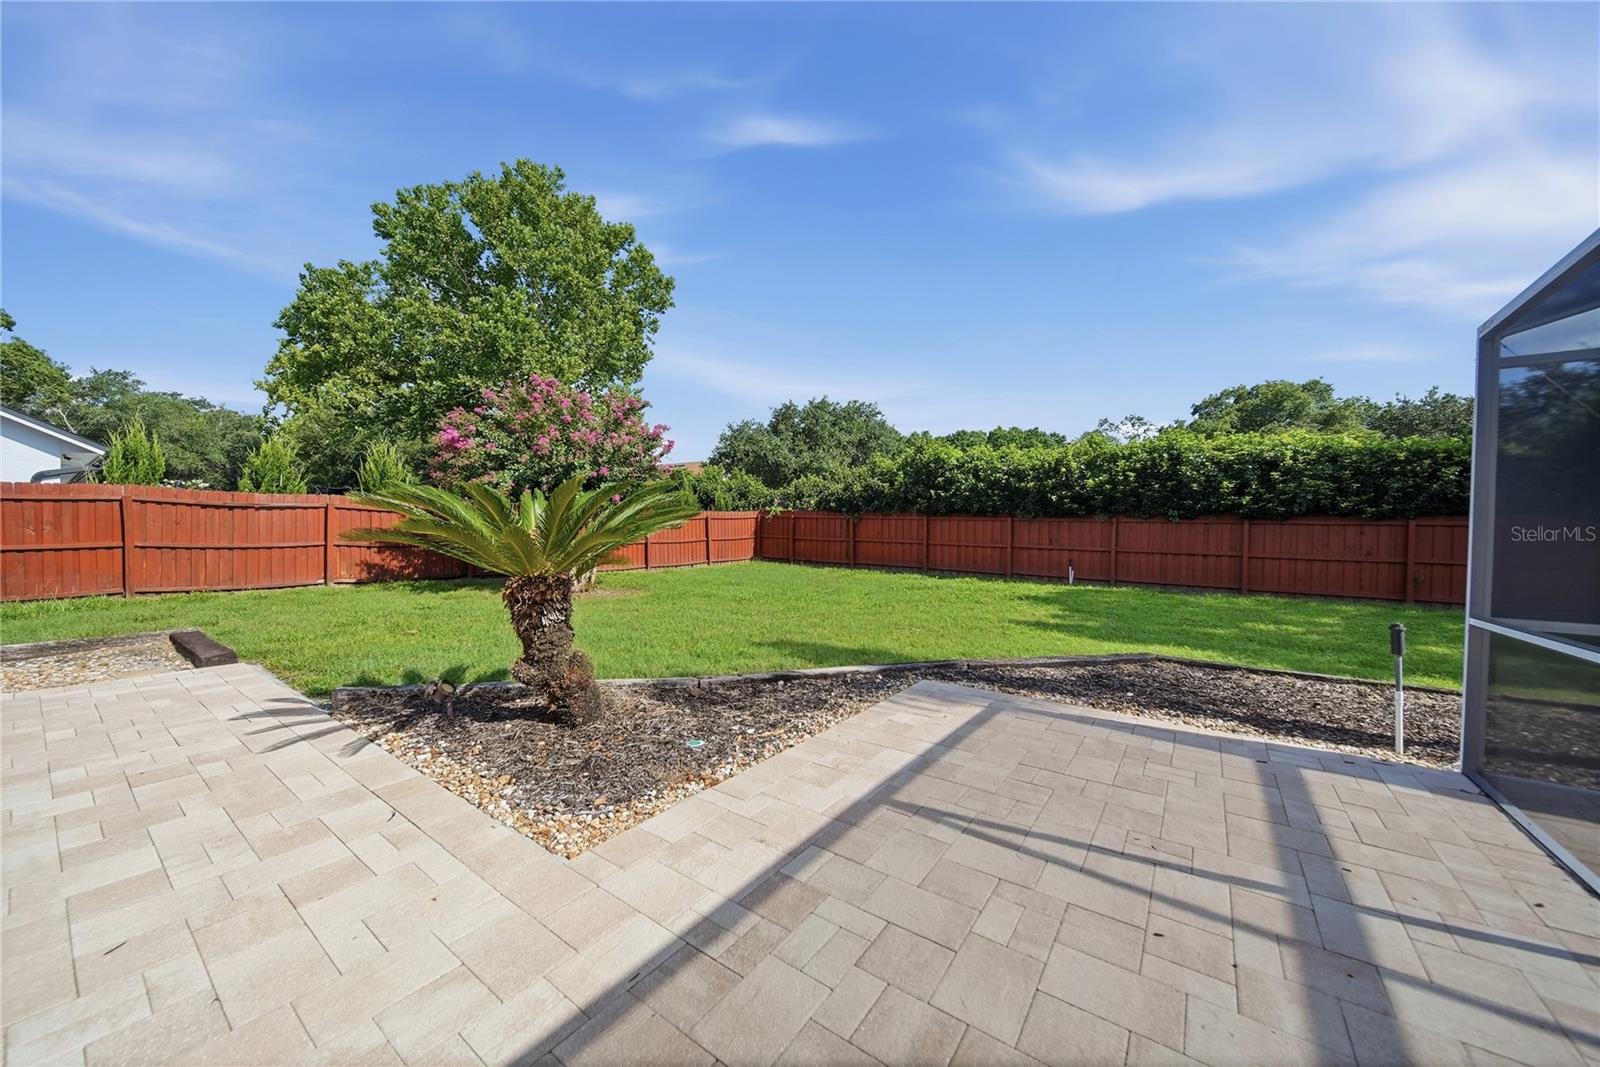
Under contract-accepting backup offers. Welcome to this beautifully upgraded 4 bedroom, 3 bath pool home in the desirable Tuskabay community located in Winter Springs. Designed for both comfortable living and effortless entertaining, this light-filled home features an open living area, inviting floor plan with abundant natural light and crown molding throughout. The spacious family room features a wood burning fireplace creating the perfect ambiance on those cool nights. The heart of the home is the impressive chef's kitchen, boasting extensive 42" cabinetry, ample counter space, premium finishes and a built in wine refrigerator that adds a touch of sophistication. The luxurious primary ensuite bathroom features dual sinks, an exquisite shower and walk-in closet. The spacious living areas flow seamlessly to the oversized covered lanai, ideal for morning coffee, outdoor dining, or relaxing while overlooking the sparkling pool and spa. The expansive fenced in backyard with plenty of room to play, garden or simply enjoy the extra space creating the perfect indoor-outdoor Florida lifestyle. With generous bedrooms, three full baths, laundry/mud room and exceptional outdoor living spaces, this Tuskabay gem offers the perfect combination of style, comfort, and functionality. Home has a 22 KW whole house generator and was re-plumbed in 2022. Don't miss the opportunity to make this exceptional home yours! Schedule your tour today.
/u.realgeeks.media/pinecrestmanagement/Pinecrest-Real-Estate-Management-Min-Logo.png)
Additional Information
- Taxes
- $6933
- Minimum Lease
- No Minimum
- HOA Fee
- $479
- HOA Payment Schedule
- Annually
- Community Features
- Deed Restrictions, Sidewalks
- Property Description
- One Story
- Zoning
- R-1AAA
- Interior Layout
- Ceiling Fans(s), Crown Molding, Eat-in Kitchen, High Ceilings, Kitchen/Family Room Combo, Open Floorplan, Primary Bedroom Main Floor, Solid Surface Counters, Split Bedroom, Vaulted Ceiling(s), Walk-In Closet(s), Window Treatments
- Interior Features
- Ceiling Fans(s), Crown Molding, Eat-in Kitchen, High Ceilings, Kitchen/Family Room Combo, Open Floorplan, Primary Bedroom Main Floor, Solid Surface Counters, Split Bedroom, Vaulted Ceiling(s), Walk-In Closet(s), Window Treatments
- Floor
- Carpet, Tile, Wood
- Appliances
- Built-In Oven, Dishwasher, Disposal, Electric Water Heater, Microwave, Range, Range Hood, Refrigerator, Wine Refrigerator
- Utilities
- BB/HS Internet Available, Cable Available, Electricity Connected, Sewer Connected, Water Connected
- Heating
- Central, Electric
- Air Conditioning
- Central Air
- Fireplace Description
- Wood Burning
- Exterior Construction
- Stucco, Frame
- Exterior Features
- Lighting, Private Yard, Rain Gutters, Sliding Doors
- Roof
- Shingle
- Foundation
- Slab
- Pool
- Private
- Pool Type
- In Ground
- Garage Carport
- 2 Car Garage
- Garage Spaces
- 2
- Garage Features
- Garage Faces Side, Oversized
- Elementary School
- Keeth Elementary
- Middle School
- Indian Trails Middle
- High School
- Winter Springs High
- Fences
- Fenced, Vinyl
- Pets
- Not Allowed
- Flood Zone Code
- x
- Parcel ID
- 13-21-30-5HU-0000-0530
- Legal Description
- LOT 53 TUSKABAY PH 2 PB 32 PGS 51 & 52
Listing courtesy of FANNIE HILLMAN & ASSOCIATES. 407-644-1234
Mortgage Calculator
StellarMLS is the source of this information via Internet Data Exchange Program. All listing information is deemed reliable but not guaranteed and should be independently verified through personal inspection by appropriate professionals. Listings displayed on this website may be subject to prior sale or removal from sale. Availability of any listing should always be independently verified. Listing information is provided for consumer personal, non-commercial use, solely to identify potential properties for potential purchase. All other use is strictly prohibited and may violate relevant federal and state law. Data last updated on