2742 Grassmoor Loop, Apopka, FL 32712
- $435,000
- 3
- BD
- 2
- BA
- 2,188
- SqFt





- List Price
- $435,000
- Status
- Pending
- Days on Market
- 2
- MLS#
- O6418834
- Property Style
- Single Family
- Year Built
- 2008
- Bedrooms
- 3
- Bathrooms
- 2
- Living Area
- 2,188
- Lot Size
- 14,069
- Acres
- 0.32
- Total Acreage
- 1/4 to less than 1/2
- Legal Subdivision Name
- Arbor Rdg Ph 03
- MLS Area Major
- Apopka
Property Description
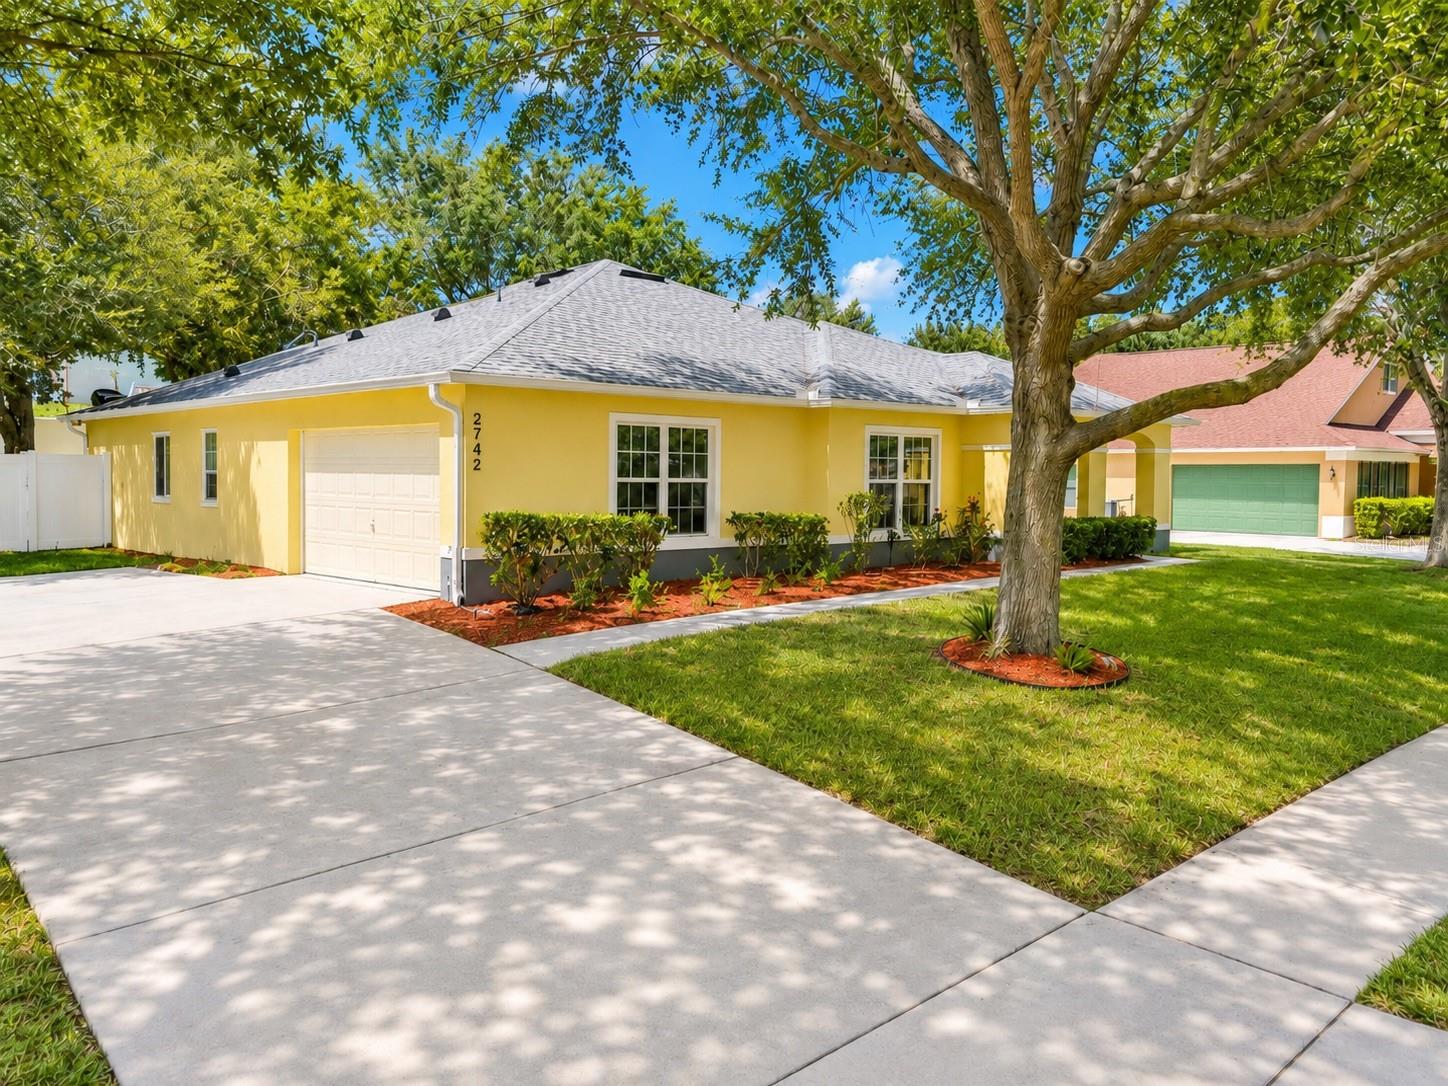
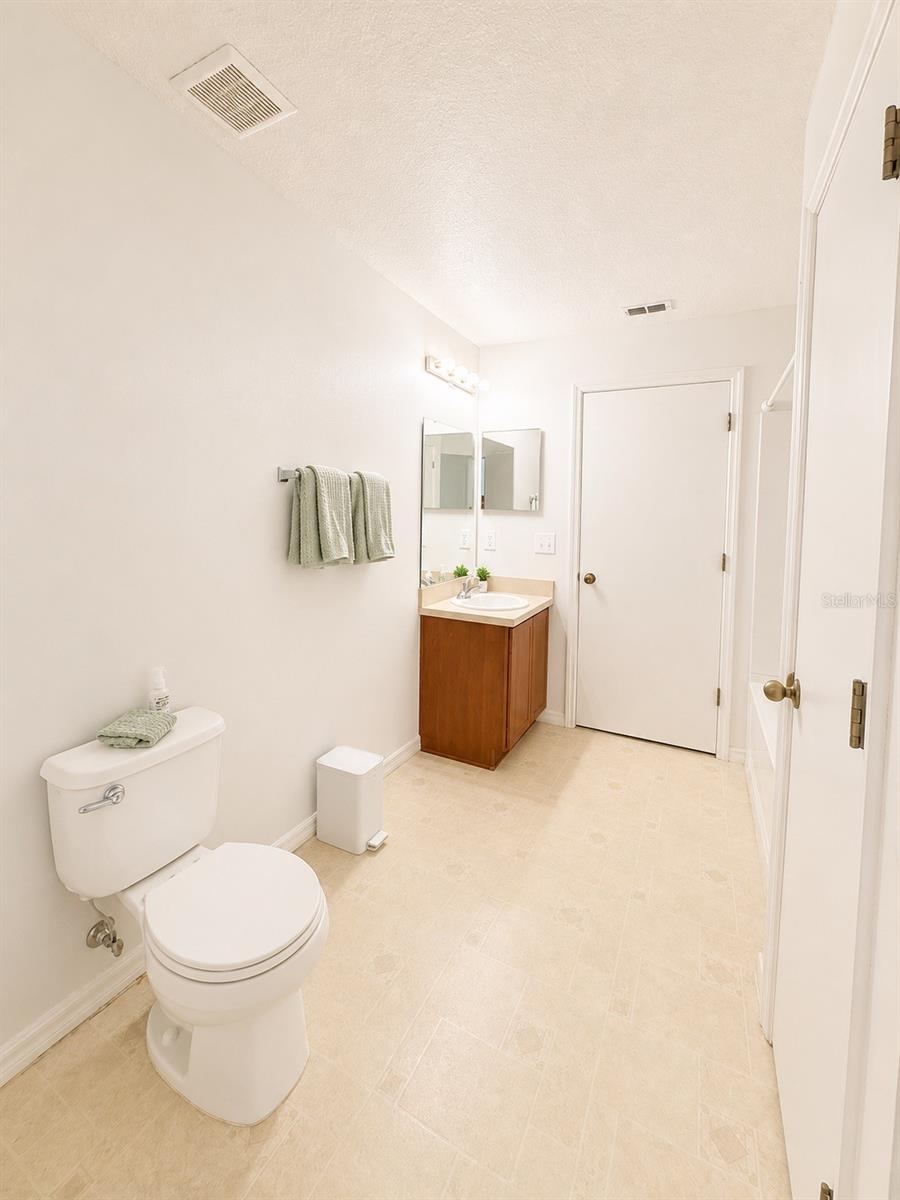
Under contract-accepting backup offers. Discover the perfect blend of space, comfort, and opportunity at 2742 Grassmoor Loop. Nestled on an oversized lot in a beautiful, well-established community, this spacious 3/2 with a BONUS SPACE, offers the ideal setting to create the home you’ve always envisioned. Filled with natural light, the home’s generous layout provides ample space for everyday living, entertaining, and growing needs. The expansive primary suite serves as a peaceful retreat, offering plenty of room to relax and unwind. Outside, the oversized yard presents endless possibilities—from creating your dream outdoor oasis to adding a pool, garden, play area, or extended entertaining space. Adding to the home’s appeal are several major updates already in place, including brand-new CAT 5-rated windows, a newer HVAC system installed just 2.5 years ago, a hot water heater approximately 7 years old, and a roof with an estimated 6–7 years of age. These valuable improvements provide a strong foundation for future personalization while offering added comfort, efficiency, and peace of mind. This home is a rare opportunity for buyers seeking a spacious property with incredible potential in a peaceful neighborhood known for its charm and sense of community. Conveniently located near shopping, dining, parks, and major roadways, you’ll enjoy both tranquility and accessibility. Bring your vision and make this exceptional property your own!
/u.realgeeks.media/pinecrestmanagement/Pinecrest-Real-Estate-Management-Min-Logo.png)
Additional Information
- Taxes
- $3713
- Minimum Lease
- 7 Months
- HOA Fee
- $288
- HOA Payment Schedule
- Quarterly
- Location
- Oversized Lot
- Community Features
- Playground, Pool, No Deed Restriction
- Property Description
- One Story
- Zoning
- RSF-1A
- Interior Layout
- Built-in Features, Ceiling Fans(s), Eat-in Kitchen, Kitchen/Family Room Combo, Primary Bedroom Main Floor, Thermostat, Walk-In Closet(s)
- Interior Features
- Built-in Features, Ceiling Fans(s), Eat-in Kitchen, Kitchen/Family Room Combo, Primary Bedroom Main Floor, Thermostat, Walk-In Closet(s)
- Floor
- Carpet
- Appliances
- Built-In Oven, Cooktop, Dishwasher, Disposal, Dryer, Electric Water Heater, Freezer, Microwave, Range, Refrigerator, Washer
- Utilities
- Electricity Connected, Public, Sprinkler Meter
- Heating
- Central
- Air Conditioning
- Central Air
- Exterior Construction
- Block, Stucco
- Exterior Features
- Garden, Private Yard, Sprinkler Metered
- Roof
- Shingle
- Foundation
- Slab
- Pool
- Community
- Garage Carport
- 2 Car Garage
- Garage Spaces
- 2
- Elementary School
- Wolf Lake Elem
- Middle School
- Wolf Lake Middle
- High School
- Apopka High
- Fences
- Vinyl
- Pets
- Not Allowed
- Flood Zone Code
- X
- Parcel ID
- 30-20-28-0232-03-710
- Legal Description
- ARBOR RIDGE PHASE 3 68/146 LOT 371
Listing courtesy of CORCORAN CONNECT LLC. 407-953-9118
Mortgage Calculator
StellarMLS is the source of this information via Internet Data Exchange Program. All listing information is deemed reliable but not guaranteed and should be independently verified through personal inspection by appropriate professionals. Listings displayed on this website may be subject to prior sale or removal from sale. Availability of any listing should always be independently verified. Listing information is provided for consumer personal, non-commercial use, solely to identify potential properties for potential purchase. All other use is strictly prohibited and may violate relevant federal and state law. Data last updated on