1408 Lake Whitney Drive, Windermere, FL 34786
- $2,650,000
- 5
- BD
- 6
- BA
- 5,433
- SqFt






- List Price
- $2,650,000
- Status
- Pending
- Days on Market
- 32
- MLS#
- O6418721
- Property Style
- Single Family
- Architectural Style
- Custom
- Year Built
- 2003
- Bedrooms
- 5
- Bathrooms
- 6
- Baths Half
- 1
- Living Area
- 5,433
- Lot Size
- 24,795
- Acres
- 0.57
- Total Acreage
- 1/2 to less than 1
- Legal Subdivision Name
- Reserve At Belmere Ph 02 48 144
- MLS Area Major
- Windermere
Property Description
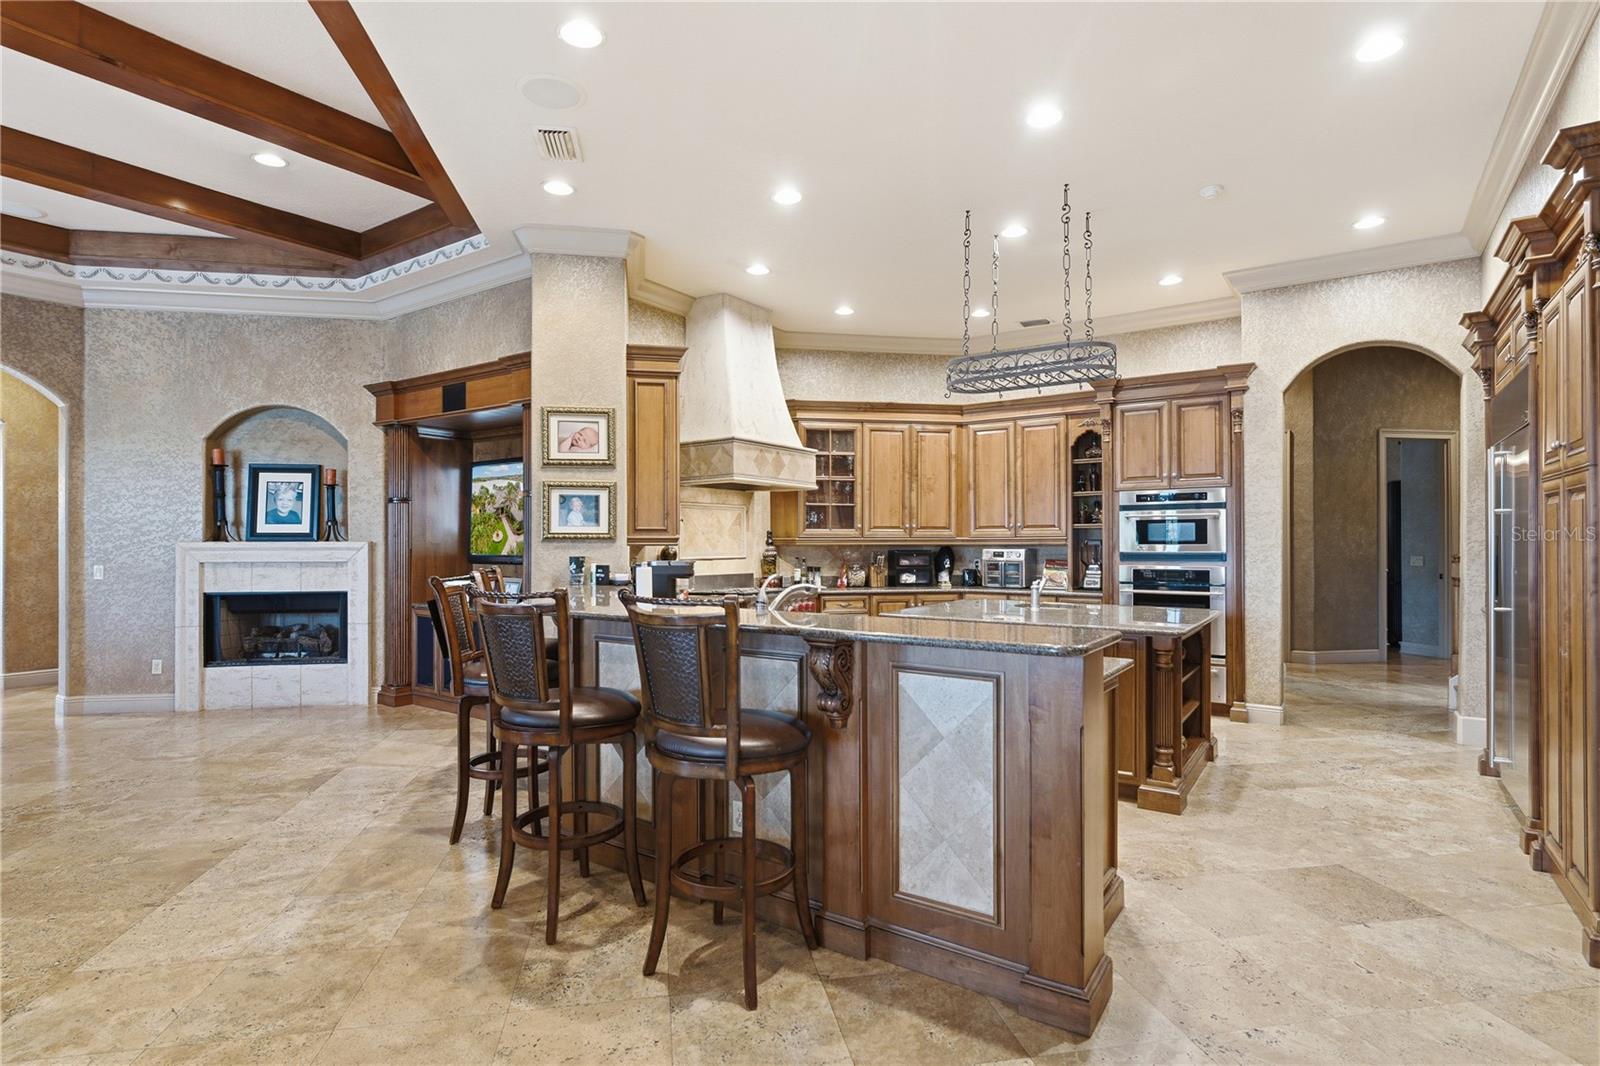
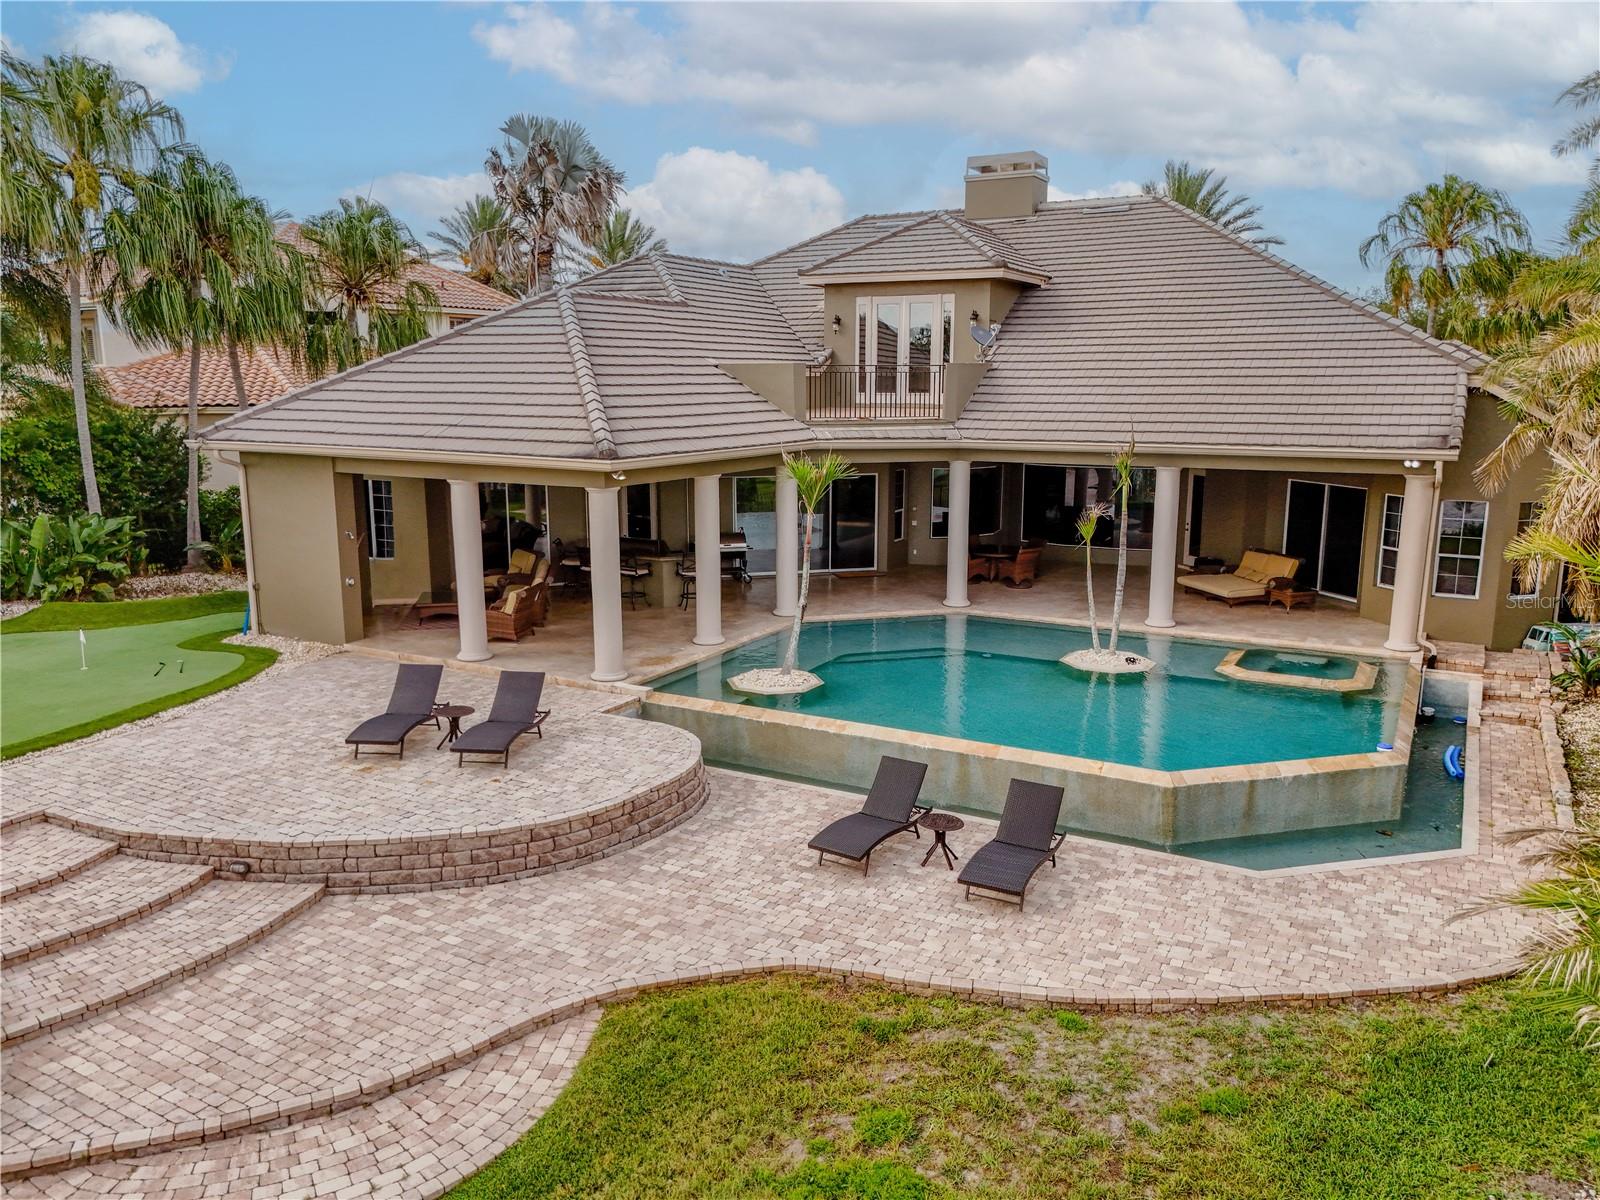
Under contract-accepting backup offers. Presenting this stunning LAKEFRONT RESIDENCE showcasing spectacular PANORAMIC VIEWS and ideally located within the premier GUARD GATED COMMUNITY of Reserve at Belmere in WINDERMERE. The property is approached by a circular driveway with centerpiece WATER FOUNTAIN set in mature landscaping alongside an adjoining 3 car garage with side entry. Upon arrival, an impressive entryway opens to the foyer and formal living/great room with seamless glass windows framing picture perfect water views. Set over two floors, this CUSTOM-BUILT home (exterior re-painted 2024) perfectly balances grand entertainment spaces with intimate everyday living featuring soaring ceilings alongside rich architectural artistry with its ornate detailing and trim. The sizeable wood paneled EXECUTIVE HOME OFFICE is a masterpiece with its custom cabinetry, wood floor and ceiling treatment. The GOURMET KITCHEN with high-end stainless-steel appliances and granite countertops has an open floor concept flowing effortlessly into a sunlit breakfast nook, countertop seating and spacious family room with focal point fireplace and sliding doors providing direct access to the outdoor area. A formal DINING ROOM, a BILLIARD ROOM with WET BAR also provide further spaces for entertaining both family and guests. The primary bedroom suite is a true RETREAT with sweeping views and sitting area with direct patio access, two large walk-in closets and ensuite bathroom which includes a walk-in shower, tub and dual sinks. A guest bedroom with full ensuite and two further bedrooms with Jack & Jill bathroom suite are also situated on the first floor. Upstairs, the dedicated HOME THEATER with full bar opens up to an adjoining GAMES ROOM with access to a private balcony providing an additional vantage place to avail of the breathtaking sunrises and sunsets. Also on this level is a HOME GYM workout space. [Note: This upstairs area is VERSATILE as could be utilized as a secondary primary suite as there is also a full ensuite bathroom with large walk-in closet]. Nestled on the shores of Lake Whitney and with its own PRIVATE DOCK, enjoy Florida living at its finest in this PRIVATE OASIS with its resort style outdoor area highlighted by a bespoke VANISHING EDGE POOL WITH WATER FOUNTAIN AND INTEGRATED HEATED SPILLOVER SPA (re-surfaced and new pool equipment 2024). There is an expansive covered lanai with plentiful lounge and dining spaces, an outdoor fireplace in addition to a full outdoor kitchen with countertop seating. A GOLF PUTTING GREEN sits to one side of the patio area and a SERENE GARDEN AREA to the other. The residence is in close proximity to the clubhouse and the community’s many amenities which include a fitness center, playground and tennis, basketball and sand volleyball courts. Reserve at Belmere is conveniently located just minutes from historic downtown Windermere, local shops, restaurants, the theme parks, major highways and nearby top-rated schools. THIS ISN’T JUST A HOME, IT’S A LIFESTYLE! Don’t miss out, book your private showing today!
/u.realgeeks.media/pinecrestmanagement/Pinecrest-Real-Estate-Management-Min-Logo.png)
Additional Information
- Taxes
- $24189
- Minimum Lease
- 8-12 Months
- HOA Fee
- $3,253
- HOA Payment Schedule
- Annually
- Maintenance Includes
- Guard - 24 Hour, Recreational Facilities
- Location
- In County, Landscaped, Level, Sidewalk, Paved, Private
- Community Features
- Fitness Center, Gated Community - Guard, Playground, Sidewalks, Tennis Court(s), No Deed Restriction, Security
- Property Description
- Two Story
- Zoning
- P-D
- Interior Layout
- Built-in Features, Cathedral Ceiling(s), Ceiling Fans(s), Coffered Ceiling(s), Crown Molding, Eat-in Kitchen, High Ceilings, Kitchen/Family Room Combo, Open Floorplan, Primary Bedroom Main Floor, Solid Wood Cabinets, Stone Counters, Thermostat, Tray Ceiling(s), Walk-In Closet(s), Wet Bar, Window Treatments
- Interior Features
- Built-in Features, Cathedral Ceiling(s), Ceiling Fans(s), Coffered Ceiling(s), Crown Molding, Eat-in Kitchen, High Ceilings, Kitchen/Family Room Combo, Open Floorplan, Primary Bedroom Main Floor, Solid Wood Cabinets, Stone Counters, Thermostat, Tray Ceiling(s), Walk-In Closet(s), Wet Bar, Window Treatments
- Floor
- Carpet, Tile, Wood
- Appliances
- Bar Fridge, Built-In Oven, Cooktop, Dishwasher, Dryer, Electric Water Heater, Microwave, Other, Refrigerator, Washer
- Utilities
- Cable Available, Electricity Connected, Phone Available, Public, Sewer Connected, Water Connected
- Heating
- Central
- Air Conditioning
- Central Air
- Fireplace Description
- Family Room, Gas, Outside, Wood Burning
- Exterior Construction
- Block, Stucco
- Exterior Features
- Balcony, French Doors, Lighting, Outdoor Kitchen, Private Mailbox, Rain Gutters, Sidewalk, Sliding Doors
- Roof
- Tile
- Foundation
- Slab
- Pool
- Private
- Pool Type
- Gunite, Heated, In Ground, Infinity, Lighting, Self Cleaning
- Garage Carport
- 3 Car Garage
- Garage Spaces
- 3
- Garage Features
- Circular Driveway, Driveway, Garage Door Opener, Garage Faces Side
- Elementary School
- Lake Whitney Elem
- Middle School
- Sunridge Middle
- High School
- West Orange High
- Fences
- Fenced
- Water Name
- Lake Whitney
- Water Extras
- Boathouse, Lift
- Water View
- Lake
- Water Access
- Lake
- Water Frontage
- Lake Front
- Pets
- Allowed
- Flood Zone Code
- X
- Parcel ID
- 31-22-28-7353-01-210
- Legal Description
- RESERVE AT BELMERE PH 2 48/144 LOT 21 BLK A
Listing courtesy of CORCORAN PREMIER REALTY. 407-965-1155
Mortgage Calculator
StellarMLS is the source of this information via Internet Data Exchange Program. All listing information is deemed reliable but not guaranteed and should be independently verified through personal inspection by appropriate professionals. Listings displayed on this website may be subject to prior sale or removal from sale. Availability of any listing should always be independently verified. Listing information is provided for consumer personal, non-commercial use, solely to identify potential properties for potential purchase. All other use is strictly prohibited and may violate relevant federal and state law. Data last updated on